| Residences | Architectural Metalwork |
CopperSmith® Residences / An imagined woodland retreat
Alder House
A modern Zen home, warmed by copper and walnut.
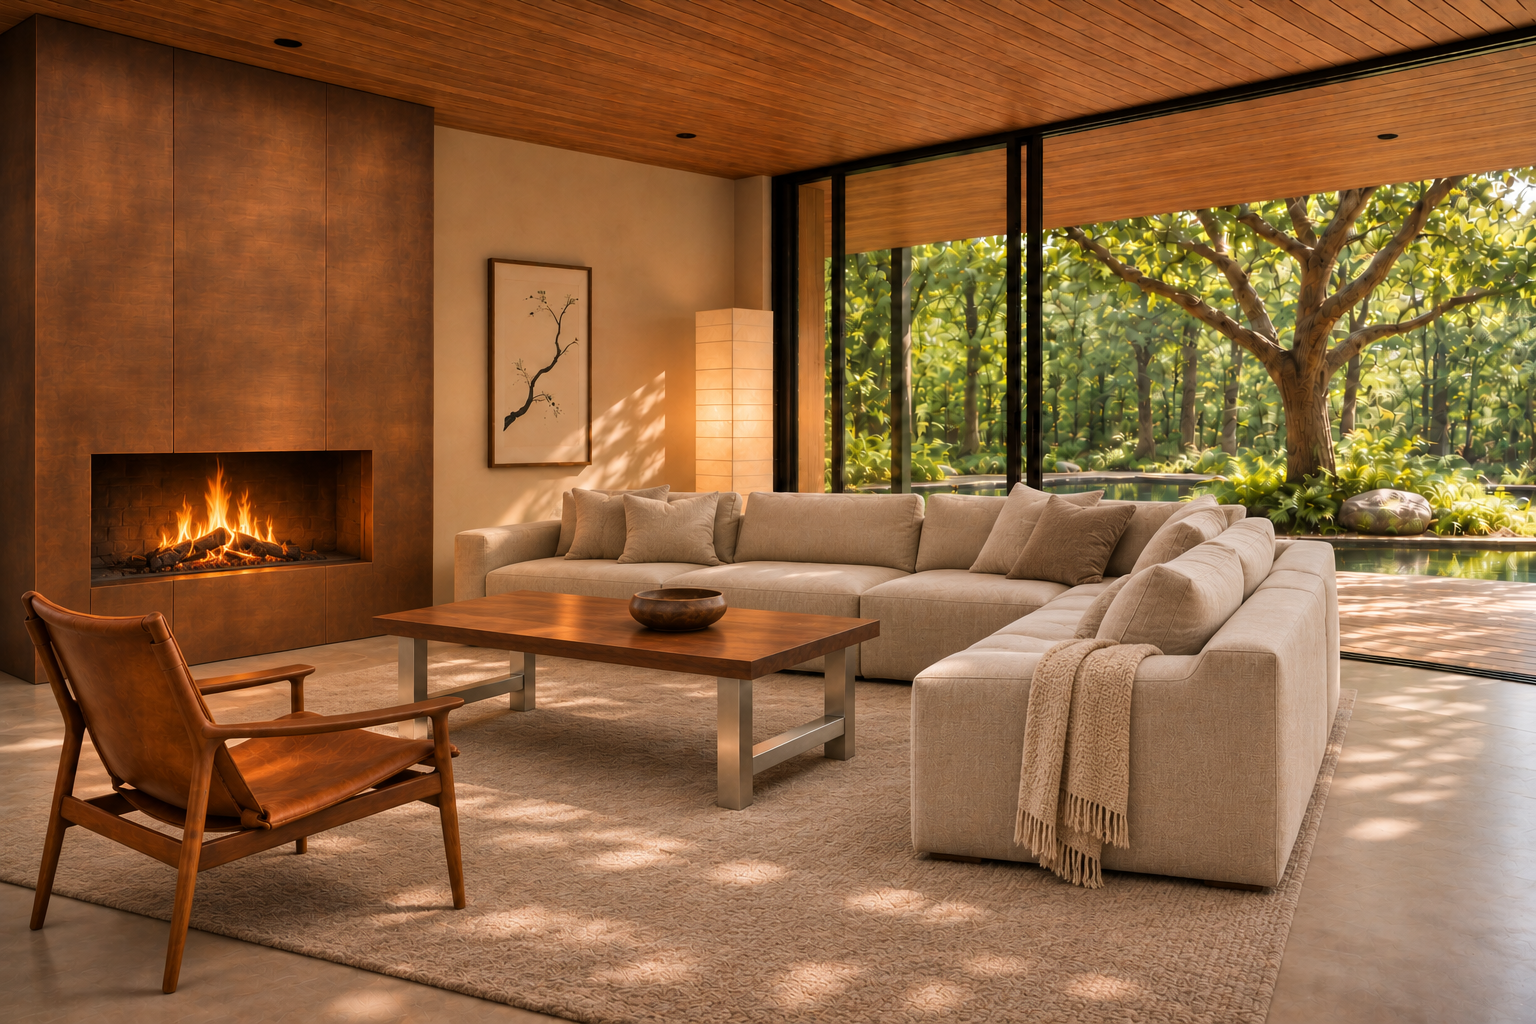
The first thing to notice at Alder House is the light. It crosses the timber ceiling, breaks through the courtyard canopy and settles on pale stone. Copper holds some of that warmth after the sun has moved on. A tall door, a fireplace wall and an outdoor plunge make the metal part of the house itself.
This modern Zen residence brings a restrained material palette into everyday rooms: walnut for the surfaces we gather around, brushed stainless steel for their supporting frames, and copper for the larger architectural moments. Charcoal upholstery gives the dining room and terrace depth. The garden remains visible from almost everywhere.
The idea is useful at any scale. Begin with a few materials, give each a clear purpose, and carry those decisions from kitchen to furniture to the outdoor rooms. The result can feel connected without making every space look the same.
Alder House is a CopperSmith® concept residence, illustrated with AI-generated visualizations. Catalog models provide the product references; pictured finishes, upholstery and custom architectural features are developed for the concept.
A copper door sets the tone.
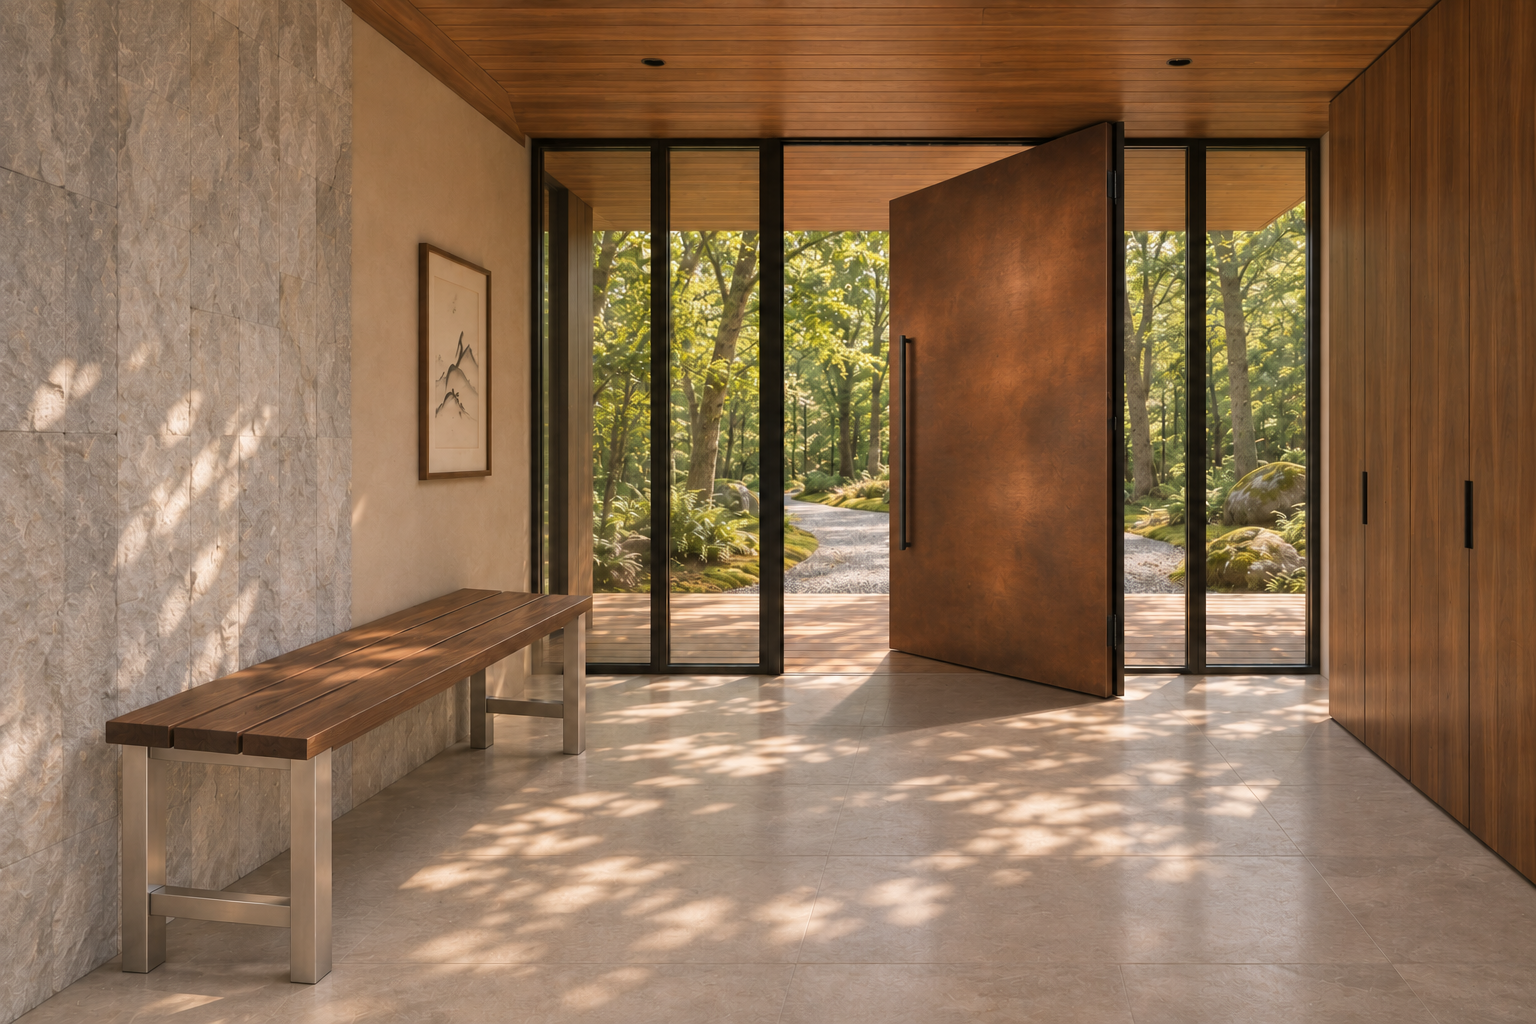
The entrance introduces the entire palette in one view. Warm copper stands between slim black frames, with a pale stone wall to one side and timber cabinetry to the other. Its broad, simple face allows the material to be the detail. The surrounding glass keeps the threshold connected to the trees.
The Industrial ID2 bench gives the entrance a practical pause. A slatted walnut seat and brushed stainless supports make a place to sit while leaving the floor visible. That same wood-and-metal relationship returns deeper inside the house. The door is a project-specific architectural study, coordinated with the fireplace rather than presented as a standard catalog door.
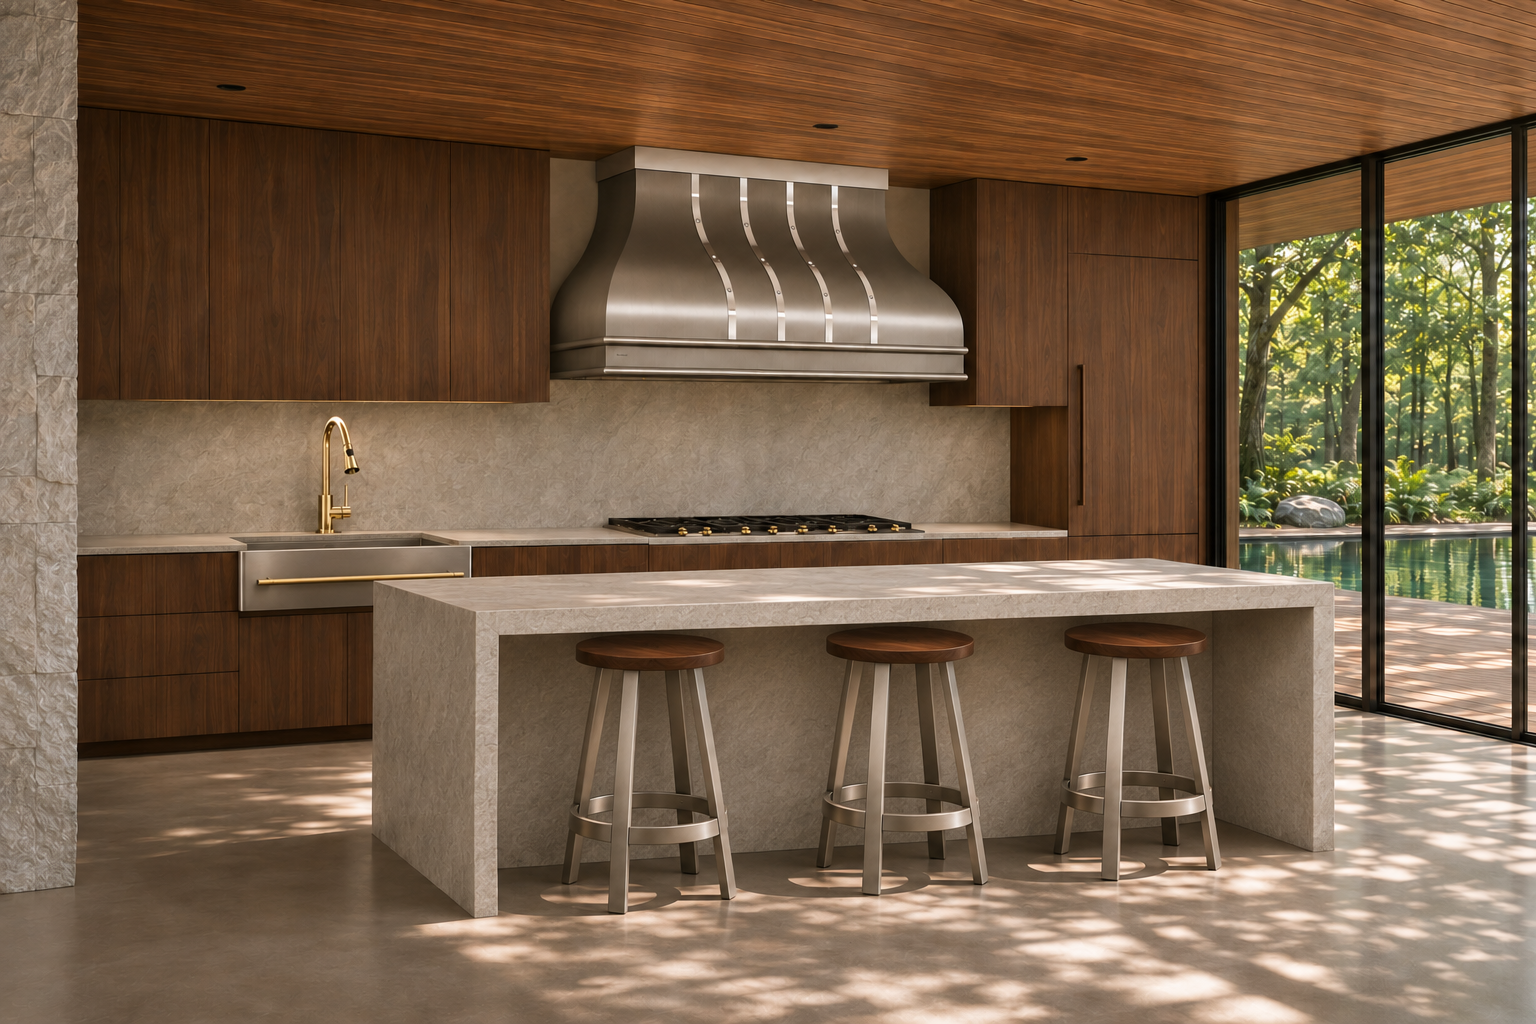
A stainless hood against warm timber.
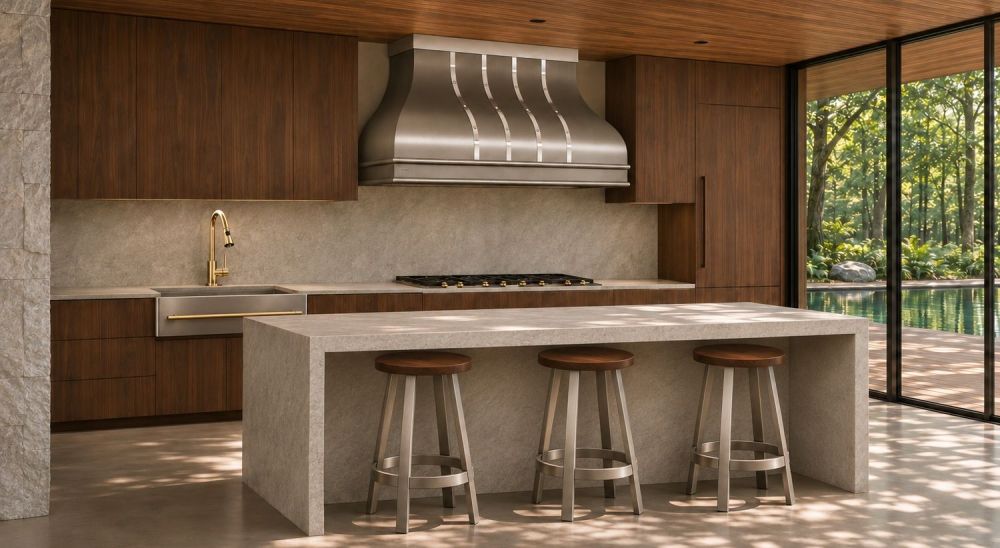
The kitchen is deliberately quieter than the copper-lined living room. Full-height wood cabinetry and a timber ceiling create a warm enclosure, while pale counters make the preparation surfaces easy to read. The Artisan AT2 range hood gives the cooking wall a defined center: a curved stainless body, brighter straps and a layered lower edge.
Three Classic CS1 stools carry the palette to the island. Dark wood seats connect to the cabinetry; stainless legs and circular footrests relate to the hood. The island stays open for preparation and conversation, with the sink and cooking area along the perimeter. Repeating stainless here keeps the room connected to the furniture elsewhere in the home.
Good proportions also depend on the working specification. Develop hood width, depth and mounting position alongside the range, adjacent cabinets and compatible integrated ventilation. The decorative shell and ventilation system should be resolved together, with required clearances taken from the selected appliances and installation instructions.
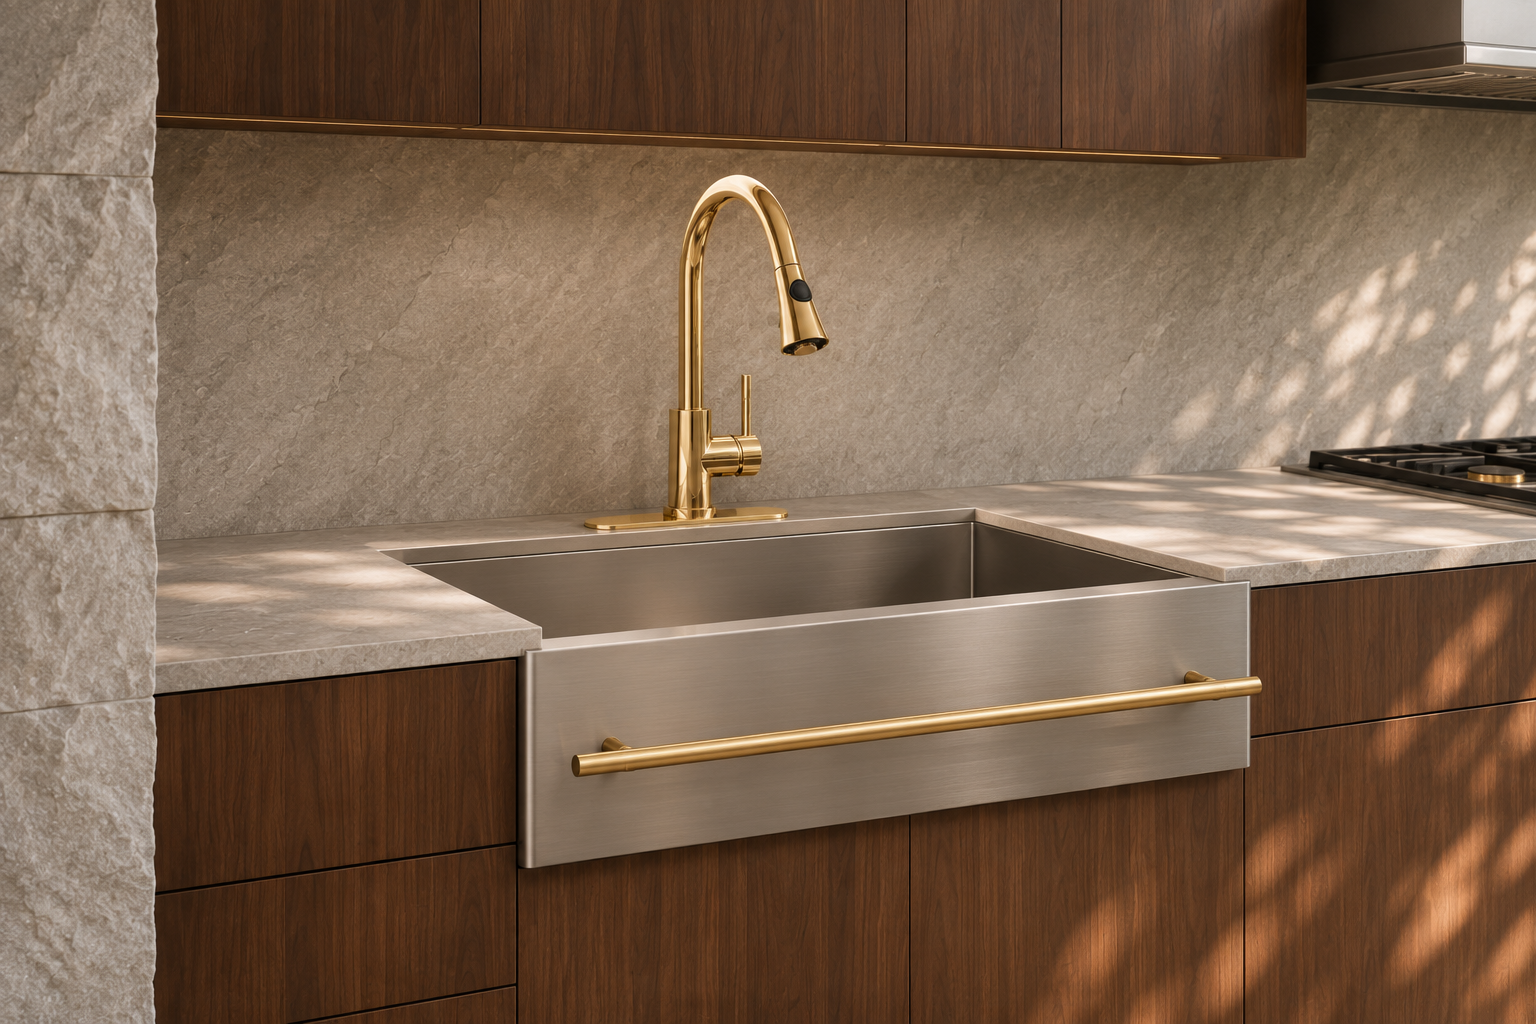
A small brass detail connects the metals.
The Farmhouse ST towelbar sink introduces a finer line of warm metal. A brass-toned rail crosses the stainless apron, echoing the faucet above it. The basin stays visually simple, and the rail adds a useful detail to the front of the cabinet. In this room, the brass accent is a bridge between stainless steel and the warmer copper features elsewhere.
Select the apron, basin and towelbar as related components. Their individual finishes affect how the whole sink reads against the cabinetry. The cabinet opening, basin dimensions and faucet reach belong in the same review, so the detail works as comfortably as it looks.
Walnut, stainless and a darker seat.
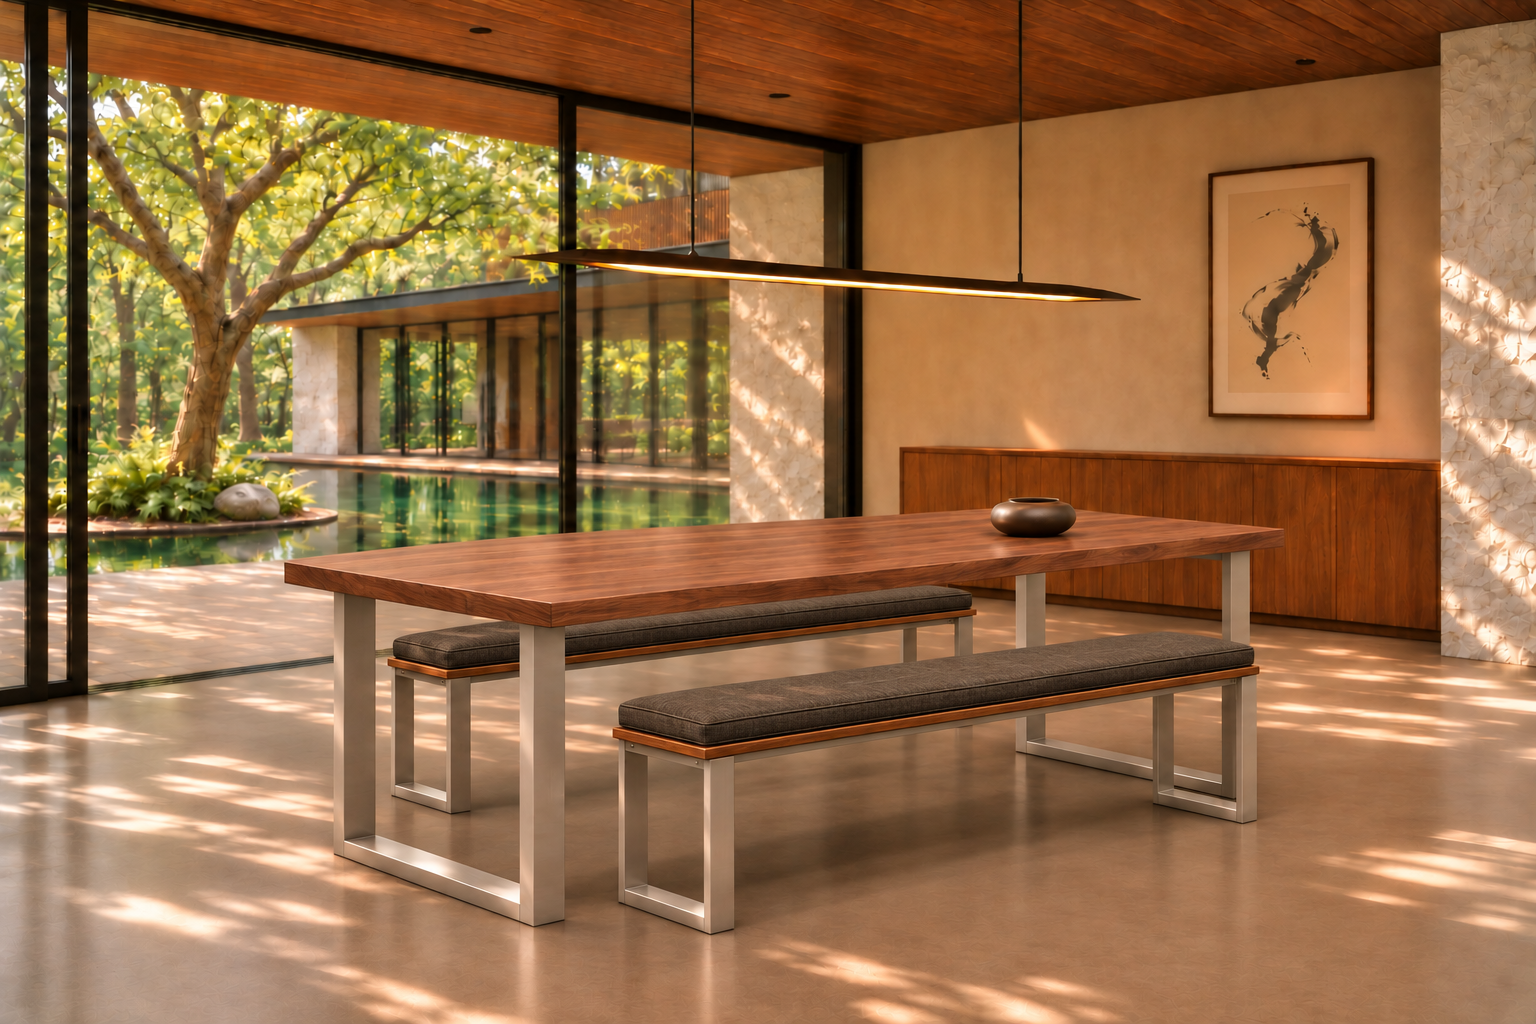
The dining room looks across the reflecting water toward the opposite wing. With that view already doing so much, the furniture can remain direct. The Industrial ID1 dining table pairs a rectangular walnut top with two stainless rectangular-loop supports. Their open centers leave the table visually light beneath the long timber ceiling.
Two matching ID1 benches sit along the long sides. There are no chairs at the ends, allowing the tabletop’s outline to remain clear. Charcoal cushions give the seating a deeper tone and a softer surface; a narrow band of walnut stays visible beneath each cushion. The upholstery is a separate styling element, not a stated standard inclusion with the bench.
This arrangement works because the table, bench lengths and access are considered together. Allow people to enter from the ends and move behind the seating without disturbing the whole table. Review cushion thickness with the seat height and tabletop underside. The simplest-looking dining room still depends on those small relationships.
Give the fire a place in the architecture.
The copper fireplace rises from floor to ceiling as a complete surface. Fine panel divisions give its height a quiet rhythm; the firebox is set directly into the composition. With no projecting mantel, the copper face becomes the room’s strongest material statement. It recalls the front door while bringing the same finish direction into a more intimate setting.
A generous linen sectional turns the seating inward. The Industrial ID2 coffee table rests within that arrangement, its walnut top and stainless H-frame supports carrying the furniture language through from the entry and dining room. A leather chair adds a different texture without introducing another dominant color.
The room remains open toward the courtyard. The broad glass wall, continuous timber overhead and sheltered terrace give the interior the ease of a porch. Furniture is gathered around the fire rather than spread along every wall, leaving the perimeter available for movement and the garden view.
Let the view do more of the work.
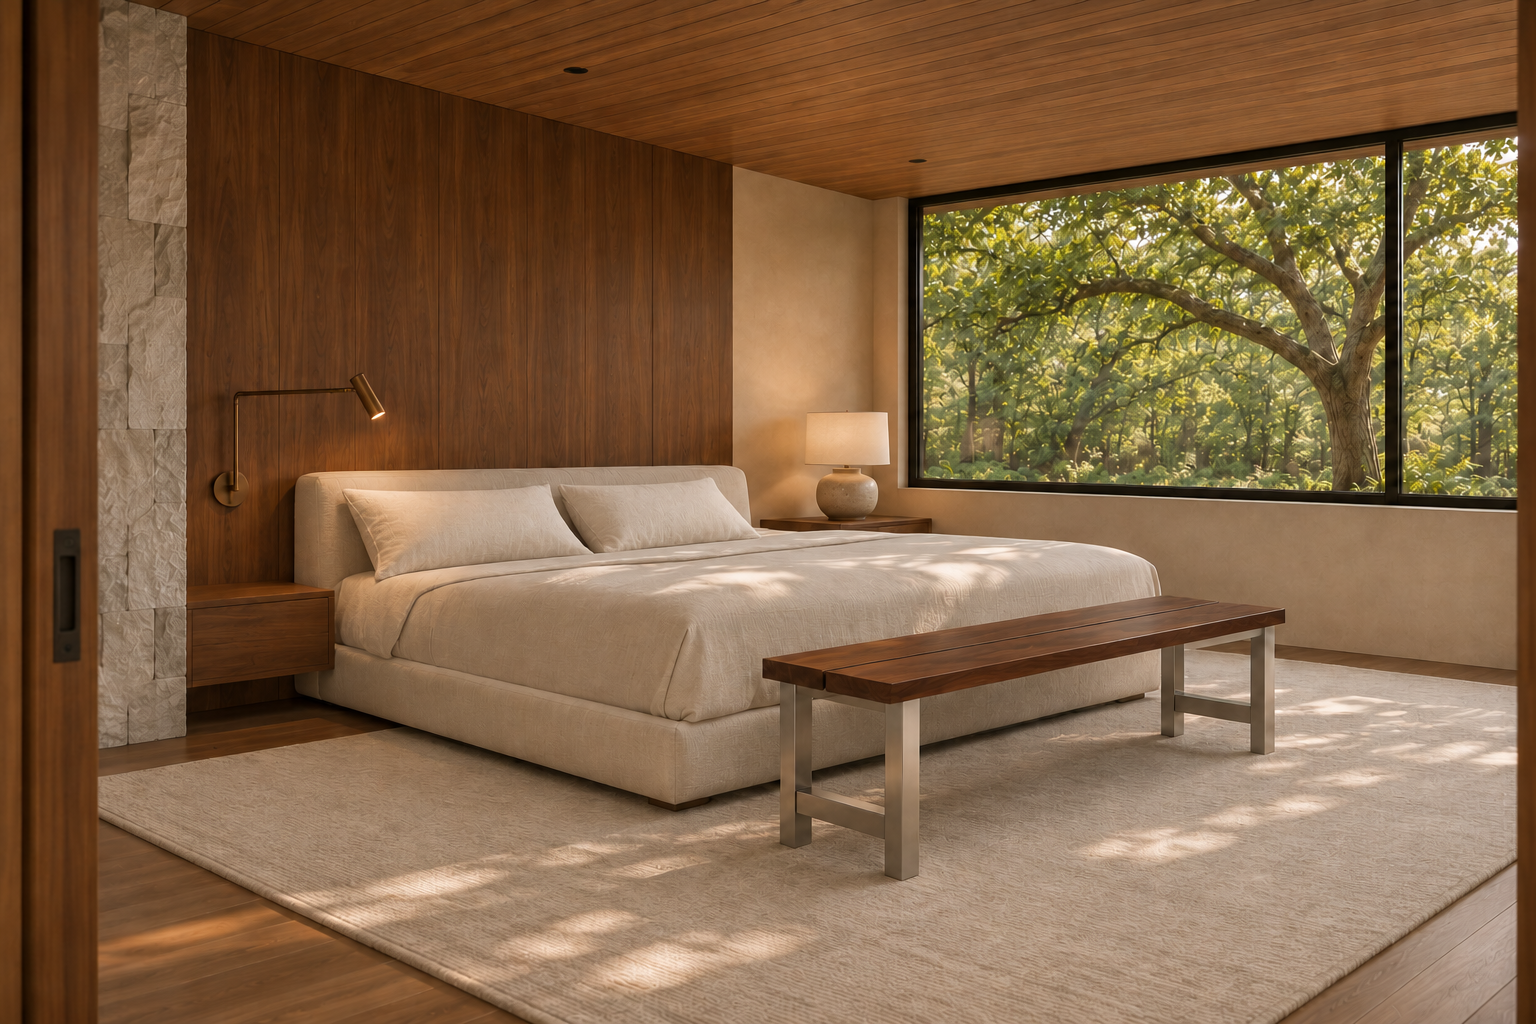
The bedroom reduces the number of objects in view. Walnut paneling gives the bed a warm backdrop; pale linen and a simple rug soften the stone floor. A broad window frames the woodland at the scale of the room, making greenery part of the daily composition.
At the foot of the bed, an ID2 bench repeats the stainless-and-walnut pairing. Its low, open frame keeps the window view unobstructed and provides a useful landing place. The bedside cabinetry stays close to the wall, so the center of the room can remain generous. This is continuity through a few familiar details, with less furniture as the rooms become more private.
A warm metal exterior and a white bathing well.
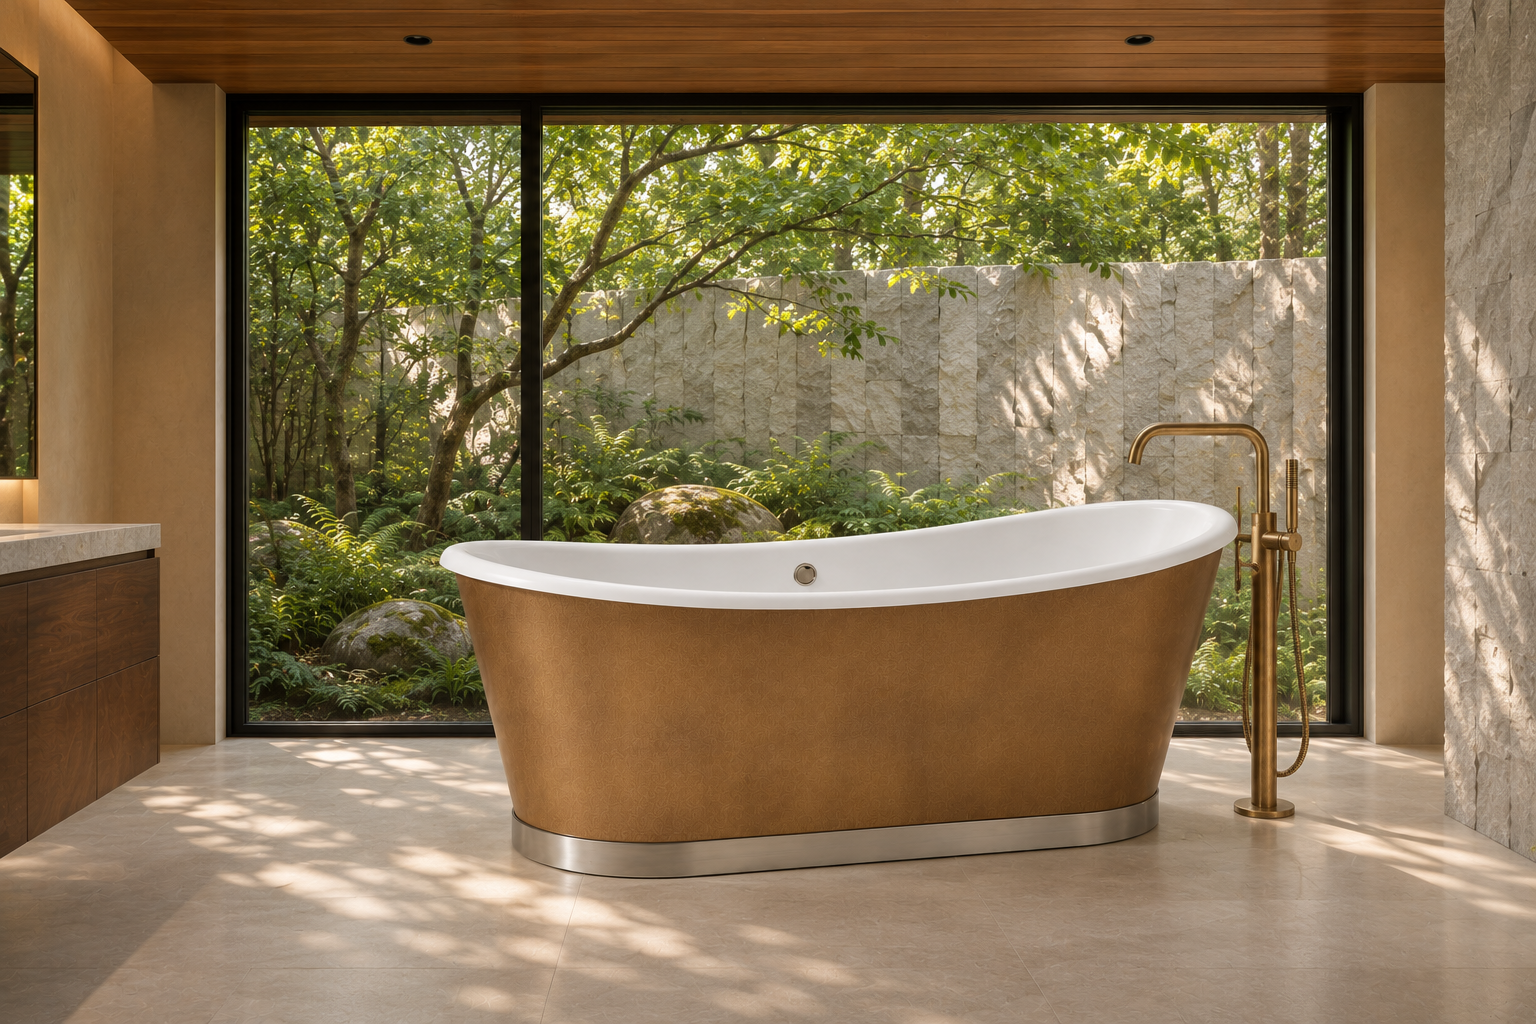
The Limited LS1 bathtub brings a curved form into the house’s predominantly straight lines. Its warm metal exterior sits above a narrow silver-toned band, while the white interior keeps the bathing well light. A pale stone floor and screened garden view give the tub space around its outline.
The LS1 combines a cast-iron bathing well with a configurable metal exterior. That construction is distinct from a vessel made entirely of copper or brass. For this palette, review the exterior and lower trim together beside the faucet and stone samples. The rendered warm finish establishes a direction; the physical sample establishes the final selection.
A warm copper plunge on a sheltered porch.
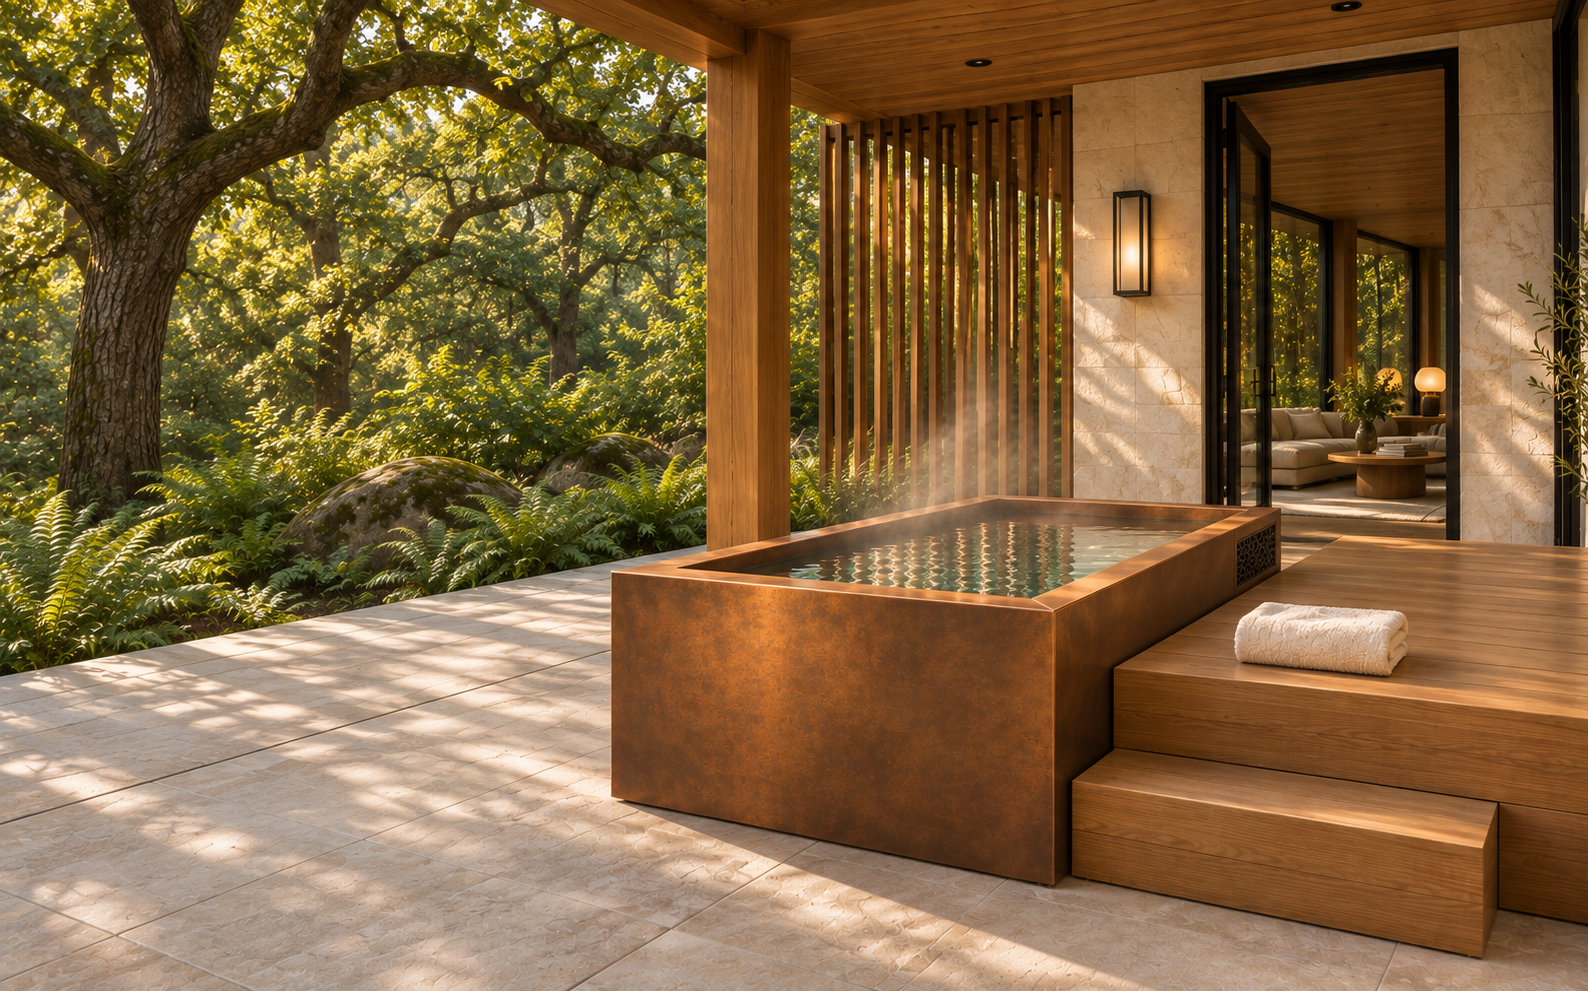
The porch makes room for a slower part of the day. A rectangular copper plunge sits beside a timber platform and broad step, with a slatted screen filtering the light behind it. The roof shelters the edge of the terrace while the woodland remains open on the other side. Pale stone keeps the floor bright beneath the darker vessel.
This is the same copper direction as the entry and fireplace, experienced close to the water. Its warmer color sits comfortably beside timber, ferns and the shaded garden. The adjacent platform gives towels and the approach their own place, helping the plunge feel integrated with the porch.
The warm plunge is a custom concept requiring its own vessel and equipment specification. Heating, filtration, drainage, service access and the surrounding wet-area construction need to be developed with the project team. The image establishes the architectural relationship, without assigning a temperature or performance rating.
Gather around a low line of fire.
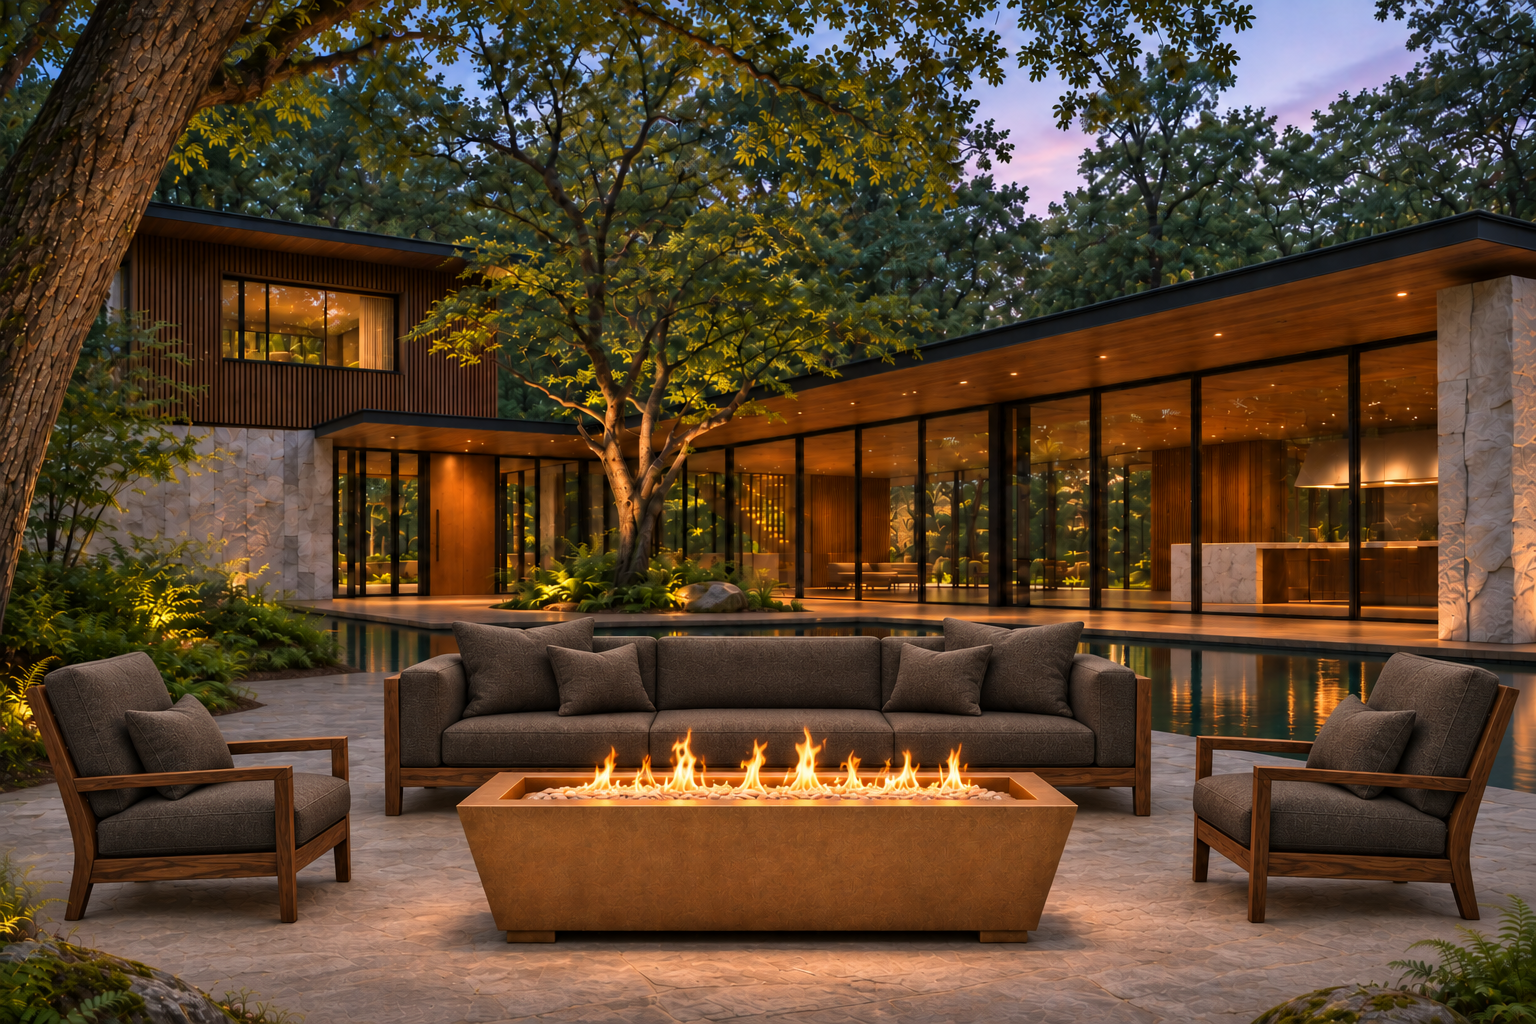
At dusk, the house becomes the backdrop. Light from the glazed rooms stretches across the reflecting water, while the Rectangular Tapered Fire Pit creates a nearer center for conversation. Its sloping metal sides and low rectangular silhouette leave the architecture visible behind the seating.
Dark wood frames and charcoal cushions give the outdoor furniture a grounded presence against the pale terrace. The sofa faces the long flame, with chairs turned inward at either side. The arrangement is simple enough to read at a glance and generous enough to feel like a room beyond the glass.
Use the fire pit’s selected fuel, ignition and installation requirements to establish its final position. Seating distances, service access and surrounding materials belong in the outdoor plan. The warm patinated metal should be reviewed in exterior light, where it will read differently from the copper features indoors.
Explore the finish palette
Alder House uses warm and cool metals for different purposes. Copper gives the large architectural features depth; brushed stainless keeps working surfaces and furniture frames clear. Walnut, charcoal textiles and pale stone complete the setting.
Warm patinated copper
Door, fireplace and plunge direction.
Brushed stainless
Hood, sink and furniture frames.
Walnut
Tabletops, benches and stool seats.
Warm charcoal
Dining cushions and outdoor seating.
Pale stone
Floors, counters and terrace surfaces.
Brass accents
Sink rail and selected fittings.
Illustrative palette colors, not finish samples. Compare actual metal and wood samples with the selected stone and textiles; finish availability varies by model.
Explore finishes and request samplesProducts in this space
Explore the catalog models behind the residence. Product photographs below show catalog examples; their finishes may differ from the Alder House visualizations. Use the room palette to develop the final configuration.
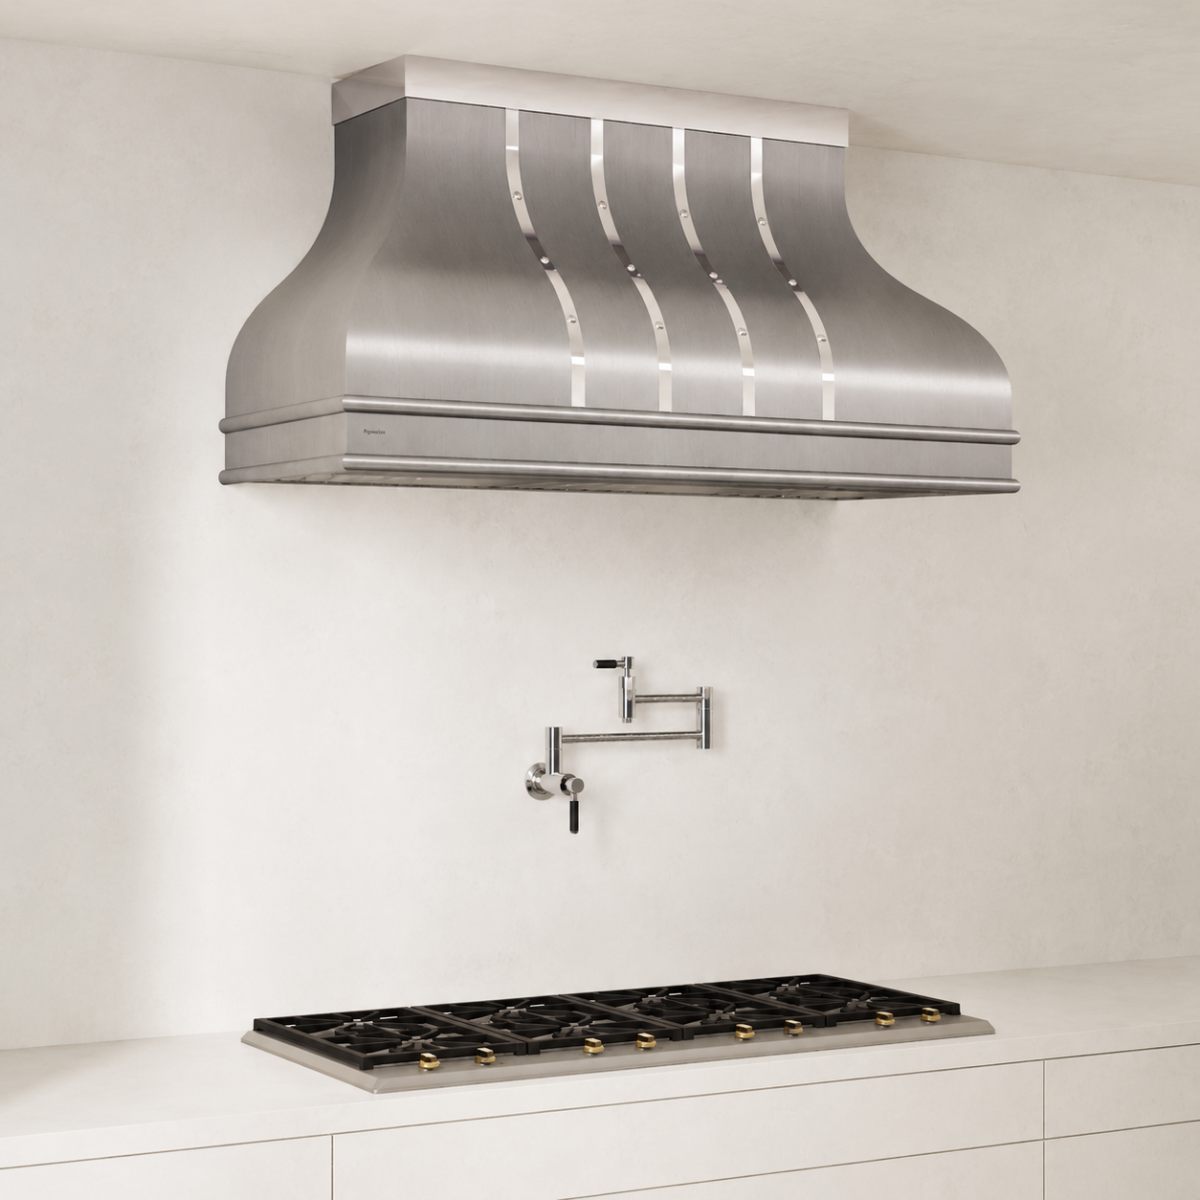
Artisan AT2 Range Hood
A curved profile and strap details give the cooking wall its center.
Brushed stainless direction · brighter strap details
Explore Artisan AT2 Range HoodProduct details
- Body, straps and rivets can be coordinated separately; confirm the full combination in the project drawing.
- Resolve dimensions and compatible ventilation with the range and cabinetry.
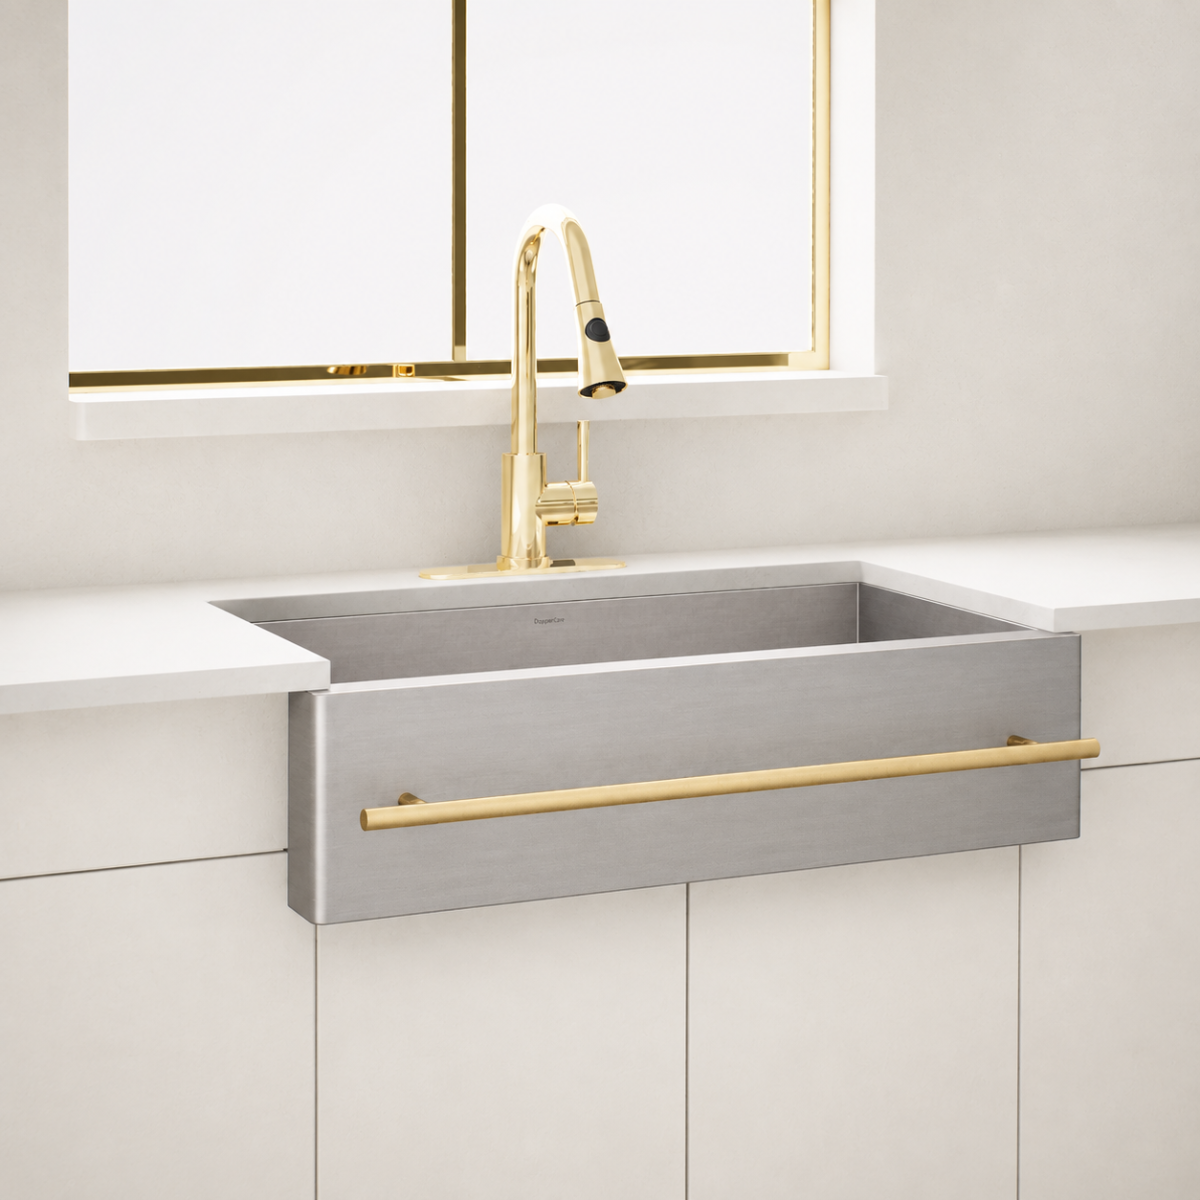
Farmhouse ST Towelbar Sink
A rectangular basin, apron face and front rail bring the metals together.
Stainless apron · brass-toned towelbar
Explore Farmhouse ST Towelbar SinkProduct details
- The product page lists 16-gauge standard construction and a heavier 14-gauge option, subject to the selected configuration.
- Review cabinet support, faucet reach and usable bowl dimensions.
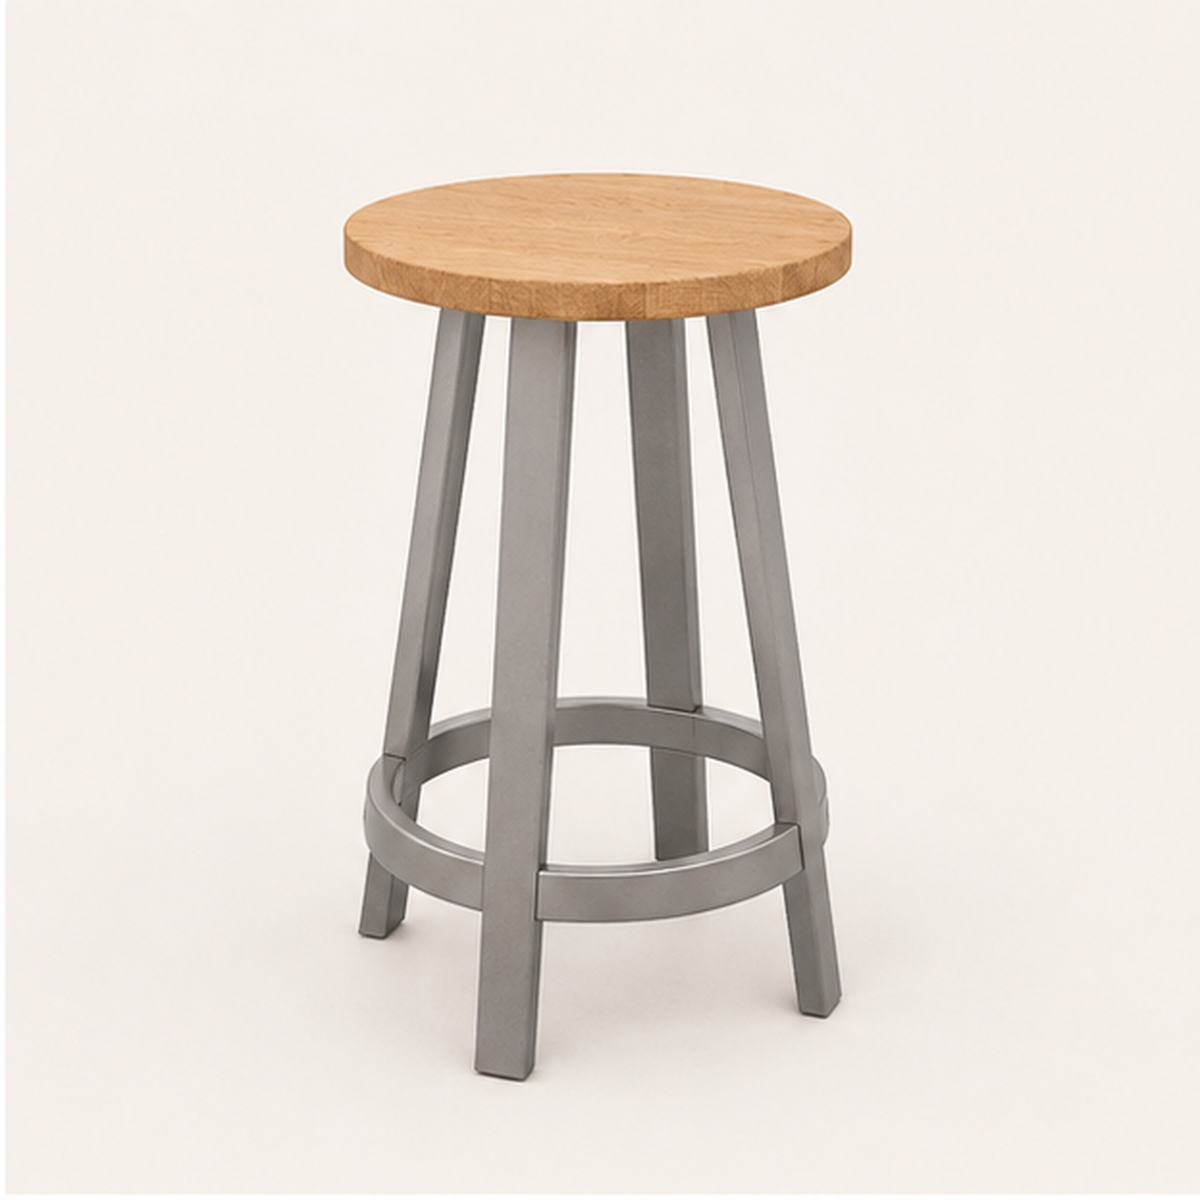
Classic CS1 Stool
A round wood seat and circular footrest soften the kitchen’s straight lines.
Dark wood seat · stainless frame
Explore Classic CS1 StoolProduct details
- Select seat height for the finished countertop and overhang.
- Review footrest position and spacing along the island.
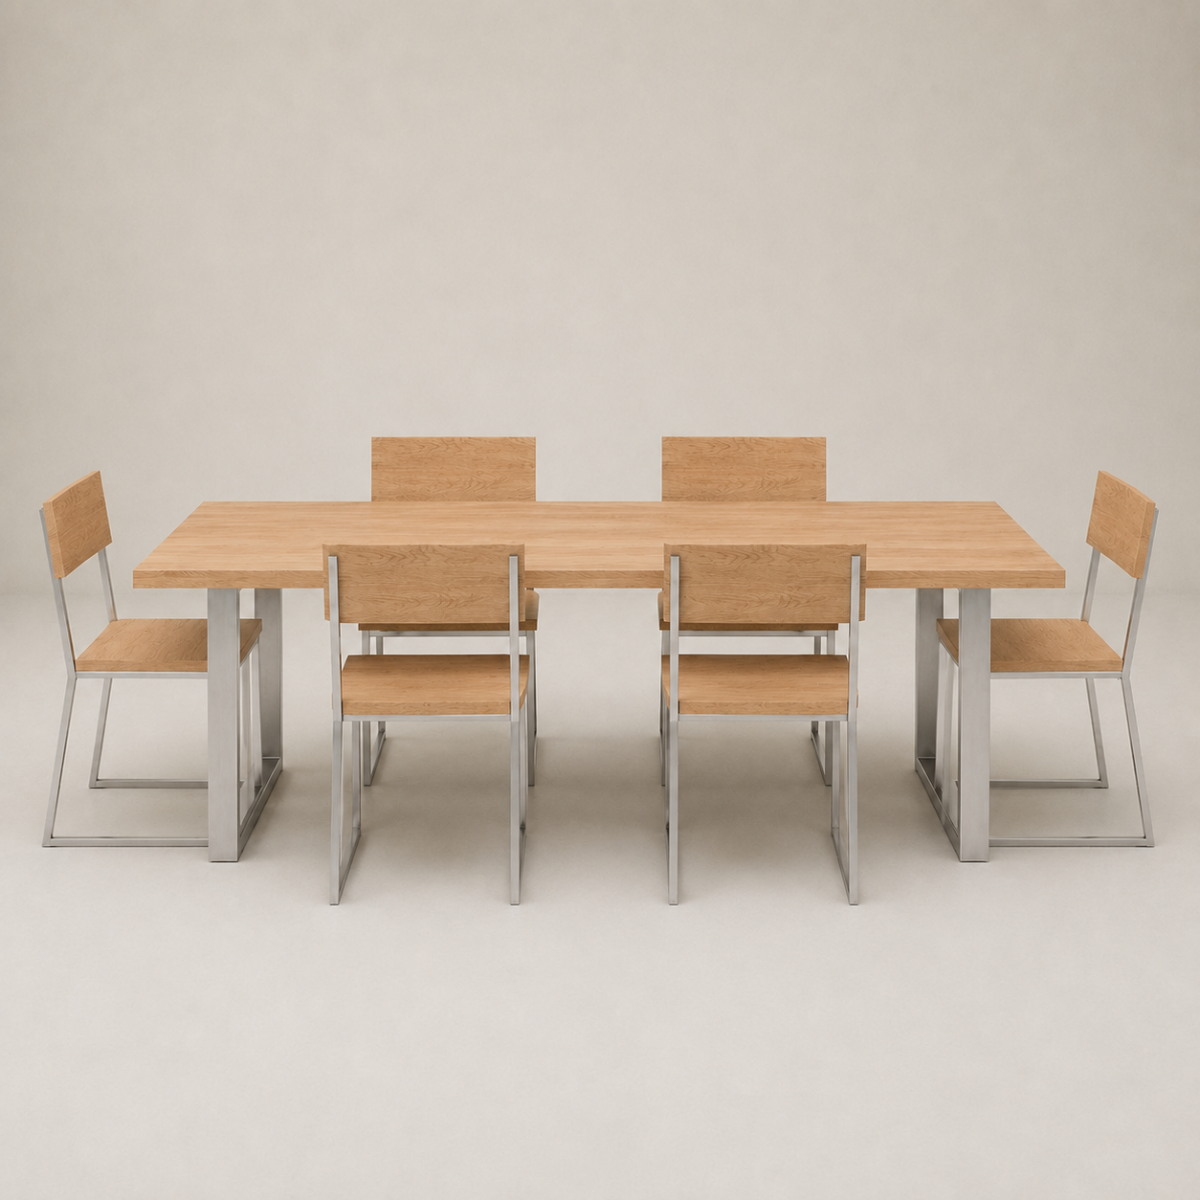
Industrial ID1 Dining Table
A rectangular wood top rests on open rectangular-loop metal supports.
Walnut direction · brushed stainless base
Explore Industrial ID1 Dining TableProduct details
- Coordinate table size with both bench lengths and room circulation.
- Retain the ID1 base geometry when developing the finish combination.
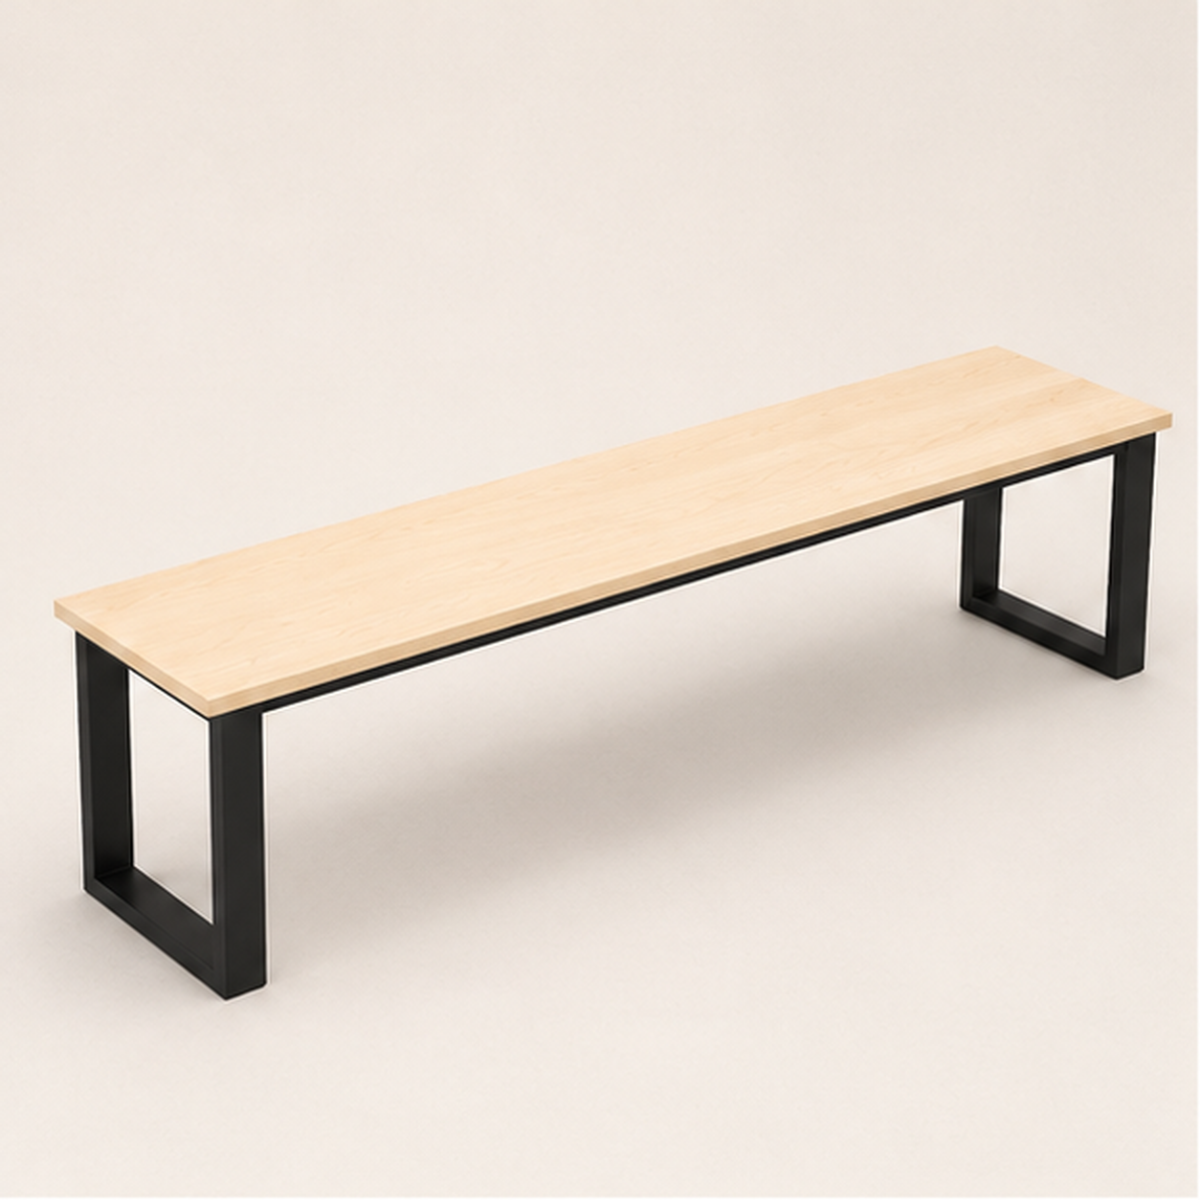
Industrial ID1 Bench
Two matching benches keep the long sides of the table visually quiet.
Walnut direction · stainless base · charcoal cushion styling
Explore Industrial ID1 BenchProduct details
- Specify a pair, one along each long side of the table.
- Cushions are a separate upholstery element; review thickness and seat height together.
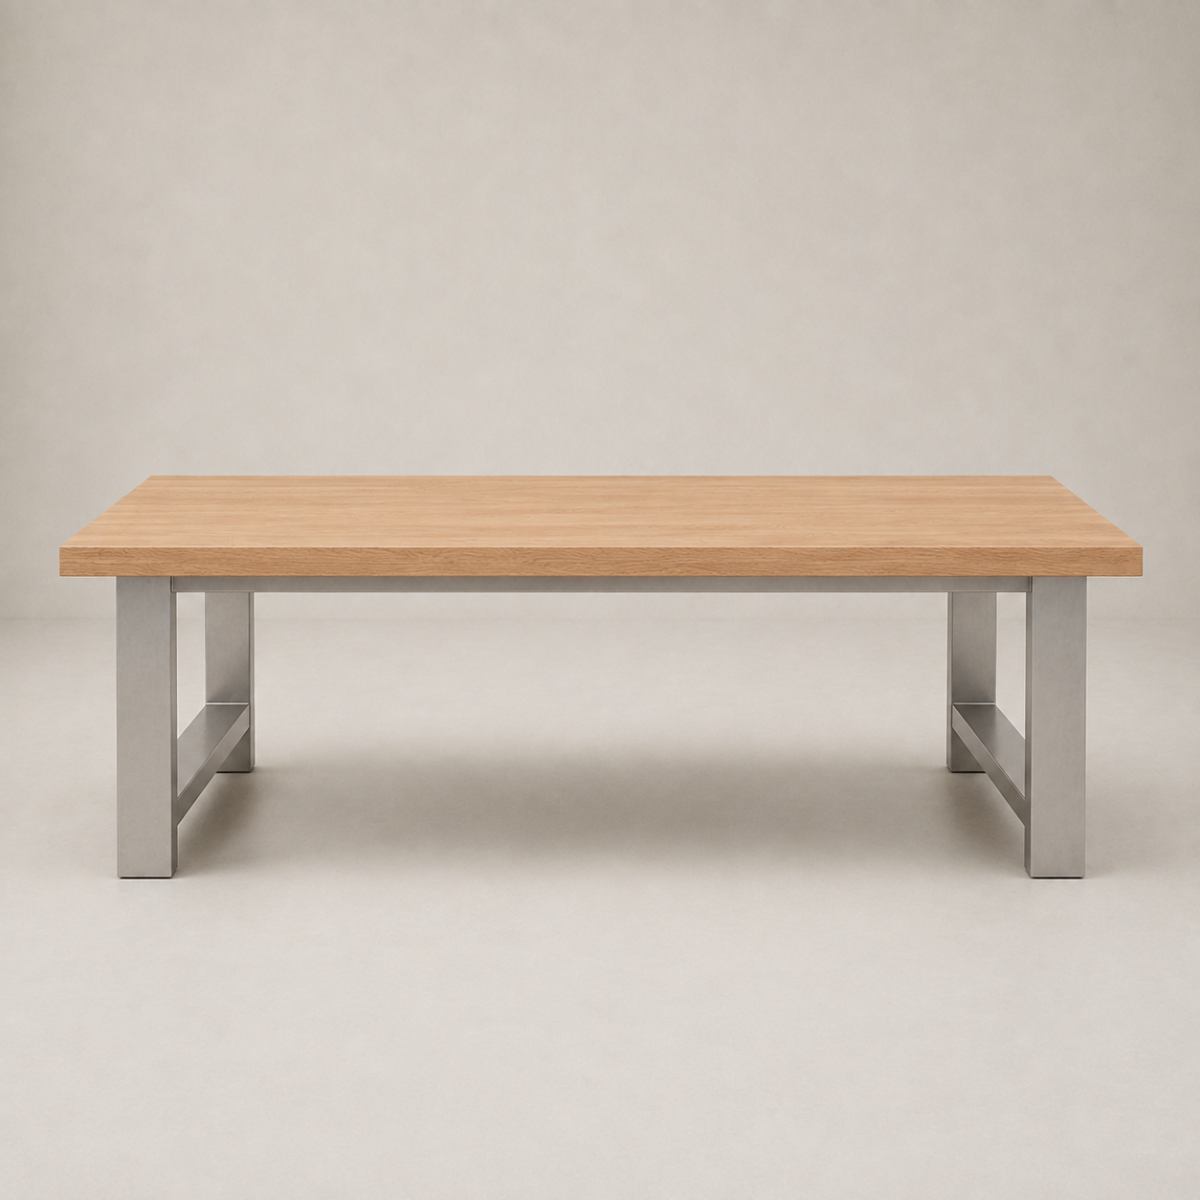
Industrial ID2 Coffee Table
A low wood surface and H-frame supports give the seating group a useful center.
Walnut direction · brushed stainless supports
Explore Industrial ID2 Coffee TableProduct details
- Choose dimensions around the sectional and chair positions.
- Keep access to the fireplace and courtyard doors clear.
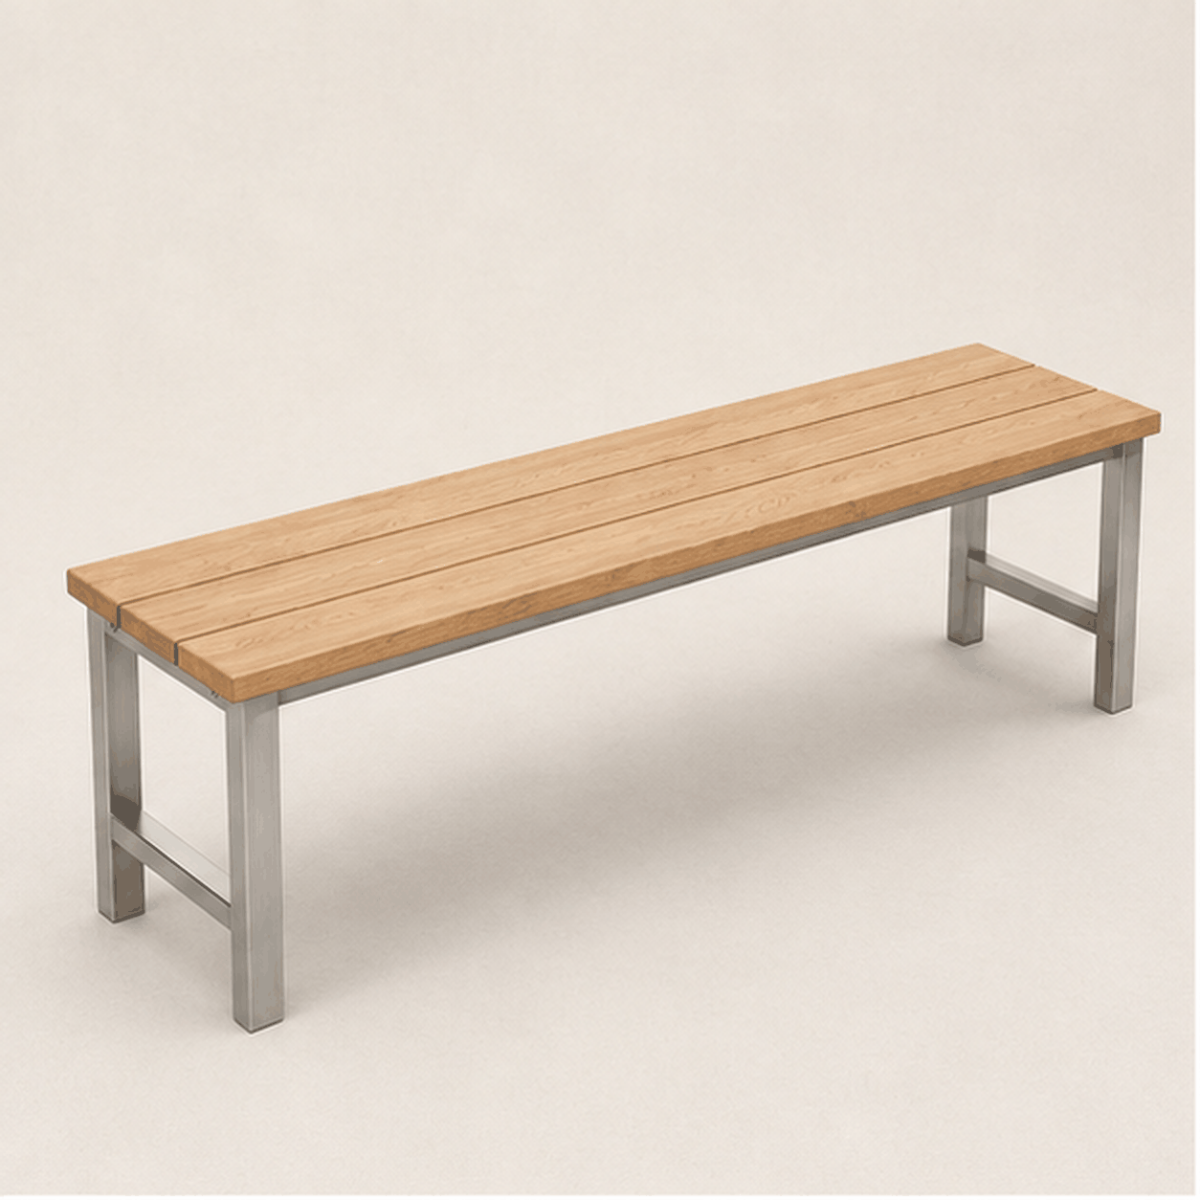
Industrial ID2 Bench
The H-frame bench carries the same furniture detail between private and shared rooms.
Walnut direction · brushed stainless supports
Explore Industrial ID2 BenchProduct details
- Review solid and slatted seat options for each room.
- Size the entry and bedroom pieces separately for their locations.
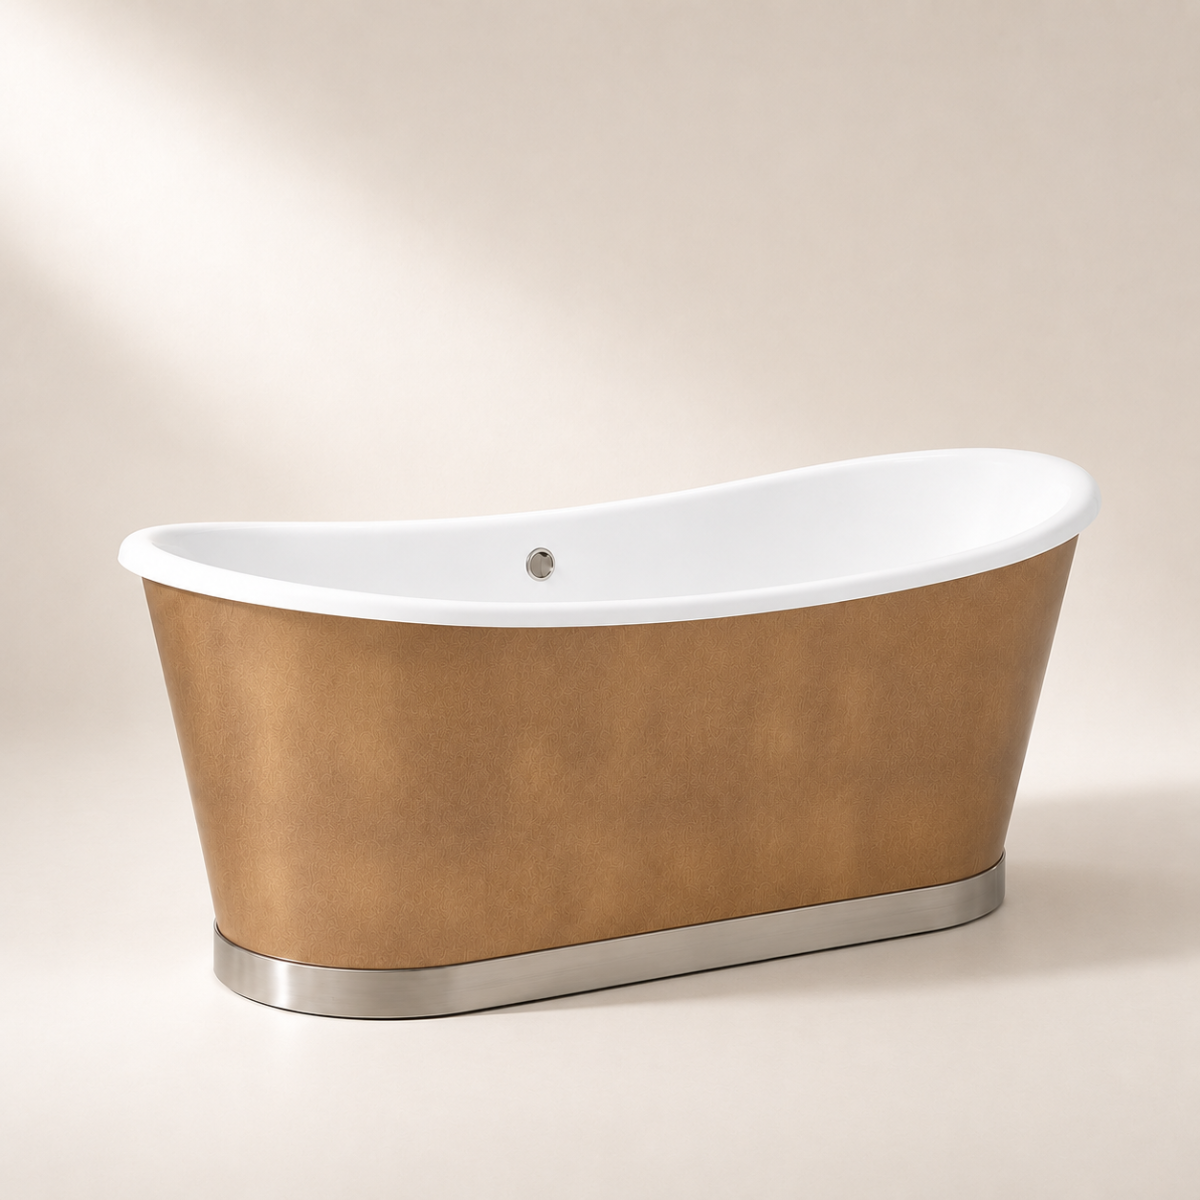
Limited LS1 Bathtub
A cast-iron bathing well and metal exterior bring a curved form into the palette.
Warm exterior direction · white well · silver-toned trim
Explore Limited LS1 BathtubProduct details
- Confirm exterior and bottom-trim selections together.
- Coordinate filler position, access and support with the bath plan.
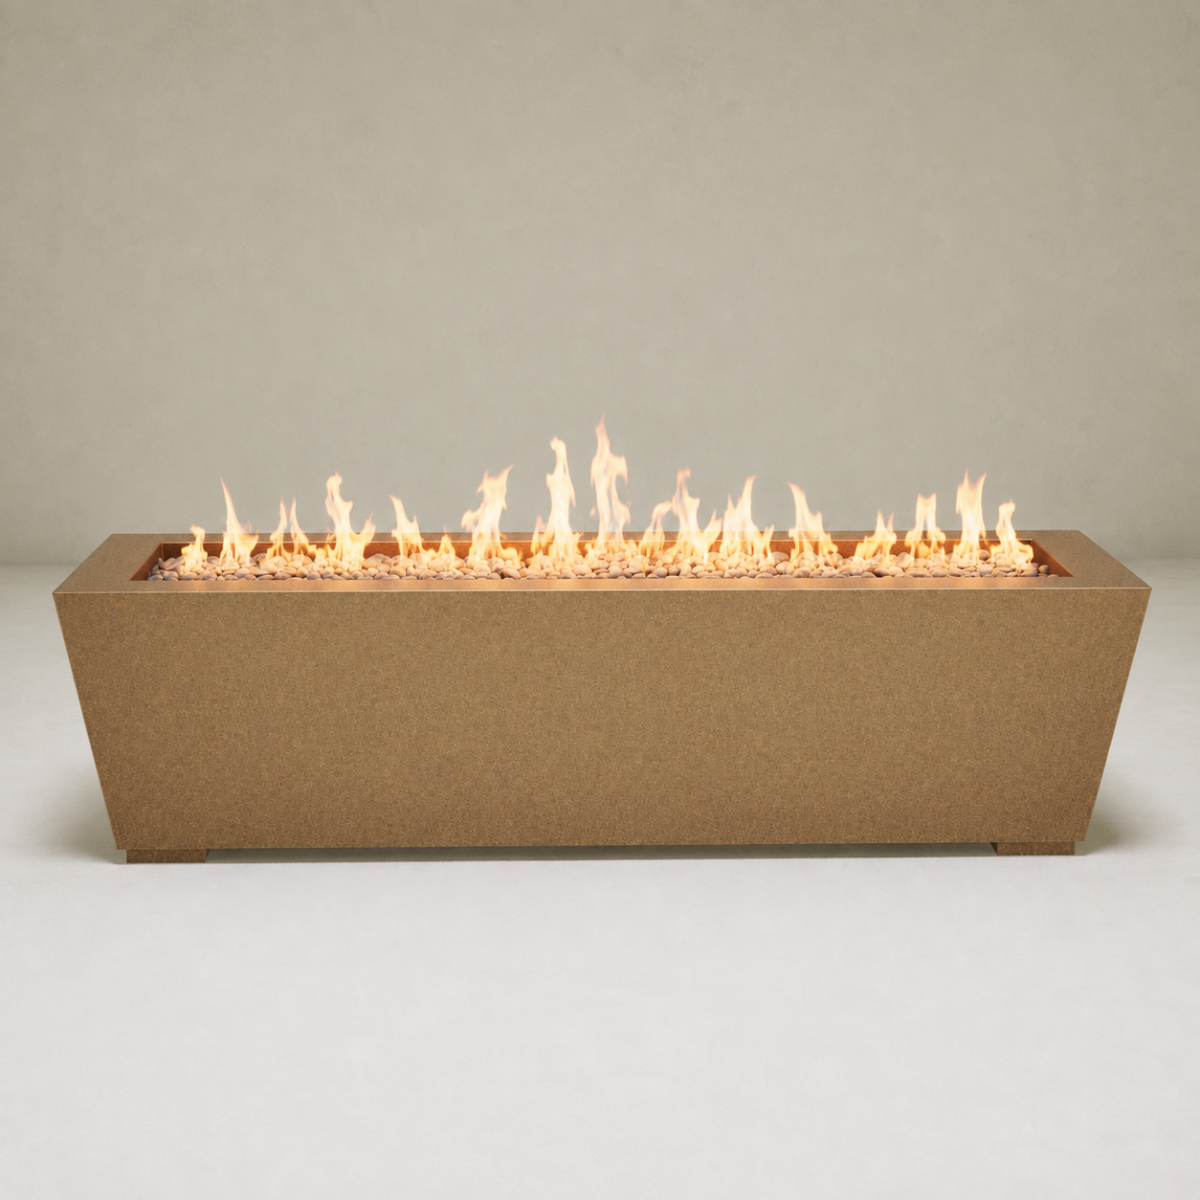
Rectangular Tapered Fire Pit
A long flame field and tapered sides anchor the outdoor seating.
Warm patinated metal direction
Explore Rectangular Tapered Fire PitProduct details
- Natural gas and liquid propane configurations are offered; select fuel and ignition before rough-in.
- Position the fire pit using the final installation requirements.
Architectural details to develop together
The copper door, fireplace cladding and warm plunge are project-specific studies. Include them in the material schedule with their own dimensions, assembly and installation requirements. Upholstered seating, lighting and other decorative elements are part of the concept styling rather than identified CopperSmith catalog products.
Three decisions that connect the rooms.
Approve materials together. Review copper, stainless and walnut beside the actual stone and fabric. Look at the samples in daylight and under the intended lighting. A brushed surface can pick up warm reflections without being a different metal.
Plan for change. Copper finishes can evolve with exposure and treatment. The Insurance Institute for Business & Home Safety’s copper guidance illustrates the progression of weathered exterior copper. Discuss the intended appearance and care for each indoor, outdoor and wet-area use.
Draw the spaces between the pieces. Bench access, stool placement and routes around the sectional shape how the house feels. Use the NKBA planning guidelines as a planning reference for kitchens and baths alongside the project drawings and product-specific installation instructions.
A few useful questions.
How do copper and stainless steel work together in a modern Zen home?
Give them different roles and repeat those roles. Alder House uses copper for larger warm features and stainless for the hood, sink and furniture supports. Walnut and pale stone connect the two, while charcoal fabrics add depth.
Which dining table and benches are shown?
The dining concept uses the Industrial ID1 table and two ID1 benches in a walnut-and-brushed-stainless direction. Each bench sits along a long side of the table. The charcoal seat cushions are separate styling elements.
Is the LS1 an all-metal bathtub?
No. The Limited LS1 combines a cast-iron bathing well with a configurable metal exterior. Review the exterior finish and lower trim together to develop the warm-metal and silver-toned palette shown here.
Can the copper fireplace, door and plunge be specified as shown?
They are custom concept features, not confirmed standard catalog configurations. Use the images to describe the design intent, then develop dimensions, finish samples, assemblies and equipment requirements with the project team.
Carry the detail through your home.
For architects, interior designers and design-build teams, Alder House offers a starting point: a coordinated group of models and finishes that can be developed room by room. Bring your plans, preferred products and material samples to CopperSmith®. We can help review the relationships between the pieces and the project’s requirements. Homeowners are welcome to work with us directly.
Start Your Project


 By submitting, you agree to our Privacy Policy & Terms