| Wellness & Spa | Architectural Metalwork |
A Mexican brutalist wellness pavilion / A CopperSmith® concept
Casa Calma
Concrete gives it shelter. Copper and brass give it warmth.
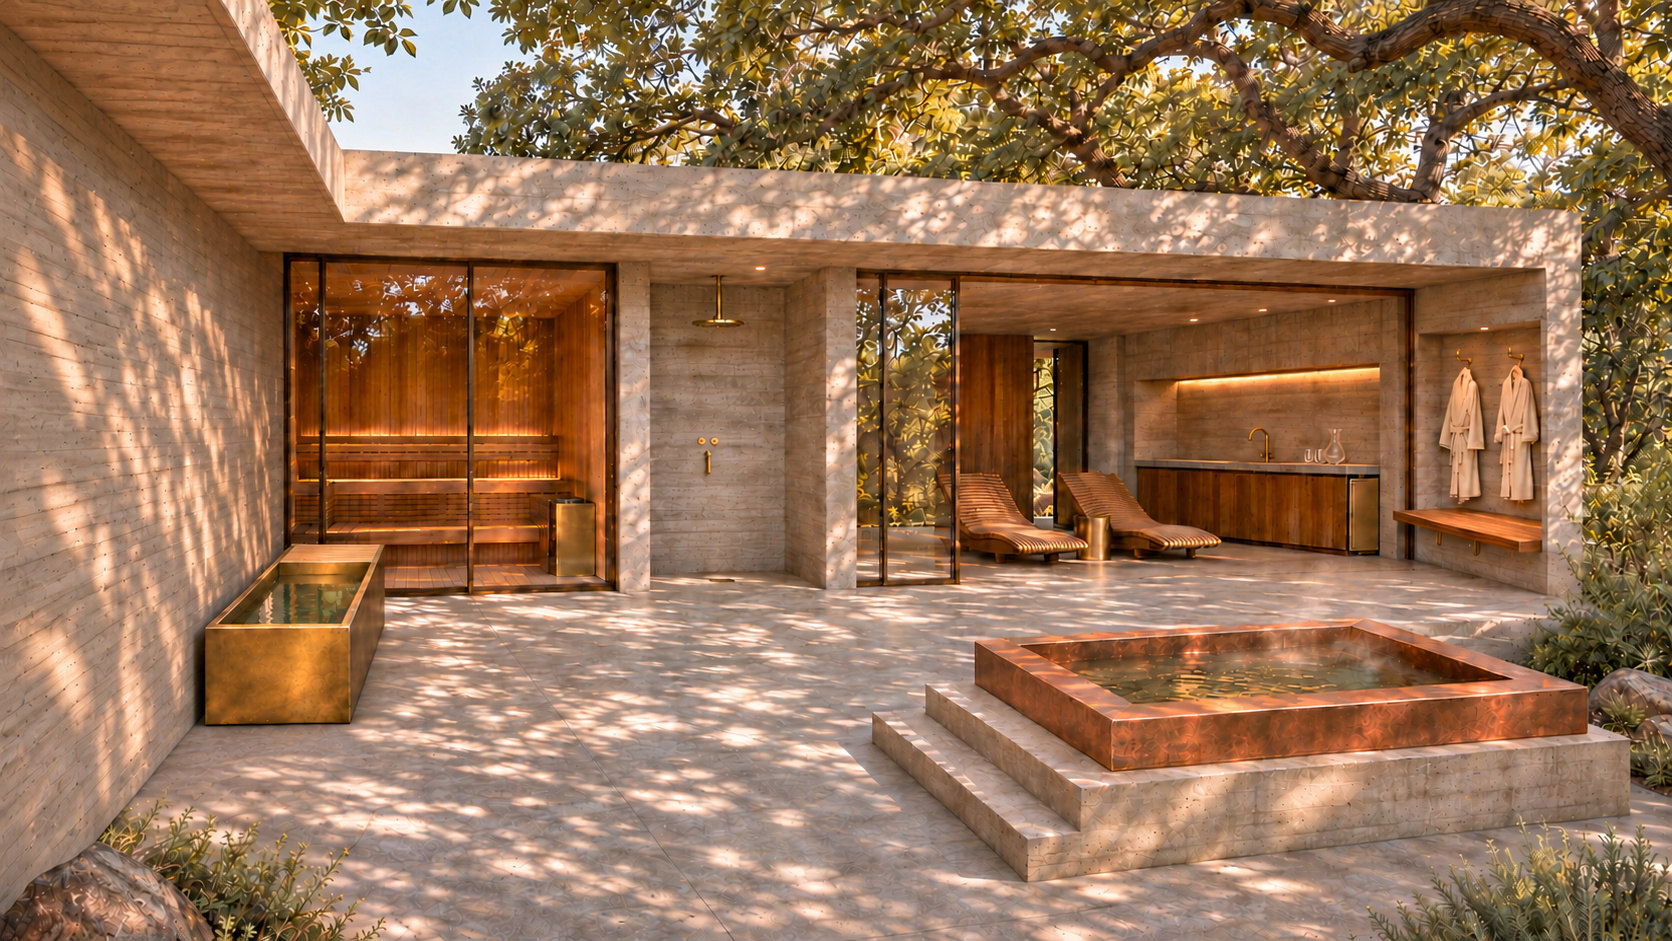
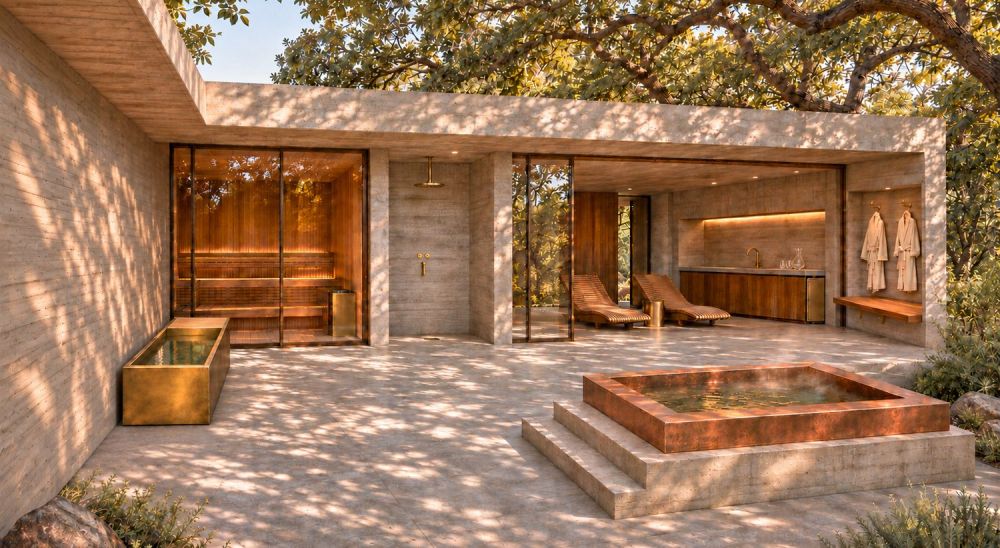
A small brass cold plunge rests along a sheltered wall. Across the courtyard, a copper hot tub rises above two concrete steps. Behind them, a timber sauna, a recessed shower and a glazed lounge make a compact sequence of rooms. The setting is quiet because each element has somewhere to belong.
Casa Calma is a study in Mexican brutalist wellness design: substantial walls, deep shade and a close relationship with the garden, softened by wood and warm metal. The same palette carries from the largest vessel to the smallest faucet. For a private residence, guest retreat or hospitality project, it offers a way to design a dedicated wellness space as part of the architecture.
Casa Calma is an imagined CopperSmith® wellness pavilion, shown in concept visualizations. The copper hot tub is a custom architectural-metalwork proposal; rendered finishes, dimensions and equipment details require project-specific review.
A sheltered courtyard, open to the trees.
The pavilion is low and deliberate. A long concrete wall continues beyond the view, giving the courtyard enclosure without turning it into an indoor room. Horizontal formwork marks bring scale to the concrete; generous openings frame the sauna and lounge. Glass keeps those smaller rooms connected to the outdoor space.
Its Mexican direction comes through the handling of enclosure, light and landscape. For a wider architectural reference, UNESCO’s account of Luis Barragán House and Studio describes the relationship between constructed space, gardens and light in Mexican modernism. Casa Calma explores its own restrained material palette within that conversation.
The garden stays outside the working surfaces. Branches cast changing shadows across the wall and floor, while the courtyard itself remains legible: a place to bathe, rinse, sit and move between rooms. Concrete provides the background so the different tones of brass, copper and timber can be read clearly.
Give the brass vessel a compact, useful footprint.
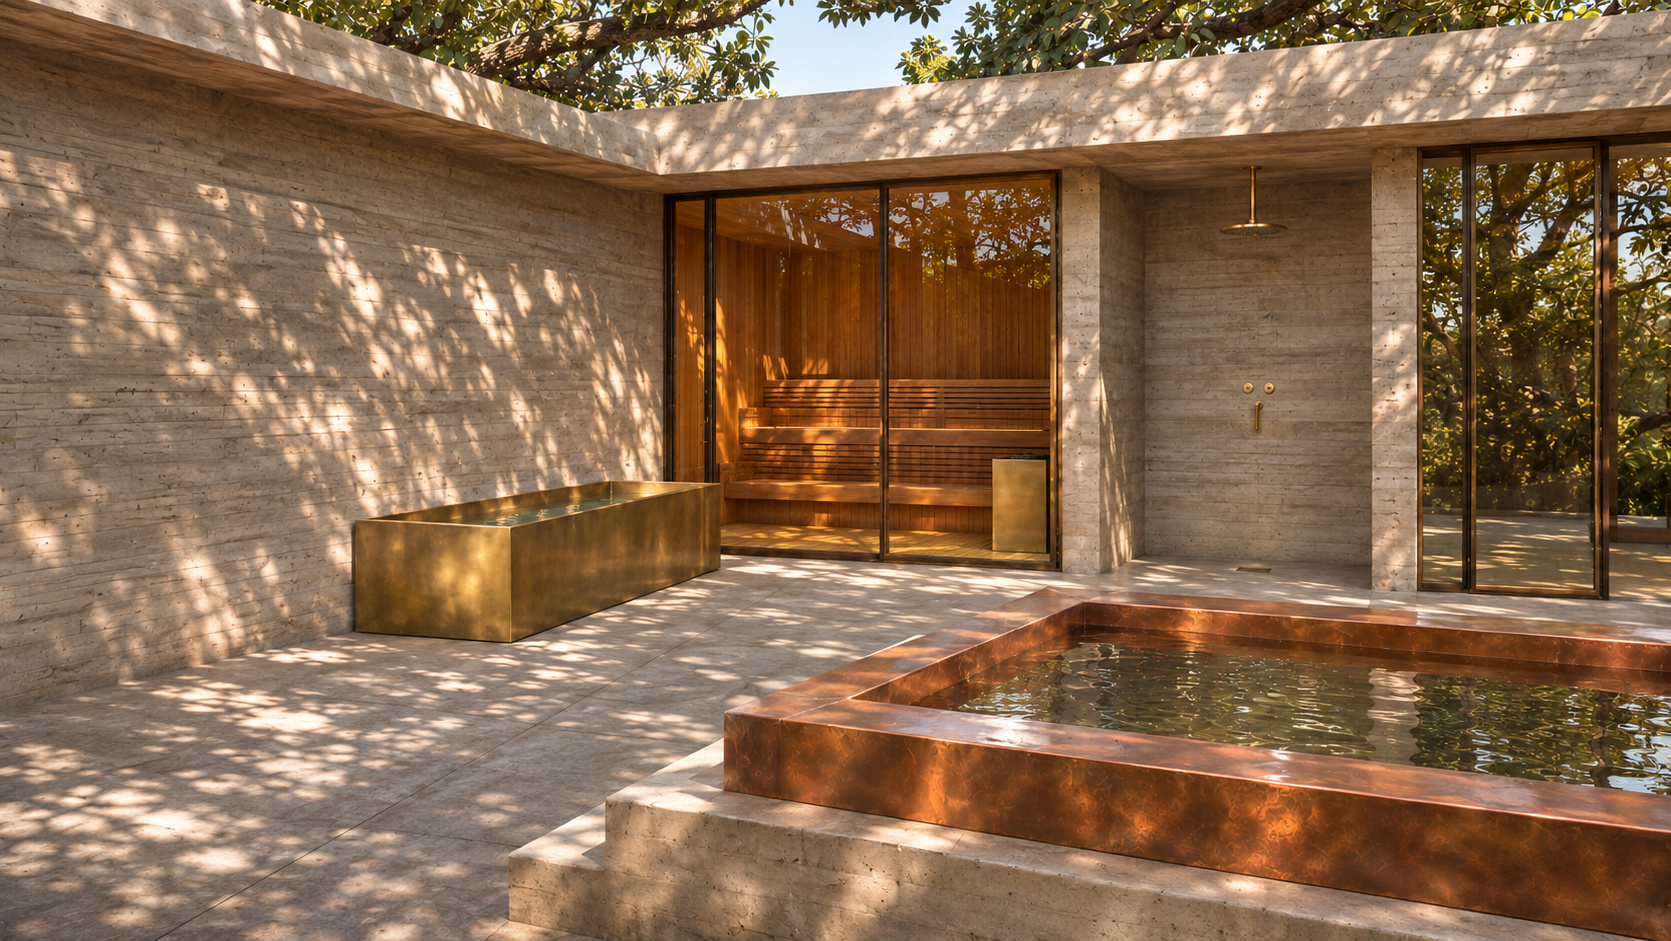
The cold plunge is positioned along the privacy wall, leaving the center of the courtyard open. Its rectangular body and narrow rim sit comfortably against the long concrete plane. The compact single-person proportion matters: the vessel feels like a considered piece of the room rather than a pool squeezed into the edge of it.
Brass gives this corner a golden reflection distinct from the redder copper opposite. A timber service deck finishes the far end. The visible basin stays visually continuous, with equipment kept out of the bathing view. That clarity is part of the design intent; cooling equipment, ventilation and access still need to be resolved in the actual specification.
Plan the approach as carefully as the vessel. Keep a clear landing beside it, account for how someone enters and leaves, and preserve access for maintenance. Dimensions, usable depth, drain position and the relationship to adjacent surfaces should be established together. The finished drawing should explain how the plunge works within the courtyard, not merely how it looks in isolation.
Let the copper form the final upper tier.
The hot tub has a small, architectural footprint. Its concrete base connects it to the courtyard; its exposed copper upper section makes the water’s edge unmistakable. A broad, flat ledge returns around the rectangular basin, giving the vessel a continuous outline. The concept calls for approximately six inches of visible copper above the supporting concrete, with a similarly generous horizontal rim.
Two broad concrete steps lead toward that upper tier. Reducing the number of steps keeps the base from becoming a large platform, allowing the copper to remain the focal point. The material carries around the visible sides rather than reading as a thin decorative strip placed on concrete.
Develop this piece through CopperSmith® architectural metalwork and custom projects. The basin, ledge and concrete support should be drawn as one coordinated assembly. Heating, water treatment, drainage, structural support and service access belong in the same project discussion. The rendering establishes the shape and material direction; it does not establish an approved heated-water system.
Copper’s surface also deserves a realistic brief. Review physical finish samples in the project’s light, then discuss the intended surface and its maintenance requirements with the actual water conditions. Choose the metal as part of the complete specification, rather than from screen color alone.
Wood holds the warmth. Concrete makes room for it.
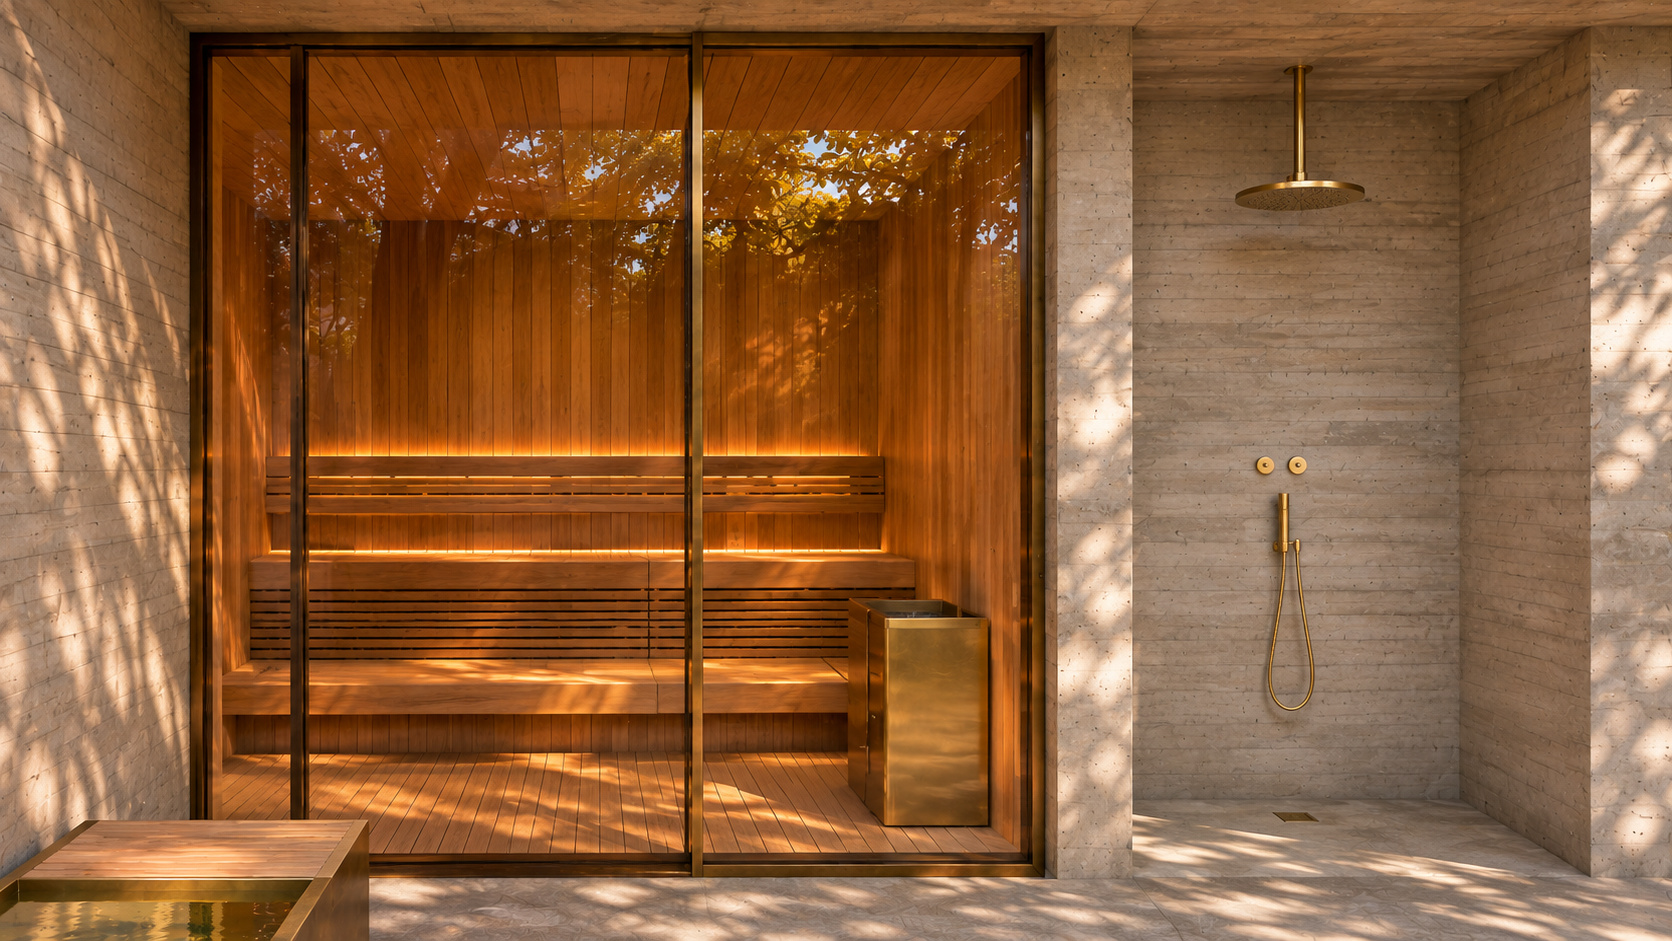
The sauna is a timber room set within the concrete shell. Vertical boards, horizontal benches and discreet light create a clear interior rhythm. Through the glass, those lines remain visible from the courtyard. The enclosure gives the wood its own atmosphere while keeping it part of the overall composition.
Beside it, the recessed shower is intentionally simple. A brass rainhead and small controls stand against concrete, repeating the cold plunge’s warmer metal family at a smaller scale. Their placement leaves the shower wall uncluttered, and the recess gives rinsing a defined place between the sauna and lounge.
This is where the architectural and equipment drawings need to meet. Door movement, heater location, ventilation, waterproofing and drainage should be resolved with the relevant specialists. The useful design lesson is spatial: keep the shower close to the bathing rooms, with a direct route back to the dry lounge and changing bench.
Make the pause part of the plan.
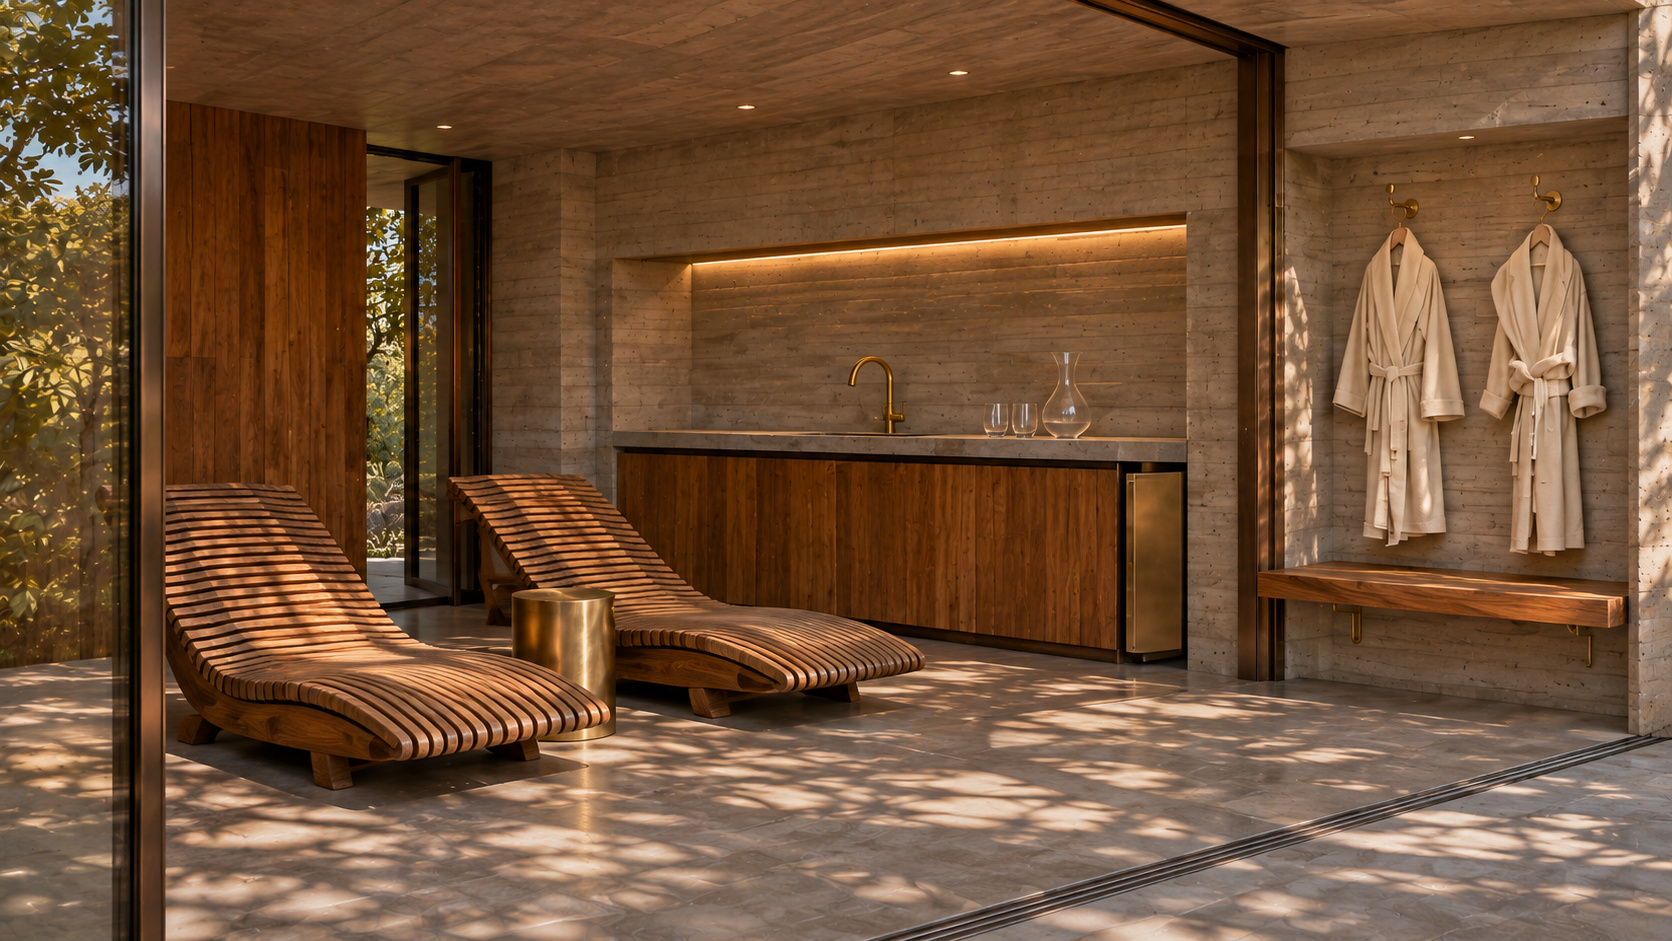
Two sculpted timber loungers face the courtyard. Their curved slats soften the pavilion’s straight concrete edges, while a small brass table supplies a landing place between them. There is room to sit without becoming part of the circulation route. The lounge feels connected to the water, with enough separation to remain a place to rest.
Behind the chairs, a timber wet bar supports a simple drinks routine. The concrete counter is left open, with clear glasses and a water carafe. No food display or elaborate styling is needed. A small sink, concealed storage and an undercounter appliance position give the bar its practical structure.
Glass allows the lounge to share the courtyard’s light. Deep shade at the roof edge keeps the opening visually calm, and warm cabinetry gives the room weight at the back. The furniture and joinery are shown as concept elements; their final fabrication and suitability for this environment would be developed separately.
A small detail that connects the whole pavilion.
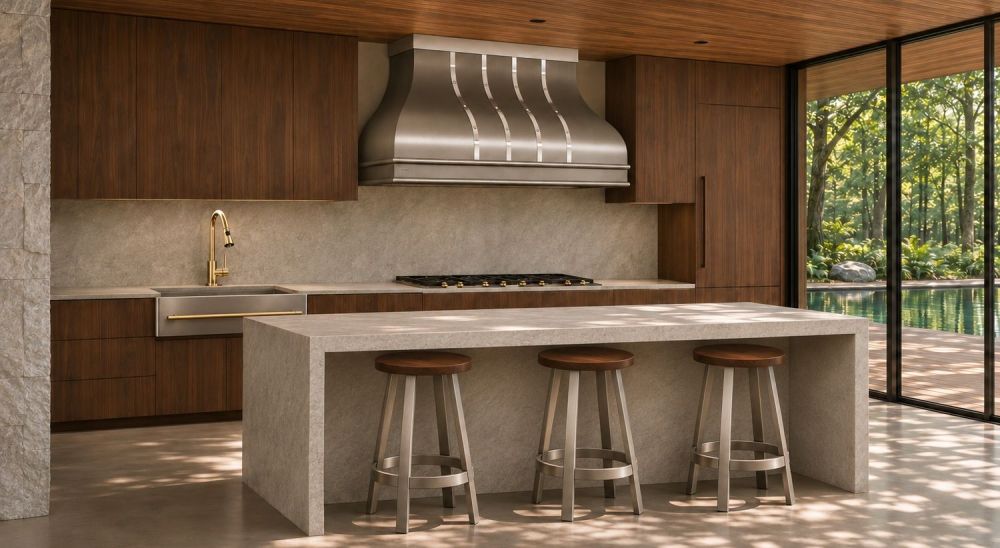
The wet-bar faucet deserves attention because it is one of the few pieces used at hand level throughout a visit. Its curved brass profile brings the warmer metal palette onto the concrete counter, relating the sink area to the shower fixtures and cold plunge. The proportion is light enough to leave the long backsplash visible.
The Premium Kitchen Faucet — Pull Down Spout — Brushed Brass offers solid-brass construction, single-handle control and a pull-down spray head. Those are useful characteristics for a bar used for rinsing glasses and filling a carafe. The linked product is the specification starting point for this finish direction; the visualization is not an exact installation drawing.
Coordinate the spout’s reach and water landing point with the chosen basin, along with counter thickness and handle clearance. Compare the faucet’s brushed surface beside the vessel finish: brass can connect the pieces without requiring every surface to have the same sheen. The surrounding concrete and wood make that small distinction easy to appreciate.
Put everyday details where they are needed.
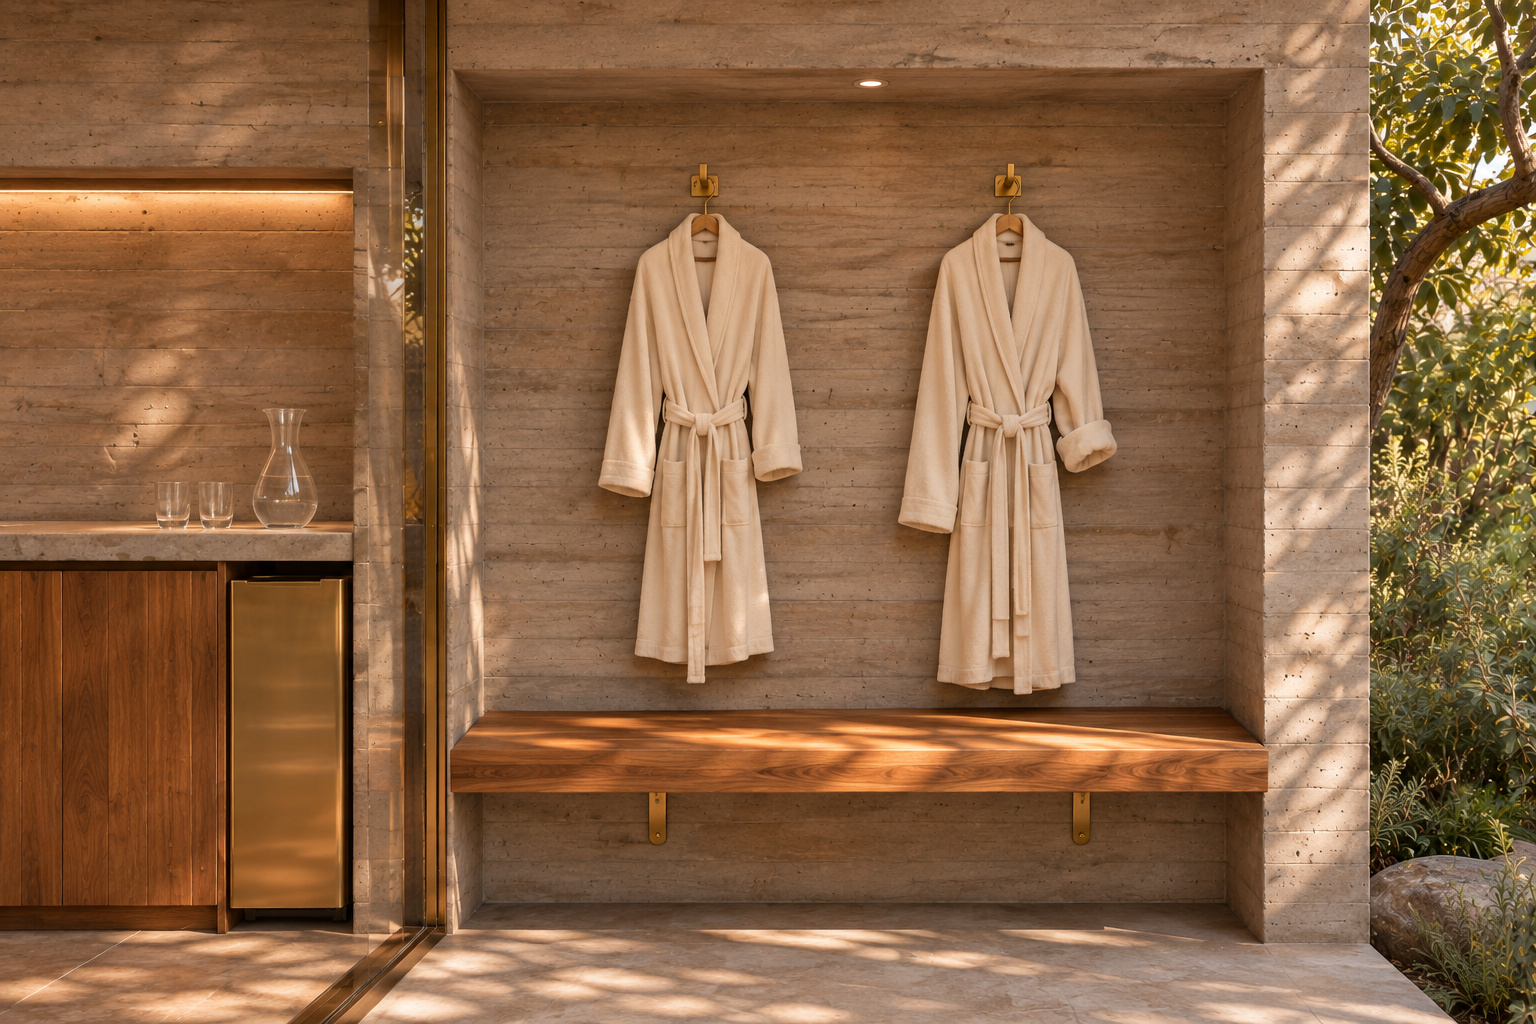
At the far end of the lounge, a timber bench sits within a concrete niche. Two brass hooks above it hold robes, leaving the seat clear. The recess gives changing a recognizable place without adding a separate freestanding piece to the courtyard.
This is a small intervention with a large effect on the room’s order. A robe can be reached before stepping toward the water; the seat provides somewhere to pause on returning. The slightly different drape of the two robes makes the setting feel used, while the bench and hooks retain their precise alignment.
Carry the same thinking into the less visible parts of the plan. A complete standalone pavilion would also need the appropriate enclosed facilities, linen storage and equipment space for its intended use. Those supporting rooms can sit behind the main spaces so the courtyard remains quiet.
Explore the finish palette.
Concrete provides mass and shade. Brass supplies golden accents; copper marks the warm bathing vessel. Timber brings grain and comfort at the sauna, loungers, cabinetry and bench. Glass lets those spaces remain visually connected. Repeating these roles gives the pavilion continuity without making every object identical.
Golden vessel and fixture direction.
Red-brown warmth at the hot tub.
Related brown tones; natural grain variation.
Quiet warm-gray architectural background.
Palette chips are illustrative color directions, not product samples. Approve physical metal samples in the project’s light and select timber and concrete finishes with the project team. Finish availability and suitability vary by product and application.
Explore finishes and request samplesMetalwork in this space.
Begin with the cold plunge, the custom copper hot tub and the bar faucet. The scene images below show their place in the design; they are not catalog cutouts or approved fabrication drawings.
Cold plunge
Compact rectangular form · brass finish direction
Explore cold plungesSpecification notes
- Confirm usable basin dimensions and entry arrangement.
- Coordinate cooling equipment, drain and service access.
- Review the rendered brass finish against the available specification.
Custom copper hot tub
Copper vessel · broad ledge · concrete support
Explore custom architectural metalworkSpecification notes
- Develop the rim, exposed apron and support as one assembly.
- Coordinate water systems and site requirements with project specialists.
- The pictured vessel is a custom proposal, not a confirmed catalog hot tub.

Brushed-brass faucet
Pull-down spout · single-handle control
Explore the brass faucetSpecification notes
- Solid-brass construction with a Brushed Brass finish.
- Confirm basin compatibility, mounting and handle clearance.
- Use the current product drawing for dimensions and connections.
Five decisions that make the pavilion feel complete.
Start with the sequence. Draw the route between changing, showering, bathing and resting before fixing the furniture positions. Keep the lounge outside the main wet circulation route.
Give the vessels different roles. Keep the brass cold plunge compact and the copper hot tub clearly separate. Let the open courtyard between them remain useful space.
Resolve the metal-to-concrete joint. Show where the copper ledge, vertical apron and concrete support meet. An attractive outline depends on construction details that can be fabricated and installed.
Review the small pieces together. Compare the faucet, shower fixtures, hooks and nearby metal finishes as a group. Their scale differs, but their tones should make sense in the same light.
Plan the hidden work. Include equipment space, access, storage and the relevant building services in the brief. The calmest courtyard is supported by a practical plan behind it.
A few useful questions.
Is Casa Calma a completed wellness project?
No. It is a CopperSmith® concept pavilion presented through architectural visualizations. The images communicate spatial and material intent, with final dimensions, products and installation details developed for each project.
Can the copper hot tub be ordered as shown?
It is a custom architectural-metalwork proposal. Share the intended vessel dimensions, rim detail, site conditions and system requirements with a project specialist to establish feasibility and scope.
Why use brass for the cold plunge and copper for the hot tub?
Their different colors distinguish the two bathing spaces while working within a warm metal palette. The final vessel material and finish must be confirmed for the intended application.
Which brass faucet is the starting point for the wet bar?
The linked reference is the Premium Kitchen Faucet — Pull Down Spout — Brushed Brass. Confirm the current product drawing and its fit with the selected sink and counter; the rendering is a design visualization.
Can this concept inform a home or hospitality project?
Yes. Its courtyard sequence can inform a residential pavilion, guest retreat or hospitality brief. The number of users, operating needs, facilities and site requirements should shape the actual layout.
Carry the material direction into your project.
For architects, interior designers, design-build firms and hospitality teams, Casa Calma begins with a clear brief: a sheltered courtyard, distinct bathing spaces and a small family of materials. Bring the floor plan, desired vessel forms and preferred finish samples into the same conversation.
CopperSmith® can help develop the architectural-metalwork direction around those relationships. The Trade Partner program provides a starting point for professional collaboration. Homeowners can also work directly with a project specialist. For another study in brass and concrete, explore Casa Umbría.



 By submitting, you agree to our Privacy Policy & Terms