No. 05 / An imagined retreat in La Marquesa, Mexico
Casa Umbría
A forest retreat, warmed by brass.
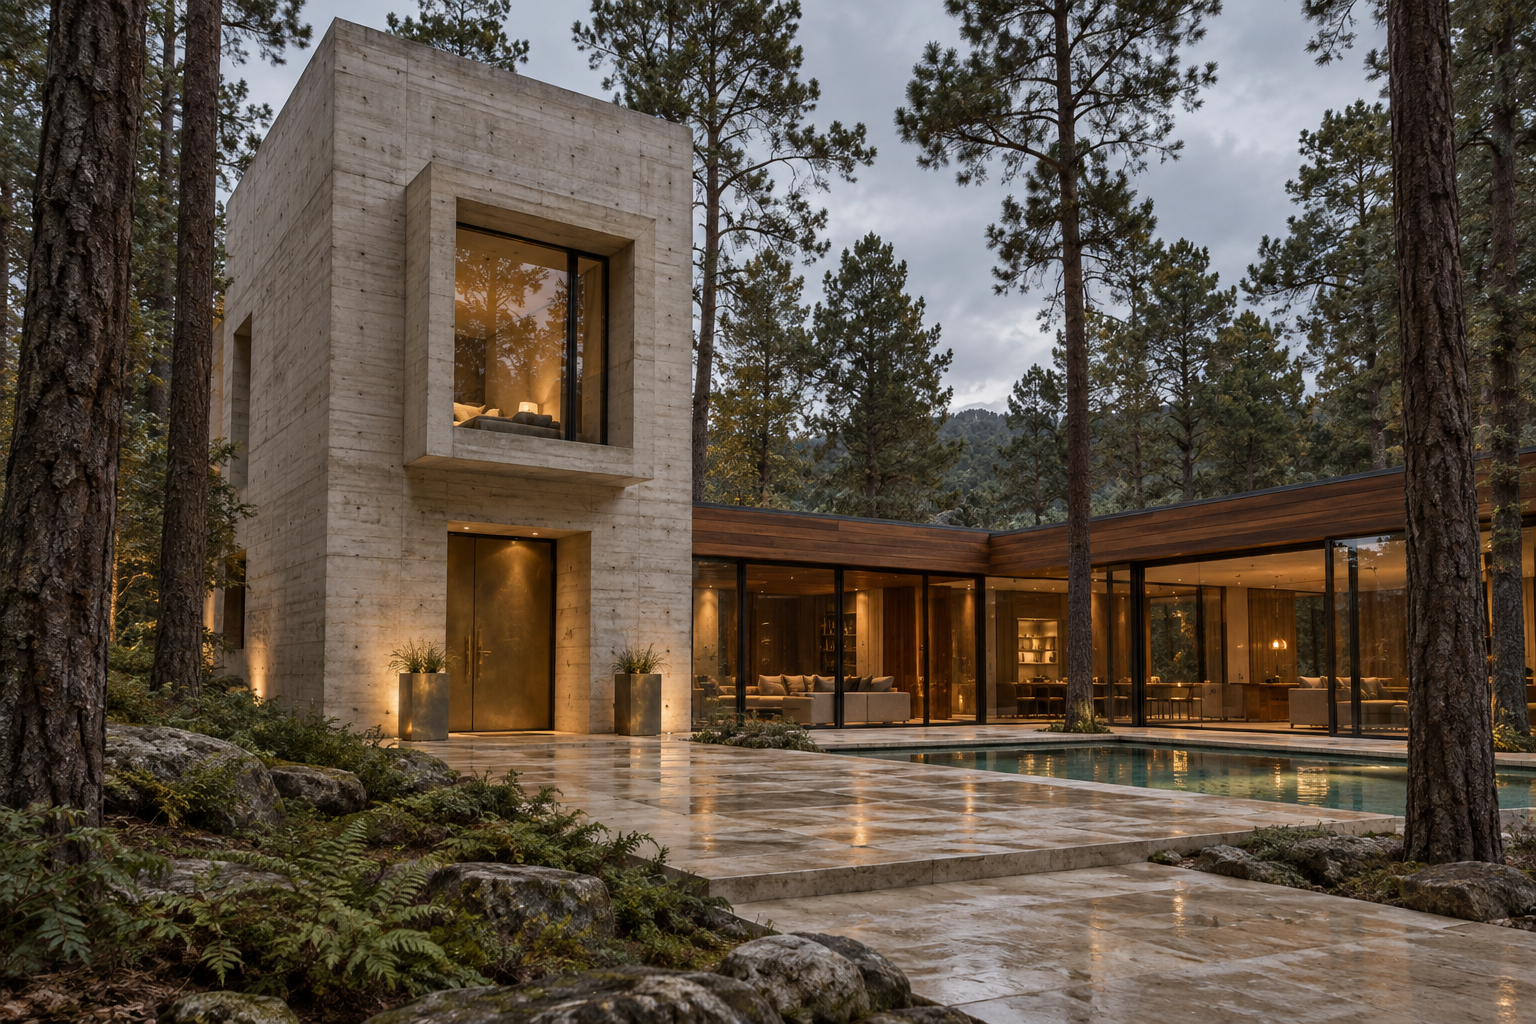
Pale concrete, walnut and glass frame the courtyard. A restrained metal palette brings warmth inside, while the pool gives the forest-facing rooms a shared outlook.
At Casa Umbría, the kitchen opens toward the trees and dinner can last beyond the daylight. A concrete tower shelters a low glass pavilion; walnut gives the rooms warmth, and brass marks the places where people cook, gather and pause. Stainless steel offers a cooler counterpoint beneath the dining table and inside the sink.
This warm Mexican brutalist retreat connects CopperSmith pieces across the kitchen, dining room, bath and courtyard. Each material returns with a different purpose, making the whole home feel considered without asking every surface to match.
Casa Umbría is a conceptual CopperSmith residence, imagined in La Marquesa, Mexico. Images are computer-generated visualizations. Product configurations and custom features require project-specific confirmation.
A brass and walnut kitchen, built around the day.
The Craftsman CR1 undercabinet hood keeps the cooking wall low and composed. The design pairs a Light Vintage brass direction with bright silver-toned accents. A brass backsplash carries that warmth behind the cooking surface. Its edges meet the cabinetry deliberately, so the metal reads as part of the room rather than an added ornament.
Plan the hood, sink and backsplash together. Compare their finishes beside the actual walnut and stone, in morning and evening light. Related tones can feel more natural than an exact match repeated everywhere.
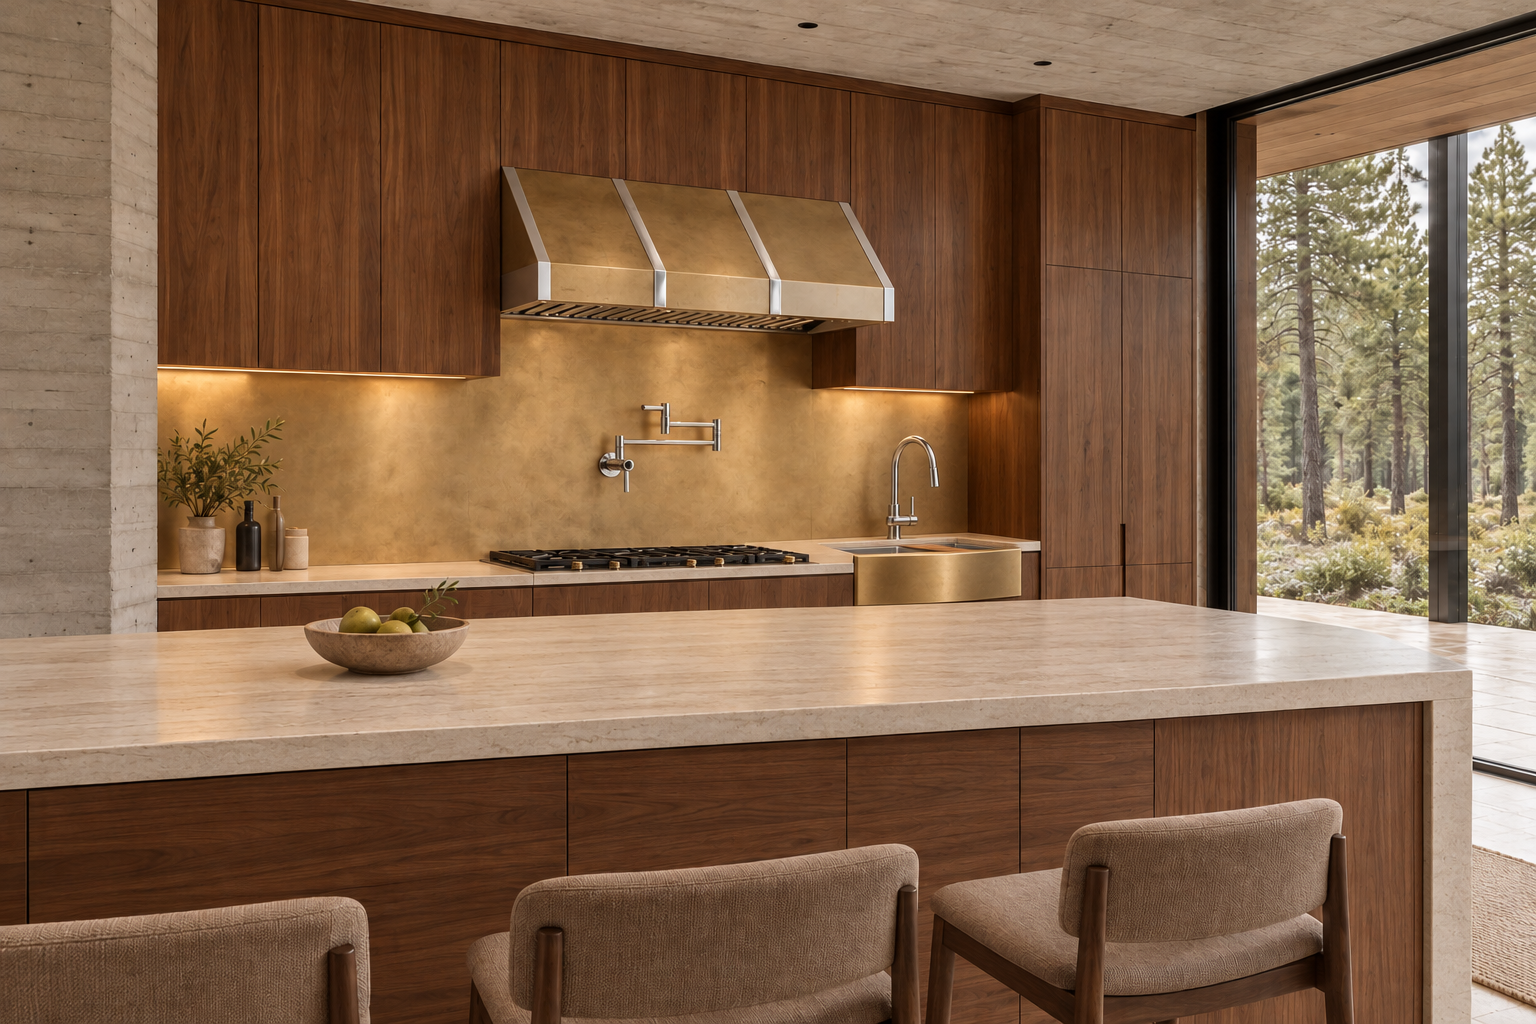
The Craftsman CR1 inspires the shallow brass hood and polished silver accents. Walnut cabinetry and a pale stone island make space for morning coffee while the sink stays on the working run.
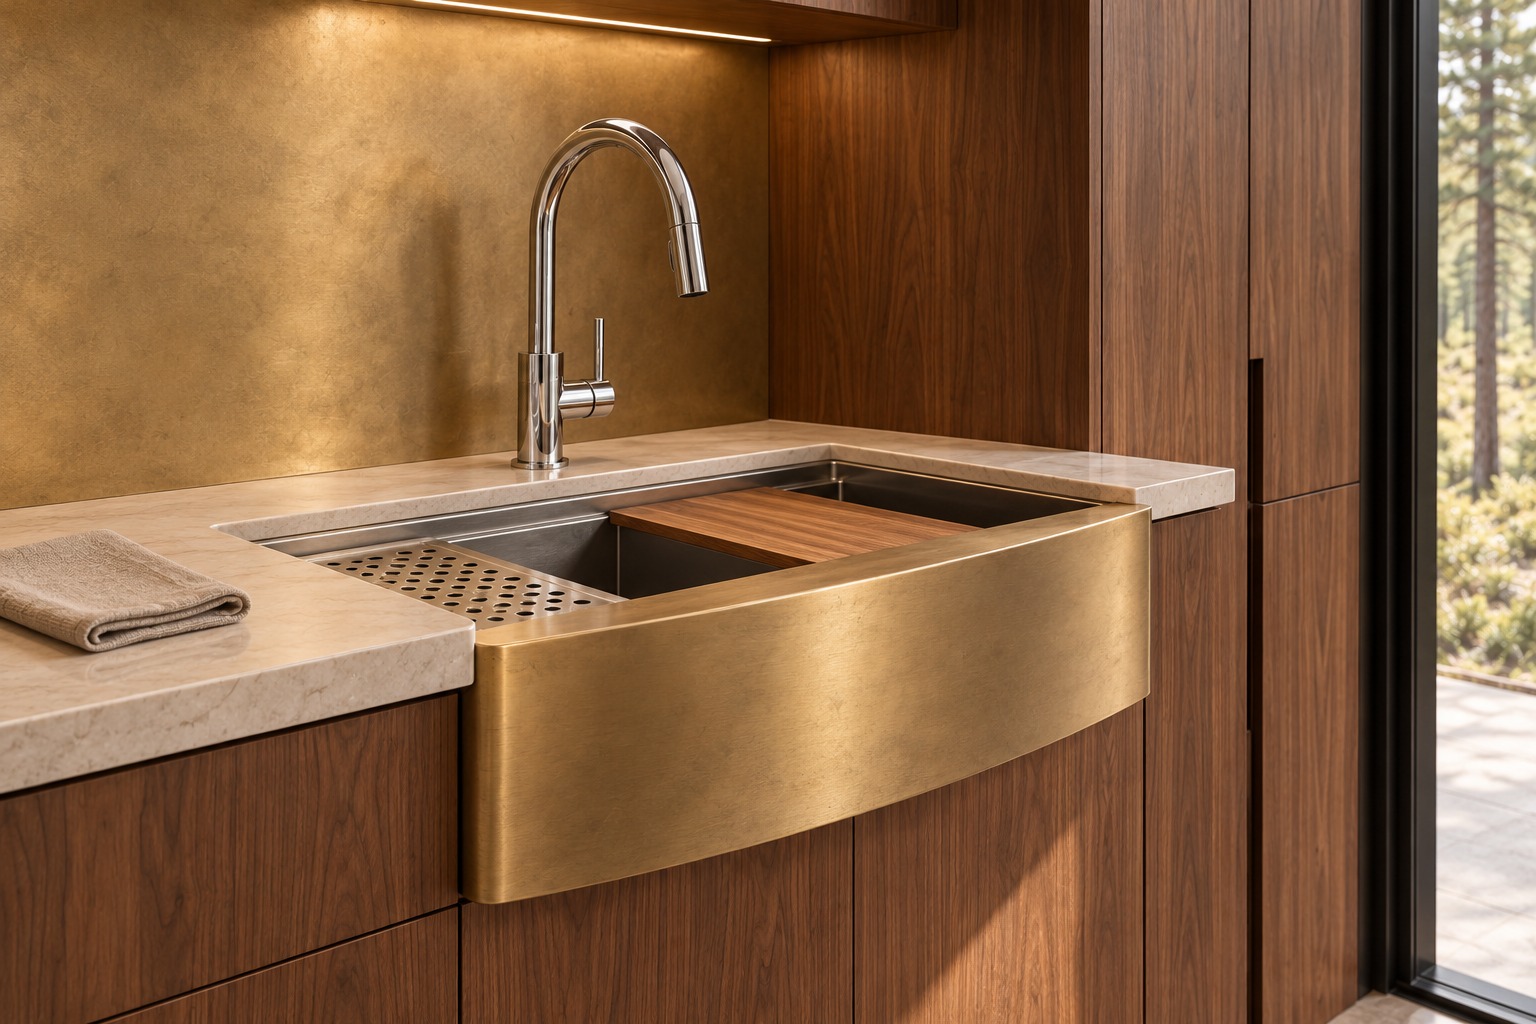
A Light Antique brass apron gives the Convex SW its warm face; a brushed stainless bowl brings a cooler surface inside. The workstation layout gathers rinsing and preparation in one place.
A place for preparing. A place for gathering.
The Convex SW workstation sink combines a warm apron direction with a stainless bowl. Its Light Antique brass option belongs to its own finish range; it should be sampled alongside the hood’s Light Vintage brass. The apron projects from the cabinet face while the stone meets the bowl at a defined edge. Resolve that junction in the approved drawing before the countertop is cut.
Keeping the sink on the rear working counter leaves the island clear for breakfast, serving and conversation. Give preparation a useful landing area, then leave the guest side free of the day’s washing up.
Walnut furniture with a stainless foundation.
The Trestle TR3 solid wood dining table carries the kitchen’s wood into the pavilion. The selected direction pairs a Natural solid-walnut top with brushed stainless X-shaped bases. The visible grain gives the broad surface its character; the slim metal beneath keeps the view through the room open. The metal feels lighter here, allowing the table to sit comfortably between concrete walls and broad glass.
Choose the table with the room in mind: the view from each seat, space to pull out a chair, and a clear route from the kitchen. Coordinating furniture with the kitchen’s materials makes the transition feel effortless.
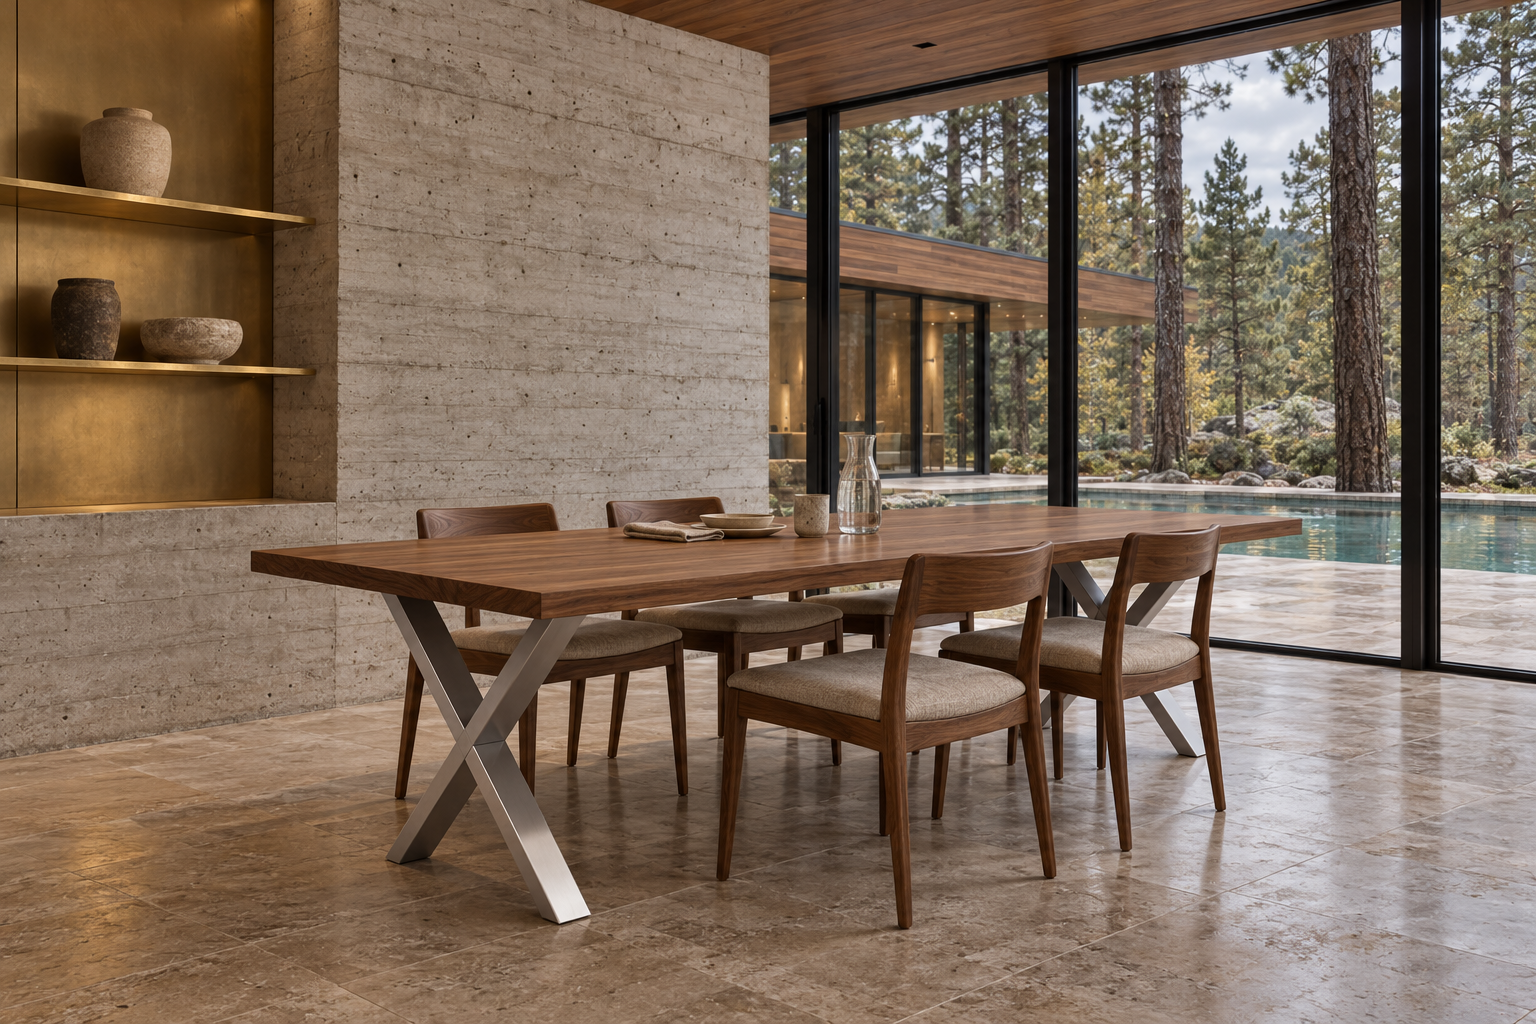
Natural walnut and brushed stainless steel meet in the Trestle TR3 table. Its X-shaped bases introduce a crisp line beneath the wood, carrying the kitchen’s materials into unhurried dinners.
Brass fireplace features and quieter details.
A custom metal fireplace surround turns a broad brass plane into the living room’s focus. Panel joints and a projecting mantel give the surface a deliberate rhythm against the concrete. This is metalwork designed with the architecture, with the firebox and clearances resolved during specification.
Nearby, brass-lined shelves repeat the same warmth in a smaller gesture. One family of finishes can connect a surround, a niche and a bedroom ledge without making those pieces identical. Leave some shelf space open; a few objects have more presence when they have room around them.
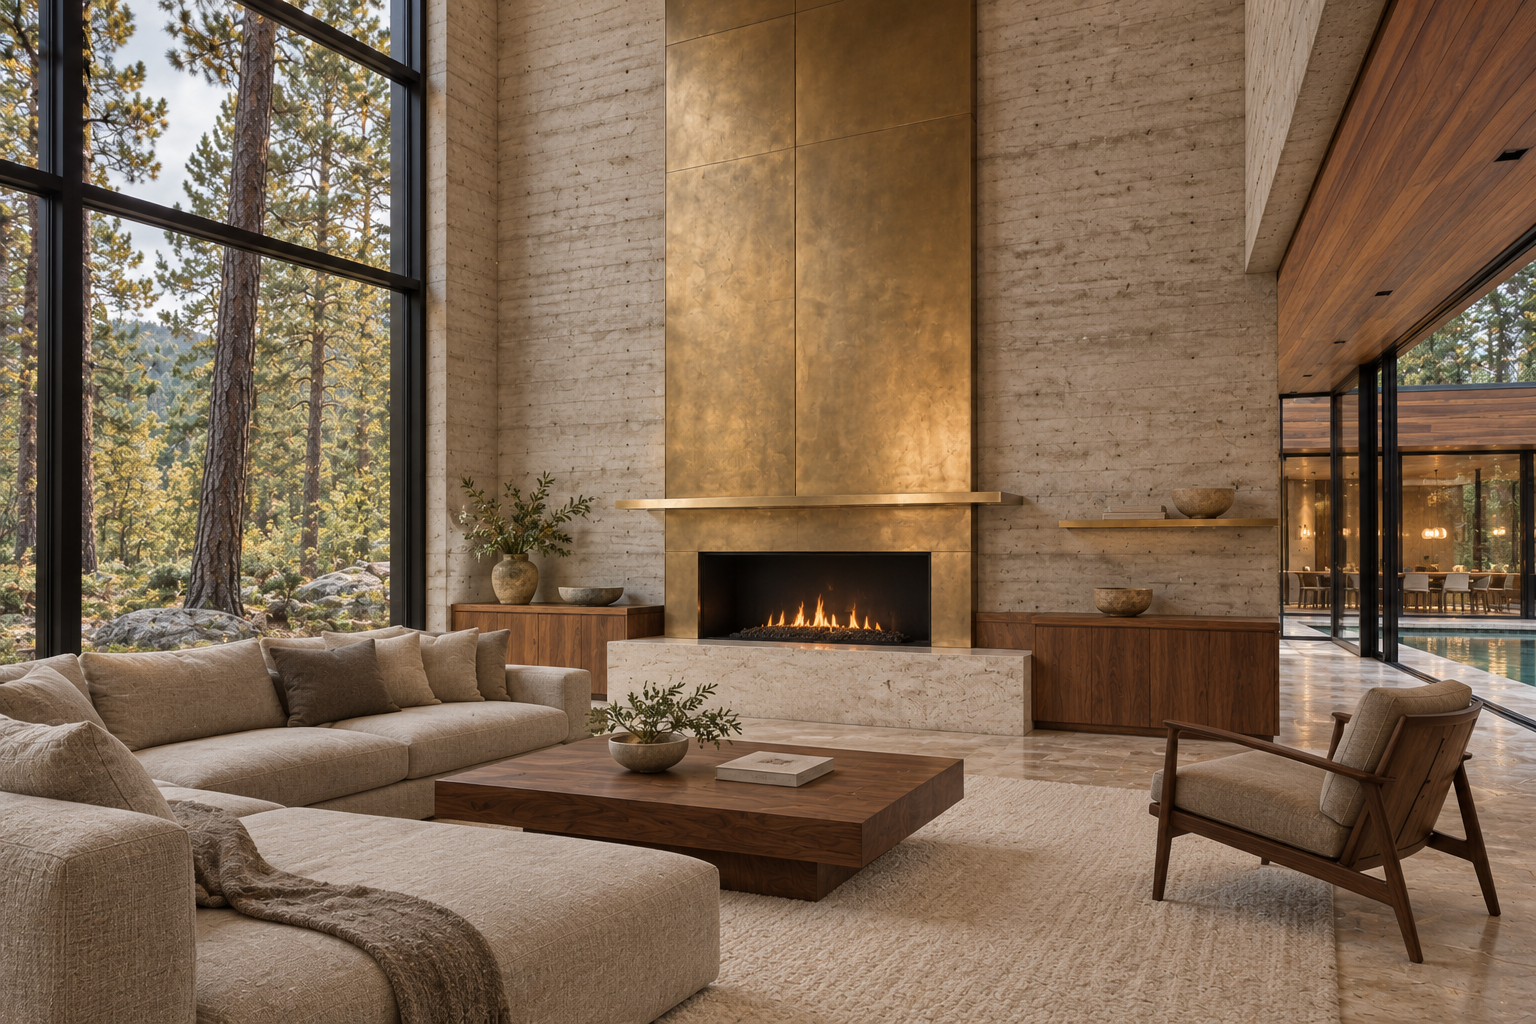
A custom brass surround and projecting mantel bring warmth to the concrete room. The broad metal surface gives the evening fire a setting, with space nearby for a book and a glass.
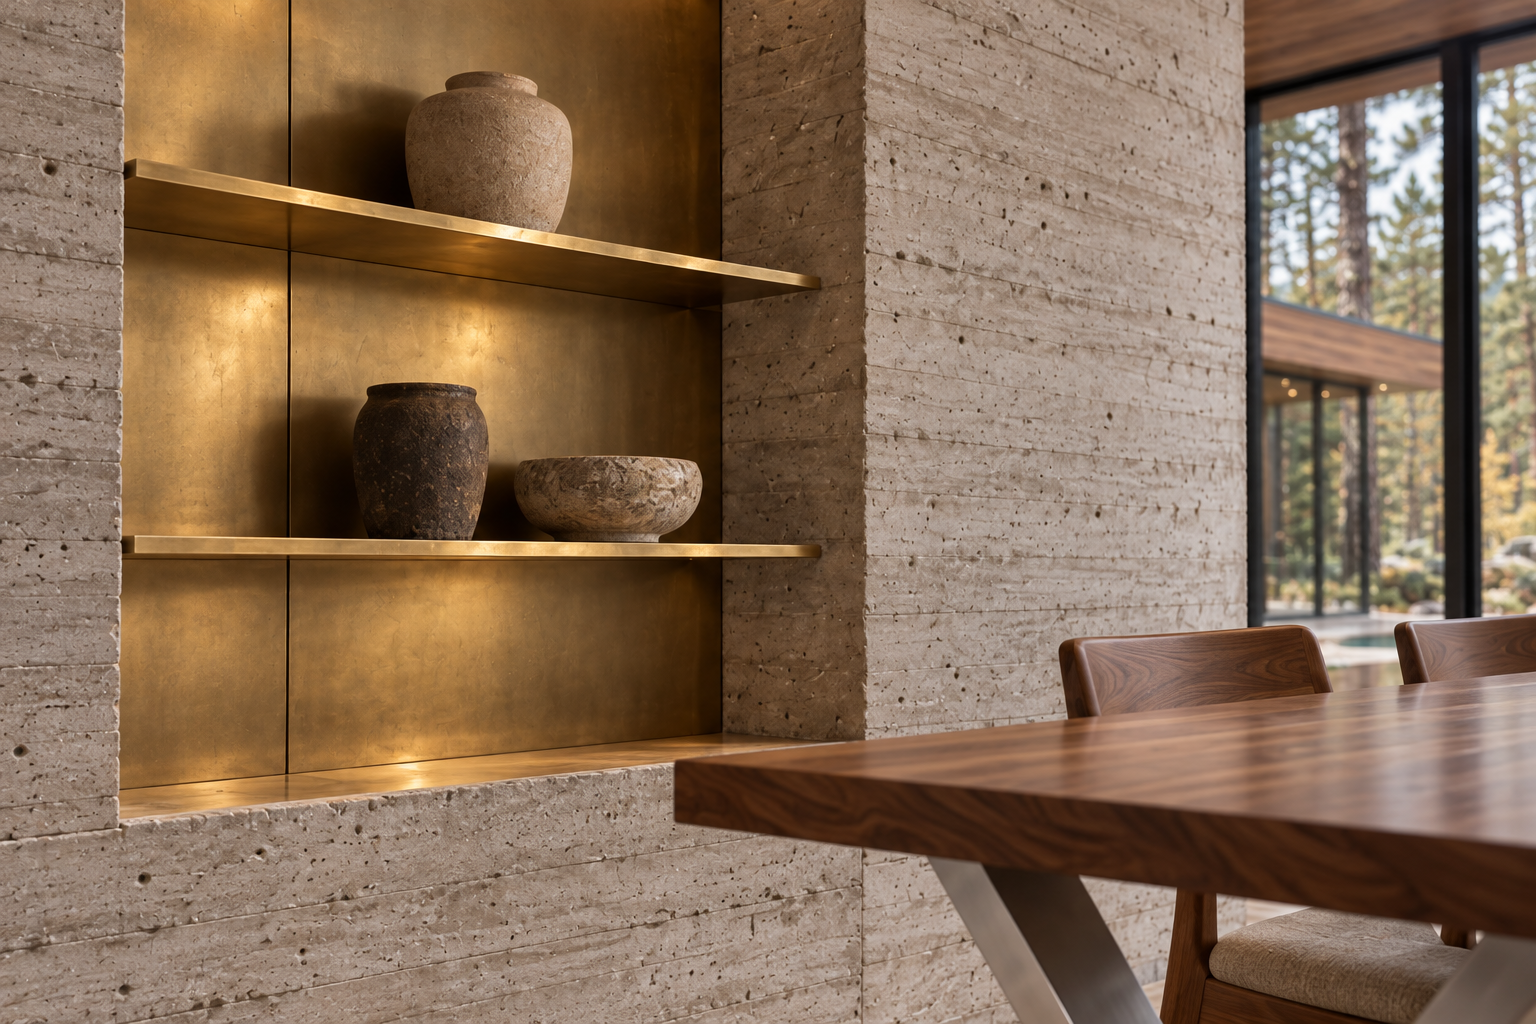
Brass-lined shelving repeats the fireplace’s warmth at a smaller scale. Ceramic vessels and a few everyday objects give the niche a purpose without filling every shelf.
A brass soaking tub beside the trees.
The Contemporary CR1 bathtub brings a straight-sided oval into the bath. Natural brass gives the bath its own expression of the kitchen’s warmth. The room stays simple: pale stone, a place for a towel, and a window that makes the forest part of the evening.
Consider the tub alongside the surrounding fixtures and the practical places for bathing essentials. A beautiful room becomes more inviting when the details of using it have already been considered.
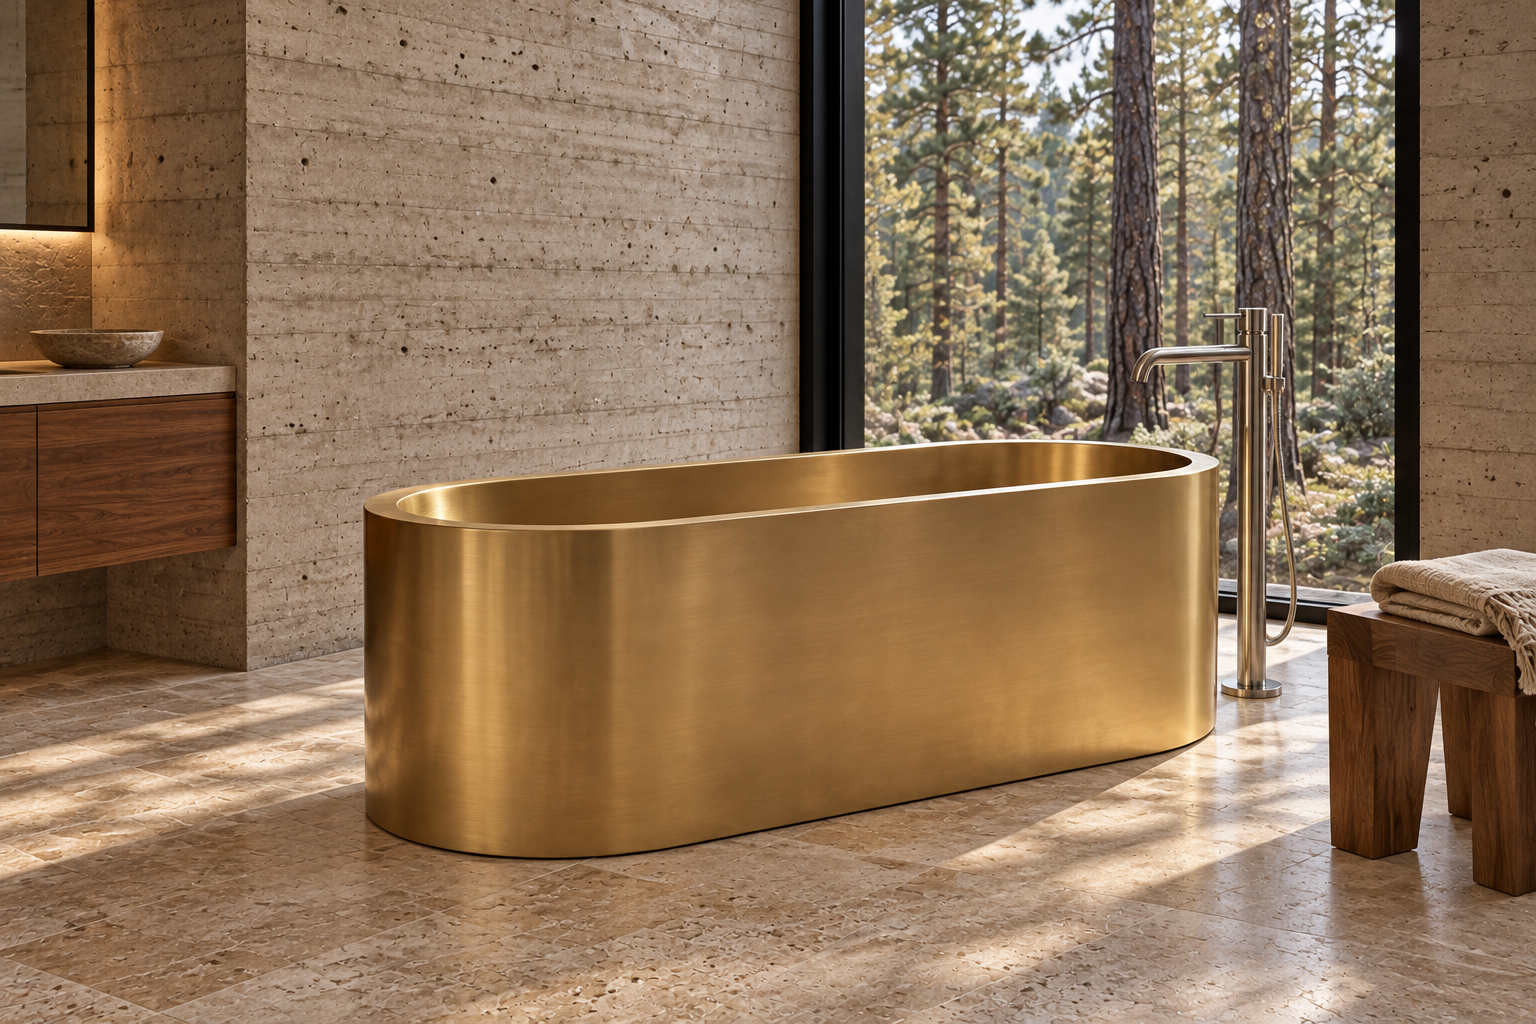
The Contemporary CR1 inspires this straight-sided oval soaking tub in Natural brass. Its simple outline holds the room together, leaving stone, water and the forest view to set the pace.
A forest pool and a separate cold plunge.
The warm pool and custom cold plunge concept share a courtyard, not a vessel. Stainless steel introduces a cool visual note beside the stone terrace. A short, clear route connects the water with towels and seating, making the space easy to use without filling the landscape with equipment.
Plan the plunge’s service access, drainage and water system with the surrounding terrace. A restrained planter and an open view are enough to give the courtyard its sense of retreat.
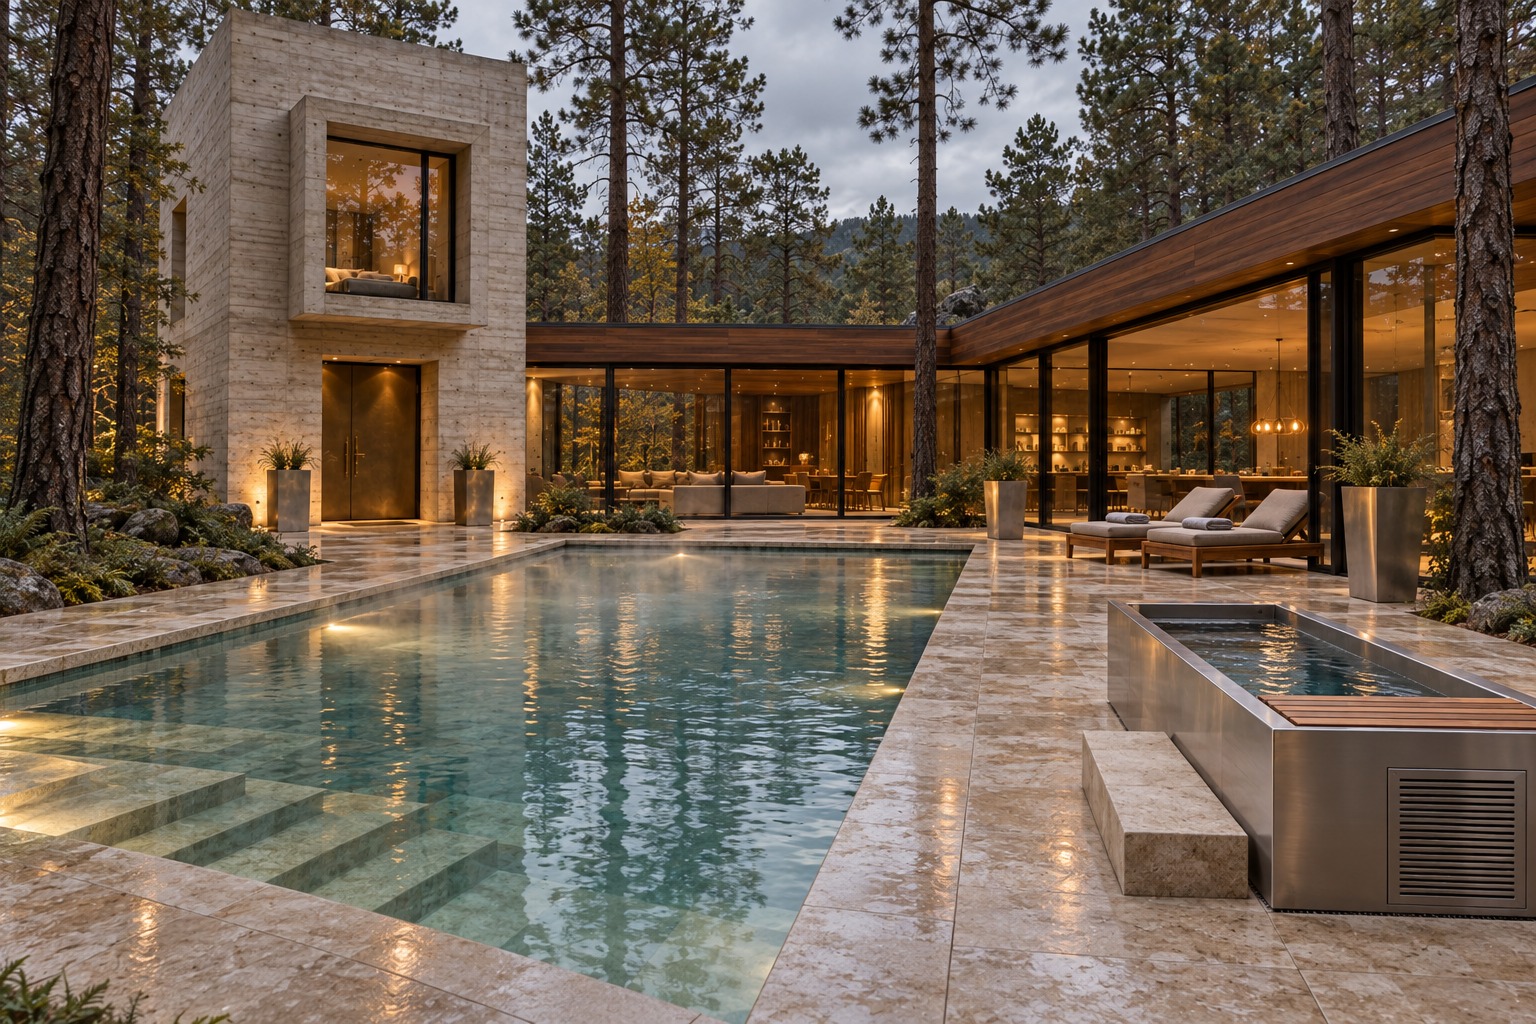
A separate stainless cold plunge sits near the warm pool, with a dry terrace connecting them. The silver surface reflects the quieter side of the home’s metal palette.
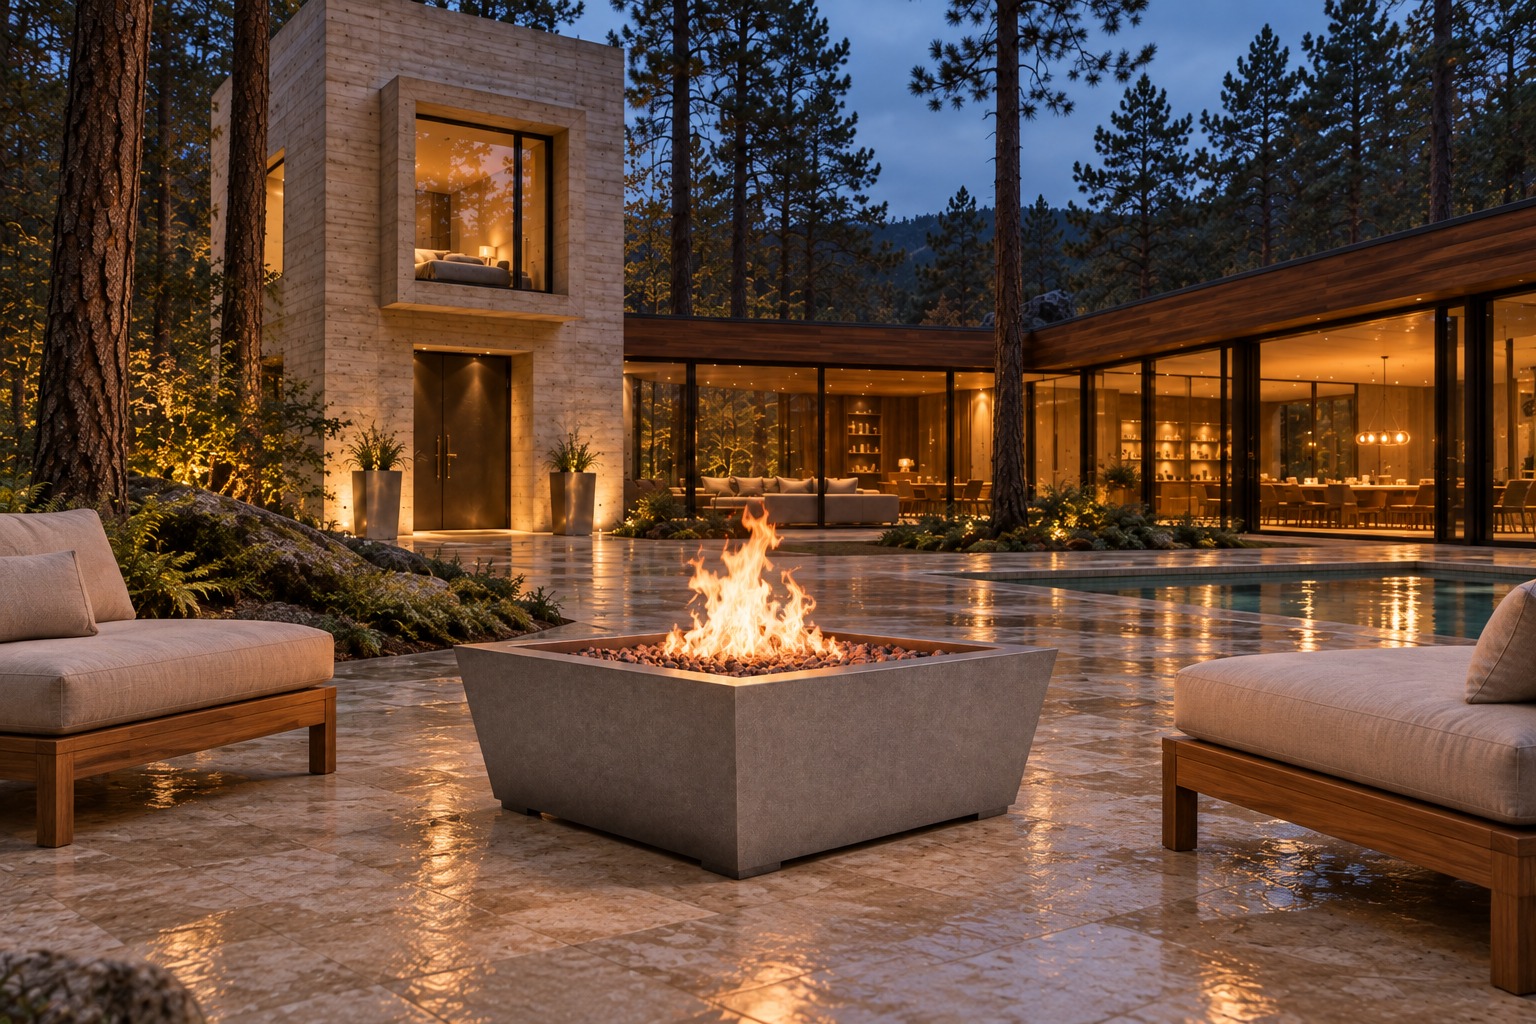
The Square Tapered Fire Pit inspires a compact gathering point on the forest terrace. The tapered body gives the flame a clear center without closing off the view. Stainless steel is among the listed material families; the pictured finish remains a visual interpretation.
Carry the material story into the quiet rooms.
The terrace fire pit creates another place to gather as the light fades. Inside, the bedroom returns to walnut, linen and concrete, with just a small brass detail. Whole-home coordination works through repetition and restraint: a shared wood tone, a recurring metal, and a different balance in each room.
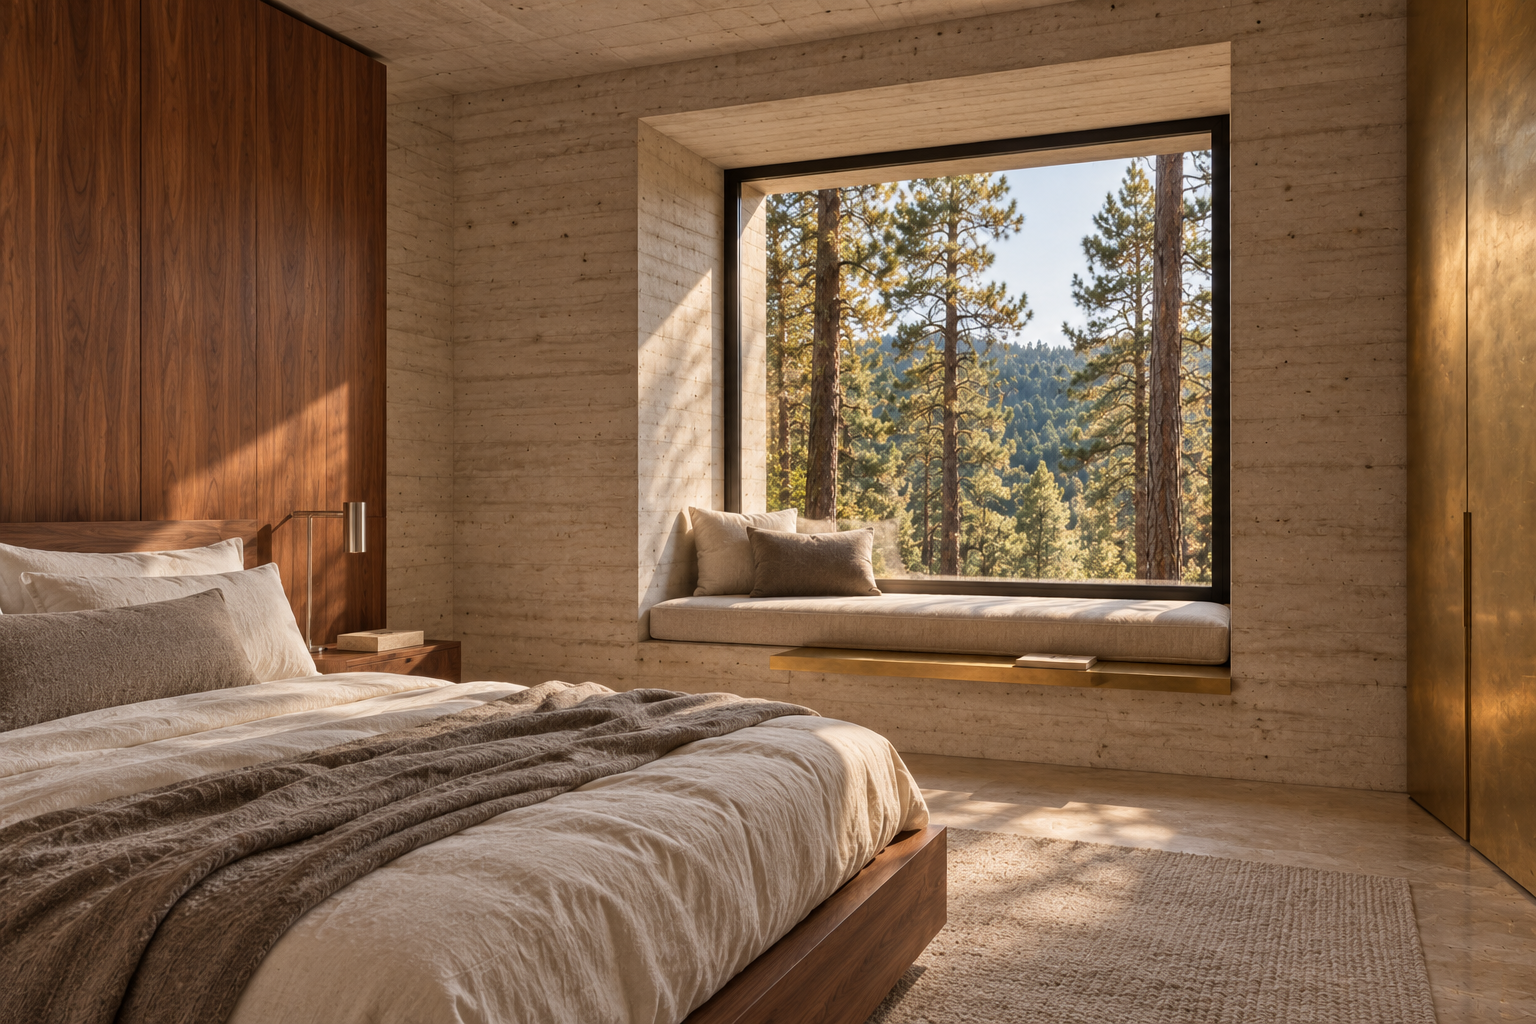
Walnut, linen and concrete soften the bedroom, while a restrained brass detail continues the material story. The view remains the room’s most generous feature.
Explore the finish palette
Light Vintage brass for the hood. Light Antique brass for the sink apron. Natural brass for the tub. Brushed stainless connects the sink bowl, dining base and selected outdoor details; polished stainless offers a sharper accent.
These are related directions, not interchangeable finish names. Compare physical samples with your wood and stone, and confirm each combination on the selected product.
Explore finish samplesChoose together. Let each room be itself.
Build a short selection list before choosing every finish. The useful connection may be a shared sheen, a wood tone or the line of an edge.
- Begin in the kitchen. Review the CR1 hood and Convex SW sink alongside the stone and walnut. Keep each model’s finish name on its sample.
- Carry one choice into dining. Let the TR3’s walnut relate to the cabinetry and its stainless base relate to the sink bowl. Check both from the kitchen doorway.
- Give the bath a quieter balance. Compare Natural brass with pale stone and linen. Repeat the warmth; leave room for the oval form to stand on its own.
- Resolve custom work as a family. Record the surround, shelves and backsplash together: finish direction, visible edges, panel joints and attachment.
- Plan the courtyard separately. Coordinate the fire pit, planter and plunge with the terrace, then resolve drainage, equipment access and outdoor suitability for each piece.
For your project notes: room · model · body finish · accent or bowl finish · dimensions · adjoining materials · decisions still to resolve.
Products in this space
Start with the pieces that share a sightline, then carry one material into the next room. These cards use the residence visualizations; the linked product pages define the available models and choices.
-
Kitchen
Craftsman CR1 Range Hood
A close-fitting, linear hood brings a warm metal surface to the cooking wall while keeping the cabinet composition calm.
Pictured accent placement is an interpretation; confirm the complete CR1 configuration.
Explore the productCR1 hood details
- Light Vintage brass is listed for the body; compatible accent choices are configured separately.
- The undercabinet form is offered with several ventilation arrangements. Match the insert and depth to the cooking and cabinet plan.
- Review dimensions, details and installation information in the project CAD drawing.
-
Kitchen
Convex SW Workstation Sink
A curved apron gives preparation a distinct place, with the workstation bowl collecting useful tasks along the rear counter.
The pictured cutting board is not presented as an included accessory.
Explore the productConvex SW details
- Apron and bowl have separate finish selections, including Light Antique brass for the apron and brushed stainless for the bowl.
- A drying rack is included. Other accessories, including cutting boards, are selectable separately.
- Specify exterior dimensions, cabinet support and the stone cutout together; exterior size is not usable bowl size.
-
Dining
Trestle TR3 Solid Wood Table
Walnut grain and open X-shaped bases connect the dining room to the kitchen without repeating the same balance of materials.
Residence visualization; finalize top dimensions and base placement for your seating.
Explore the productTR3 table details
- Natural solid walnut and brushed stainless are listed top and base choices.
- Length, width and top thickness are selectable; the page lists 1, 1.5 and 2-inch thicknesses.
- Choose the footprint around chair movement and base position rather than assuming a seating capacity from the image.
-
Bath
Contemporary CR1 Bathtub
The oval outline softens the concrete room, while a broad brass surface gives the bath warmth beside the trees.
Natural brass direction; select compatible interior and exterior finishes separately.
Explore the productCR1 bath details
- The CR1 is described as a double-wall freestanding metal bathtub.
- The specification lists 16-gauge construction as standard, with a heavier 14-gauge option.
- Compatible interior and exterior finishes can differ. Confirm the selected dimensions, drain, filler and delivery access before rough-in.
-
Terrace
Square Tapered Fire Pit
A square rim and tapered sides make a compact gathering point, leaving the surrounding terrace open for chairs and conversation.
Availability is currently by back-in-stock notification on the linked page.
Explore the productFire pit details
- The model has a square rim and sloped sides; copper, brass and stainless steel are listed material families.
- Rim, dimensions and flame-system choices are project selections.
- Confirm current availability and the final fuel, drainage and clearance requirements for the terrace.
-
Courtyard
Square Tapered Planter
A narrowing square profile repeats the terrace geometry and introduces planting without competing with the forest beyond the courtyard.
The courtyard image shows the setting, not a verified planter installation.
Explore the productPlanter details
- Brushed and Natural stainless are listed alongside copper and brass options.
- The square rim narrows toward the base; size choices include low and taller proportions.
- Resolve drainage, liners, irrigation and protection of the terrace with the planting plan.
-
Kitchen and walls
Brass Sheets
A brass-lined backsplash or niche carries the kitchen’s warmth into smaller surfaces, giving separate rooms a recognizable material connection.
The pictured niche is custom work, not a complete assembly supplied with sheet material.
Explore the collectionSheet material details
- Sheet material can be specified by size, thickness and finish.
- The collection identifies backsplashes, wall panels and millwork applications.
- Backing, exposed edges, joints and attachment need an assembly design; a sheet finish alone does not resolve the installation.
-
Living
Custom Fireplace Metalwork
A broad metal plane and projecting mantel give the living room a center, with panel proportions following the surrounding architecture.
Custom design study; fabrication and installation require project review.
Explore the conceptFireplace details
- Begin with the firebox and the proportions of the wall.
- Develop the mantel projection, panel layout and edge returns as one composition.
- Confirm the metal assembly against the appliance documentation and project installation requirements.
-
Throughout the home
Architectural Metalwork
Slim shelves, lined niches and quiet ledges repeat a material at different scales, connecting everyday objects with the rooms around them.
Custom design study; final assemblies and mounting remain project-specific.
Explore the conceptMetalwork details
- Select one metal direction, then vary shelf depth and panel scale to suit each room.
- Record visible edges, support locations and adjoining wood or stone.
- Confirm finish feasibility, mounting and complete dimensions through project review.
-
Pool courtyard
Custom Cold Plunge
A separate stainless vessel brings the cooler metal palette outdoors, with towels and a clear path planned beside the pool.
Custom design study; cooling equipment and operating temperatures are not specified.
Explore the conceptCold plunge details
- Keep the plunge separate from the pool in the equipment and water-system plan.
- Define usable dimensions, access, drainage and nearby towel storage.
- Confirm vessel construction, equipment compatibility and service access before planning the surrounding terrace.
A few useful questions.
How do you make concrete rooms feel welcoming?
Put warmth where daily life happens: walnut at the table, brass around the cooking area, and linen where people sit. Keep the larger concrete surfaces clear so each material has a distinct role.
Should the hood, sink and bathtub use the same brass finish?
They can relate without matching exactly. This direction pairs Light Vintage brass at the hood, Light Antique brass at the sink apron and Natural brass at the bath. Compare physical samples in the intended light; the finish names belong to different model selections.
What should I select together first?
Start with the hood, sink and adjoining kitchen materials. Next, consider the dining table from that same sightline. Develop custom fireplace and shelf details from the selected palette once their proportions and construction are resolved.
How should I plan for brass and natural stone care?
Ask which metal surfaces are intended to change with use and follow their specific care instructions. The Copper Information Center’s guide to surface changes explains how outdoor exposure can alter copper alloys. Confirm how the selected finish and any protective treatment affect your piece. For stone, identify the material before choosing a cleaner; the Natural Stone Institute’s care guide is a useful starting point. A cleaner suitable for one adjoining surface may not suit the other.
Can the pool and cold plunge be ordered as shown?
The courtyard illustrates a custom design direction, not a complete pool-and-plunge package. The vessel, water systems, equipment and terrace must be developed for the site. Use the image to communicate the spatial relationship you want.
Bring your vision home.
Bring the kitchen, dining room and bath into one conversation. Share the rooms you are planning, the CopperSmith models you prefer, your drawings and the materials already selected. Start with the pieces you need now, and identify the finishes and details you want to carry through the rest of your home.
Start Your Project


 By submitting, you agree to our Privacy Policy & Terms