No. 09 / The workplace collection
Timberworks
Office
Industrial office design in oak, brick and metal.
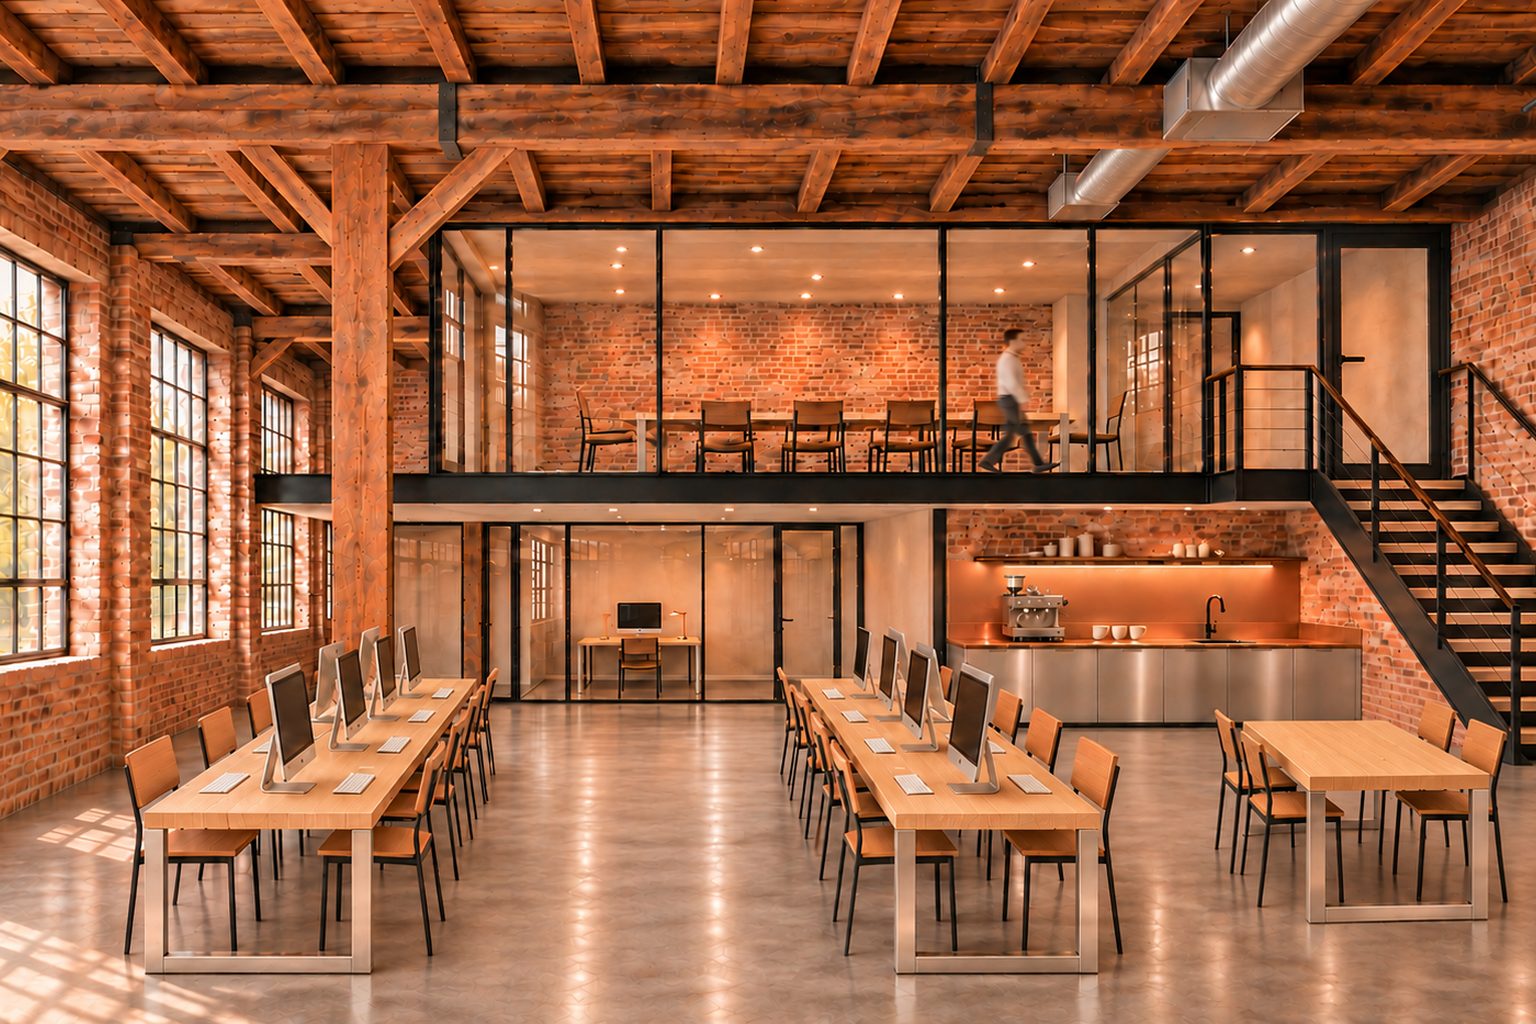
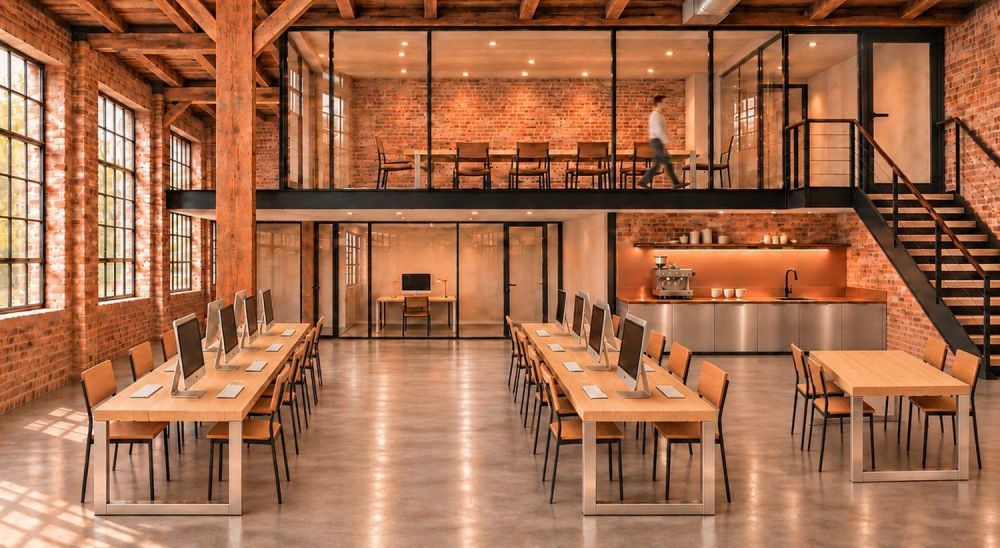
Two parallel oak tables organize the office around an open central aisle. Stainless supports and black chair frames connect the furniture to the glazing and stair, while the raised conference room keeps meetings in view.
Two long oak tables establish the working floor of Timberworks Office. Between them, an open aisle leads toward a glass conference room and a copper coffee bar. Brick, timber and daylight give the room its character; the furniture brings that character within reach.
The design follows three everyday settings: shared workstations, a smaller place to meet, and a coffee station. Oak connects the tables and chairs. Stainless steel repeats in the bases and cabinetry. Smooth copper gives the bar a warmer presence.
A clear route through the working day.
The two shared tables run away from the entrance, making the depth of the office easy to read. Their spacing gives the room a clear center. Computer stations establish the working rhythm, while the tall windows remain visible beyond the furniture. The tables sit within the timber structure without competing with its scale.
The raised conference room adds a distinct place to gather. Glass preserves a visual connection with the floor below, and its horizontal steel edge gives the enclosed rooms and coffee station a lower ceiling. Meeting space becomes part of the architecture, with a view back into the working room.
Develop the workstation plan around seated positions, chair movement and cable routes. Each screen should face its chair. Check window reflections throughout the day: OSHA’s workstation environment guidance recommends positioning screens at right angles to windows to help reduce glare. Resolve task seating and screen adjustment for the people using the space.
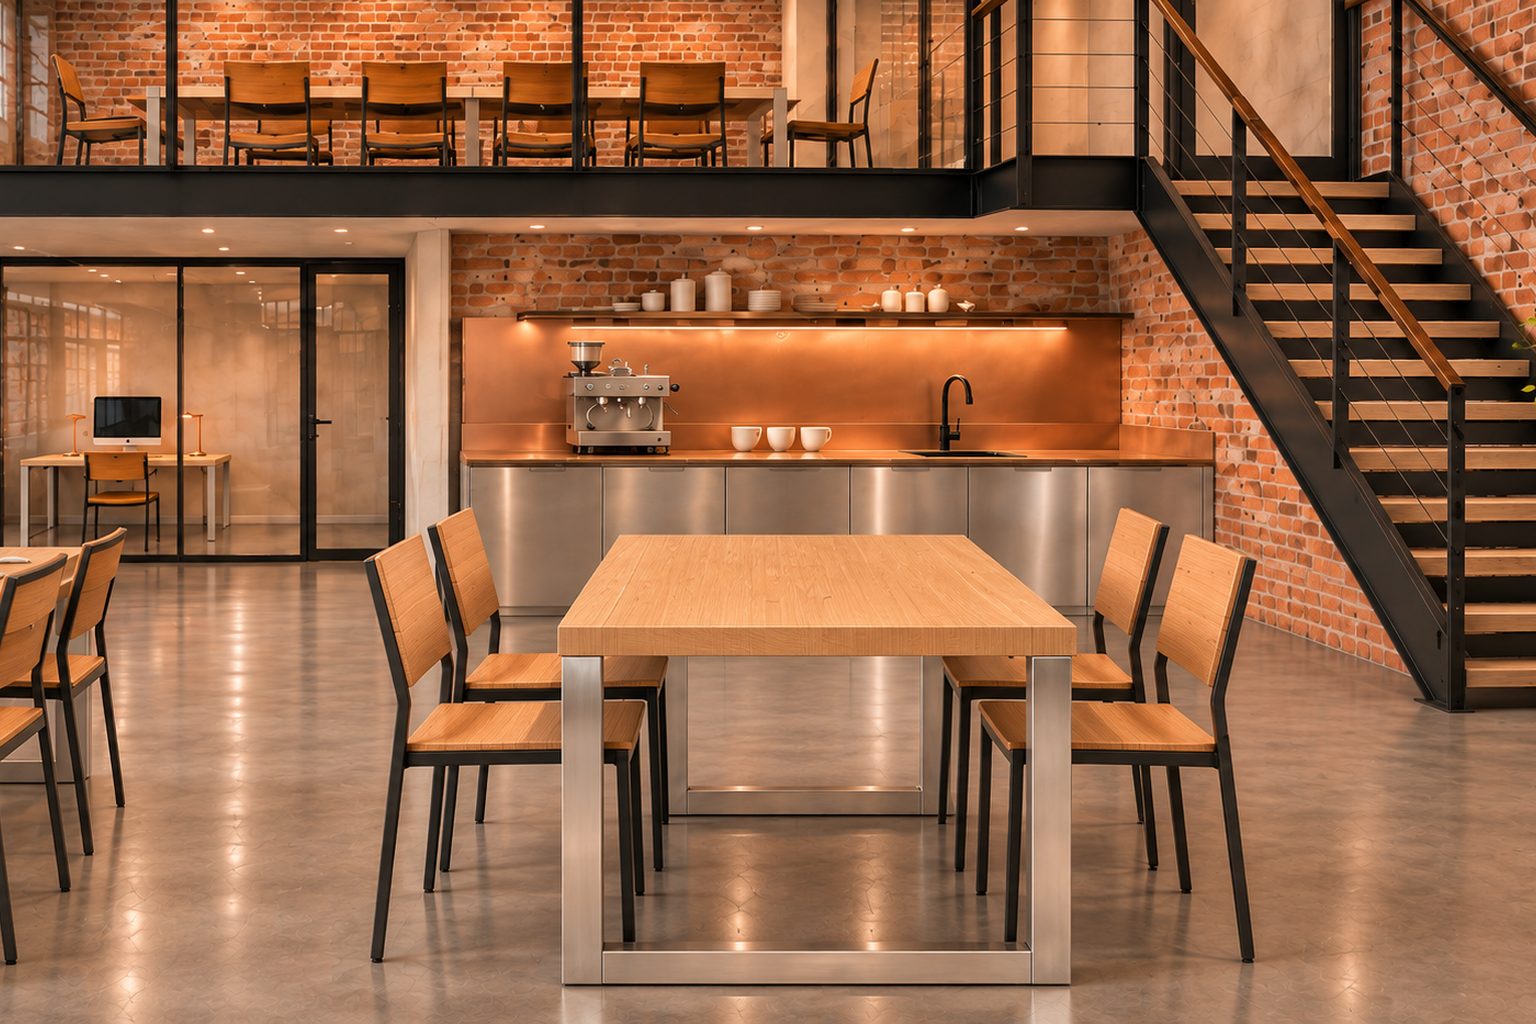
A smaller table gives four people a place to review plans near the coffee bar. Matching oak and metal finishes connect this informal setting to the workstations, with a clear surface ready for the next discussion.
A smaller place to meet.
Beside the stair, the compact table gives four people somewhere to review a drawing or compare finish samples. Its bare surface keeps that purpose open. The same oak tops, metal supports and matching chairs connect this setting to the shared tables across the room.
Scale changes the experience. The long tables support a repeated working arrangement; the smaller table makes a short conversation feel contained. Its position near the coffee bar gives informal meetings an easy point of arrival. Open floor around it keeps the stair legible and the bar visible.
Draw the chairs in occupied and pulled-back positions before confirming the table size. Keep the route to the stair and coffee station separate from that movement. The image establishes the relationship between these spaces; measured circulation and access belong in the project drawings.
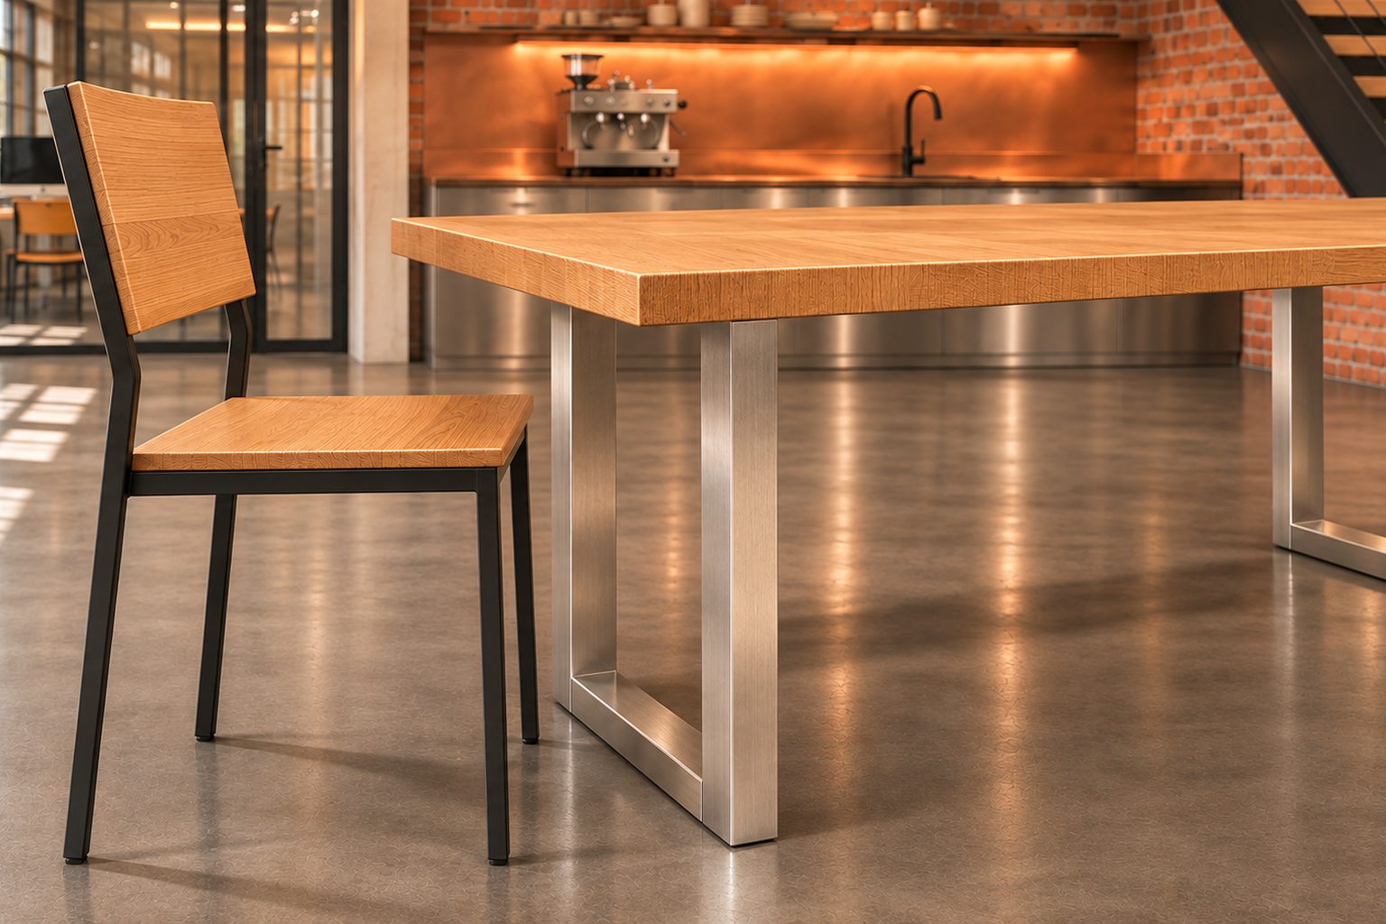
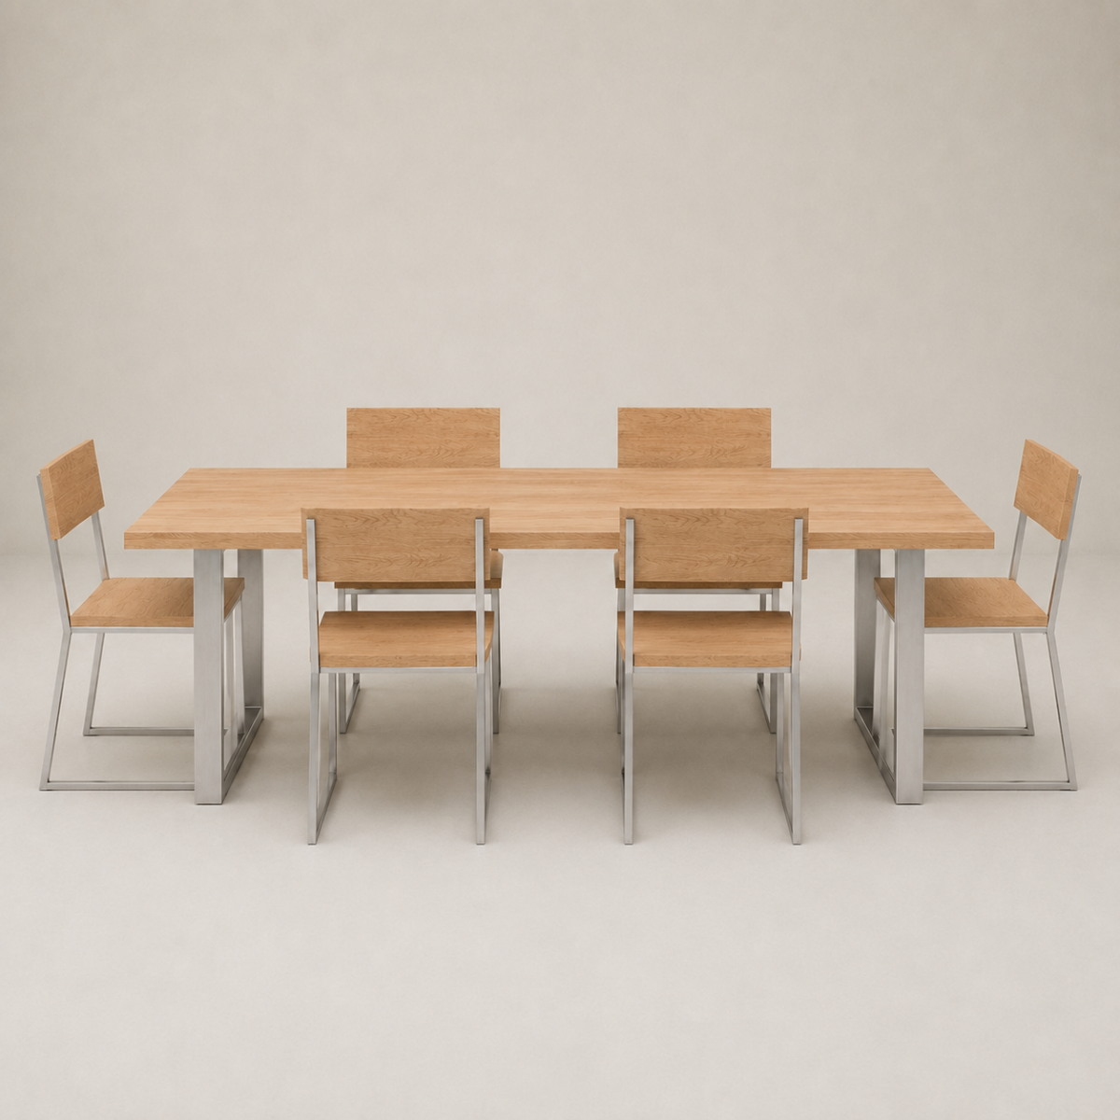
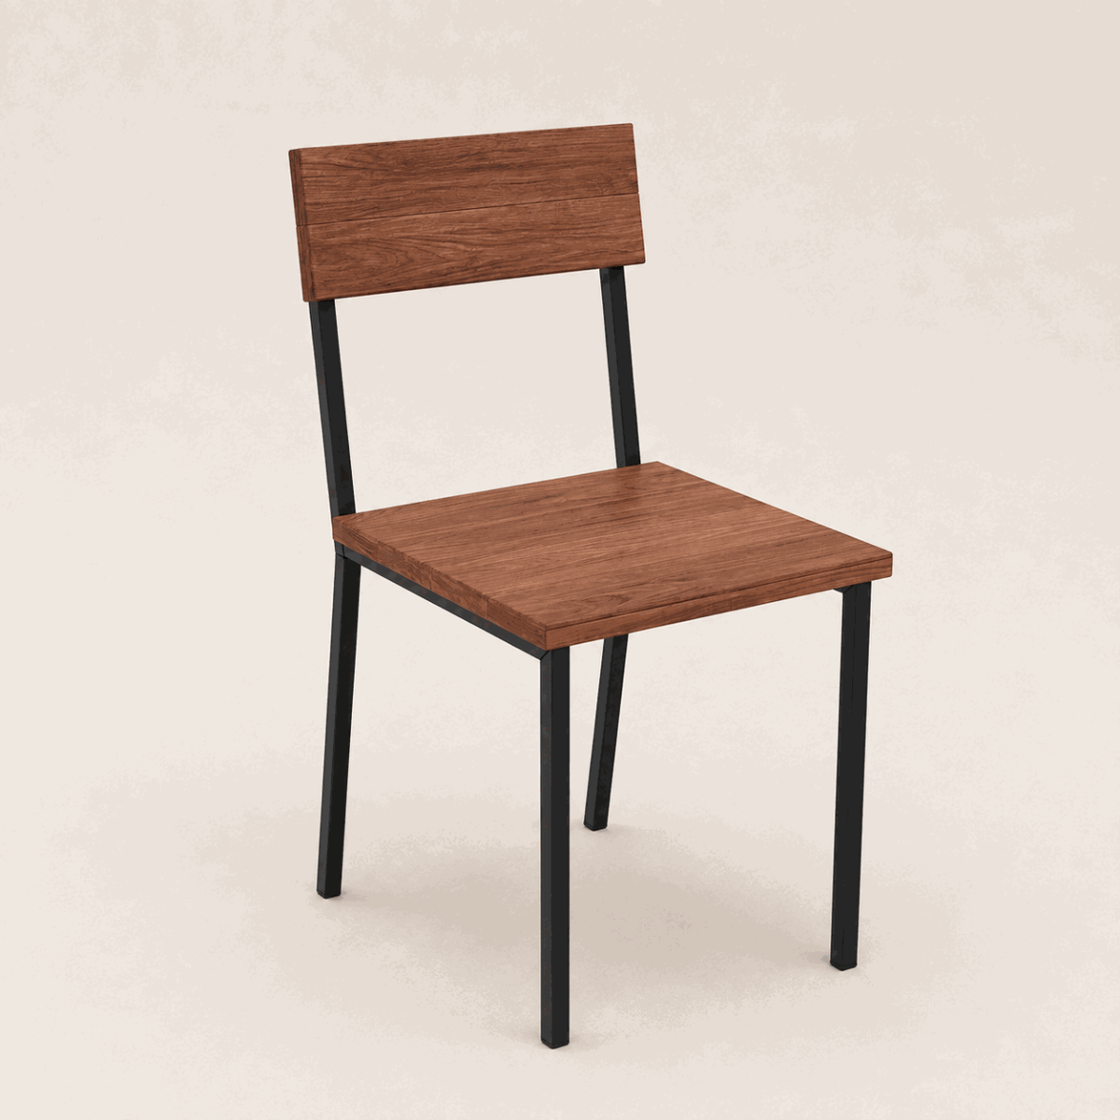
The ID1 table and ID3 chair guide this oak-and-metal furniture concept. A substantial wood edge, stainless support and dark chair frame bring three distinct material qualities together at the scale of everyday use.
Oak and steel, close at hand.
The detail view brings the material decisions within reach: a substantial oak edge, the directional sheen of stainless steel, and a dark frame around a wood seat and back. The contrast is restrained enough to sit beside the larger timber structure. A clear tabletop lets those junctions carry the detail.
The Industrial ID1 custom wood dining table is the selected table model. Natural solid oak and brushed stainless steel are listed options. Coordinate the base position with knees, end seating and chair movement before settling the dimensions. The rendered support proportions remain subject to the approved product drawing.
The Industrial ID3 custom chair extends the wood-and-metal direction into seating. Natural oak and Graphite Black provide the proposed palette. Confirm chair height against the table, and review whether all-day computer work calls for a separate task-seating solution.
Solid wood also responds to its surroundings. The USDA Wood Handbook explains how moisture conditions affect wood. Coordinate attachment and care with the maker, and bring the same samples to both table settings so differences in tone and sheen can be considered together.
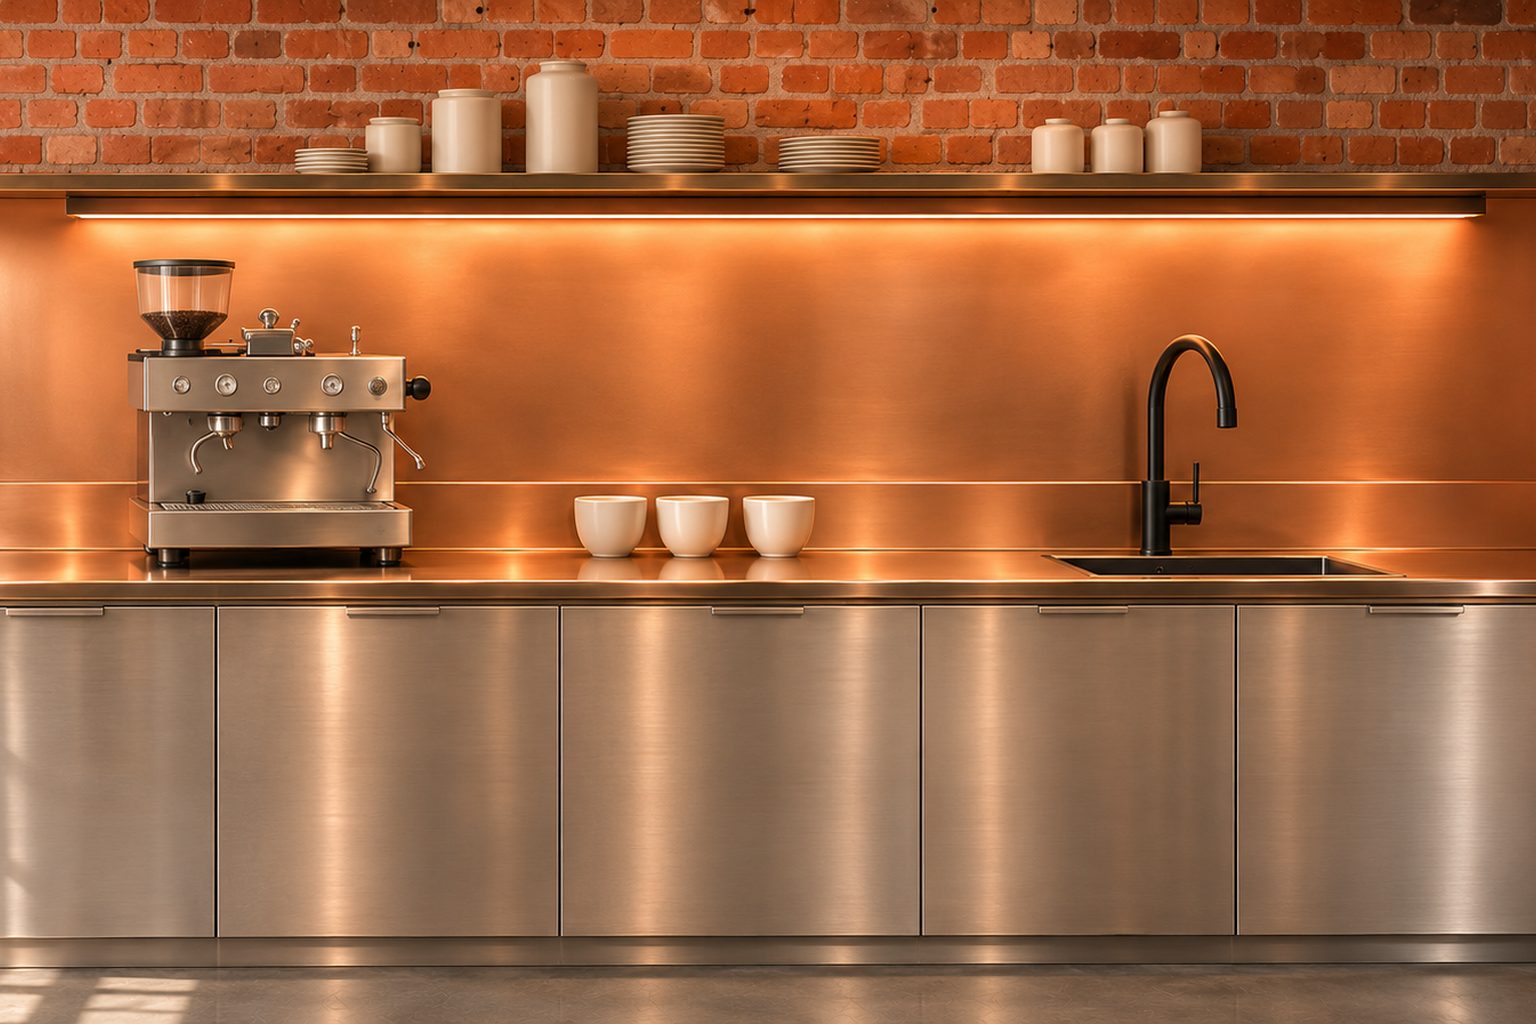
Smooth copper brings a continuous surface to the textured brick wall. A coordinating counter and stainless cabinetry make the coffee station a concentrated metalwork concept, with the sink and equipment resolved through project drawings.
A coffee bar drawn in copper.
A smooth copper backsplash meets a copper counter beneath a slender illuminated shelf. The broad metal surface gives the light somewhere quiet to fall beside the textured brick. An espresso machine and a few cups establish the daily use without filling the counter.
Stainless cabinetry brings the cooler finish of the table bases into the bar. The relationship can be read across the office, while the copper draws warmth from the oak and timber. Selecting these finishes together helps the service area belong to the room.
Develop the counter, cabinetry and backsplash through architectural metalwork. Treat the edges, panel joints, door openings and equipment access as one assembly. The smooth wall is particularly dependent on the way seams and adjoining surfaces are resolved.
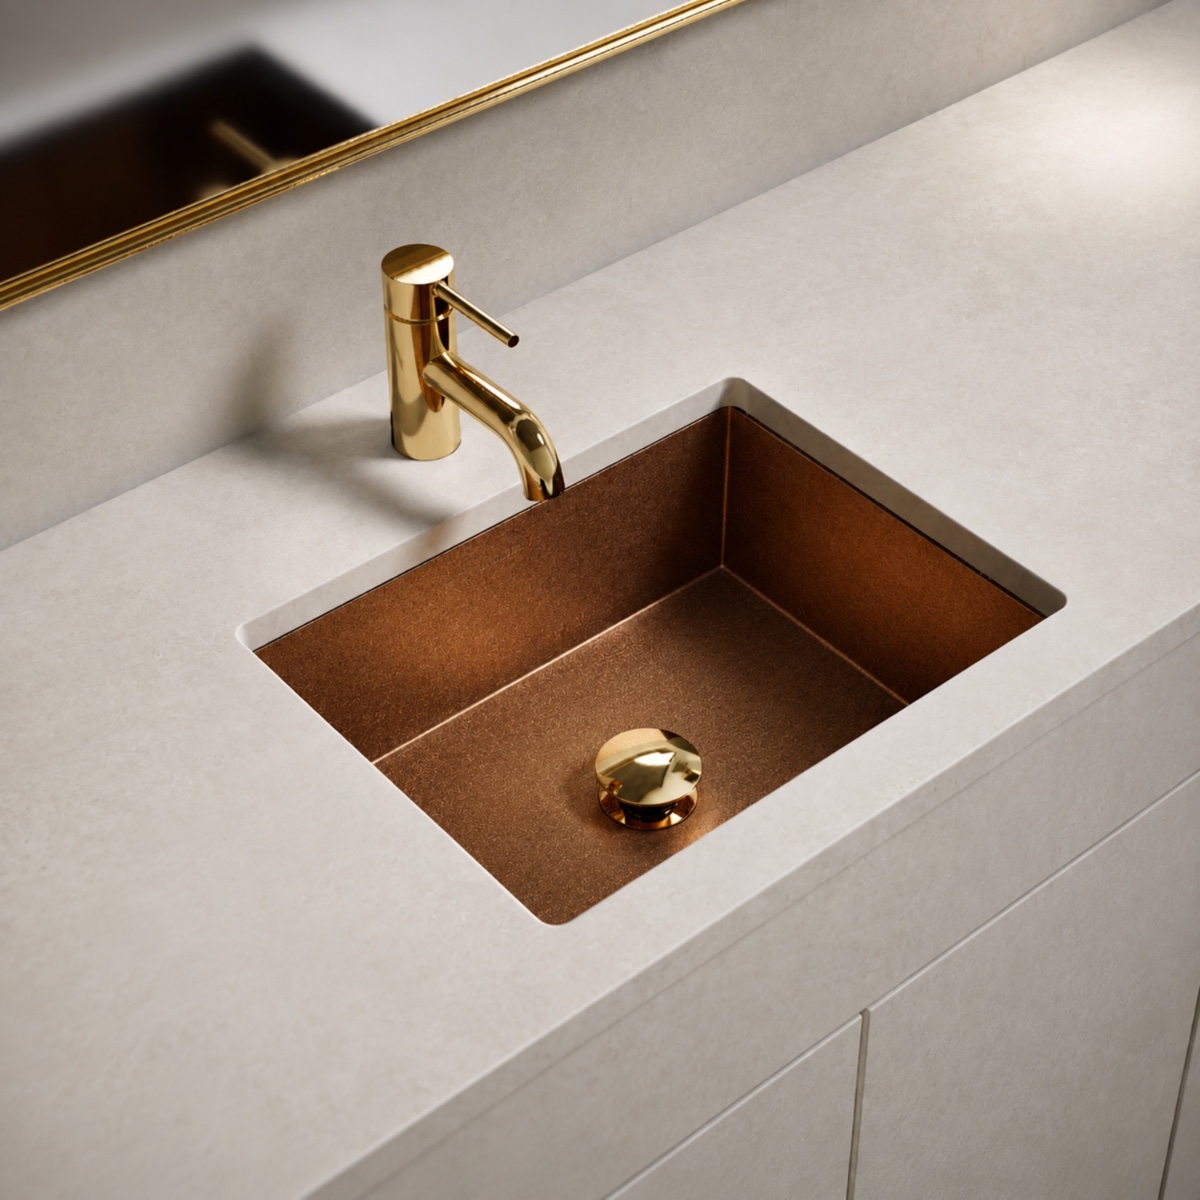
The Square Bar SB sink is the selected bowl reference. Coordinate its undermount arrangement with the opening, support, drain and faucet reach. The basin is not clearly resolved in the room image, so the approved drawing must establish those details alongside the cabinet and counter design.
Explore the finish palette
-
 Natural
Solid oak
-
 Brushed
Stainless steel
Begin with natural oak and brushed stainless, then compare smooth copper for the bar and Graphite Black for the chair frames. View physical samples beside the brick and timber in daylight and under the planned lighting. Confirm each finish against the selected product and application.
See finish samplesOne palette. Different ways to work.
Develop the furniture and coffee station together, beginning with how each setting will be used.
- Start with the shared tables. Mark seating, computer positions, cable routes and circulation before confirming dimensions and base placement.
- Carry the samples into meetings. Repeat the oak and metal direction at a smaller scale; confirm chair height and clearance for each setting.
- Give each metal a role. Stainless connects bases and cabinetry, black defines the chair frames, and copper gives the coffee bar its warmer surface.
- Resolve the bar as one assembly. Coordinate the sink, counter edge, backsplash joints, cabinet openings and service access on the same drawings.
Keep physical samples and approved dimensions together as the project develops.
Products in this space
Explore the selected furniture, sink and custom metalwork. Catalog photographs show example configurations; the office views illustrate the proposed arrangement and material direction.
-
Shared tables / Meeting area
Industrial ID1 Table
Solid oak and a metal base connect the shared workstations and meeting area through a consistent furniture palette.
Catalog example; concept direction is natural oak with brushed stainless steel.
Explore the ID1Product details
- Natural solid oak and brushed stainless steel are listed options.
- Coordinate dimensions, top thickness and base placement with seating.
- Resolve workstation cable routing separately.
-
Workstations / Meeting seating
Industrial ID3 Chair
A wood seat and back on a slim metal frame bring the same material relationship to each furniture setting.
Catalog example; concept direction is natural oak with Graphite Black.
Explore the ID3Product details
- Natural oak and Graphite Black are listed options.
- Solid and slatted seat styles are selectable.
- Confirm seating height, clearance and suitability for the intended use.
-
Coffee station
Square Bar SB Sink
A square basin gives everyday rinsing and cleanup a defined place within the coordinated copper and stainless coffee station.
Catalog example; final basin size and finish require coordination.
Explore the SBProduct details
- Undermount square bowl configuration.
- Copper and stainless finishes and smooth texture are listed options.
- Coordinate the opening, support, drain and faucet reach.
-
Countertop / Cabinetry / Backsplash
Architectural Metalwork
A smooth copper counter and backsplash above stainless cabinetry connect the coffee bar with the wider office palette.
Custom design concept; fabrication and installation details are project-specific.
Explore metalworkProduct details
- Review adjacent materials and physical finish samples.
- Coordinate panel joints, edges, cabinet openings and service access.
- Confirm the sink opening and equipment requirements.
A few useful questions.
How should the shared tables be sized?
Start with workstation count, equipment depth, occupied chair positions and circulation. Check the ID1 base location against those positions before approving dimensions.
Can the same furniture work in the meeting area?
The smaller setting uses the same model direction and finishes. Resolve its dimensions, seating height and chair clearance independently.
Which coffee-bar decisions belong together?
Coordinate the SB sink, counter opening, faucet reach, backsplash seams and cabinet services on one drawing. Compare copper and stainless samples beside the adjoining oak and brick.
How should the finishes be compared?
View physical samples together in daylight and artificial lighting. Compare tone and sheen, then confirm finish compatibility and care for each component.
Make room
for your vision.
Begin with the pieces that shape the working day: tables for shared tasks, seating for conversation, and a coffee bar that gives a break its own place. Plan their material relationships before specifying each piece.
Share your plans, the spaces you are considering, and the finishes that draw you in. Develop one piece or a coordinated CopperSmith collection around the way your team works.



 By submitting, you agree to our Privacy Policy & Terms