No. 10 / Desert wellness retreat
Sierra Clara
A desert retreat, connected through metal.
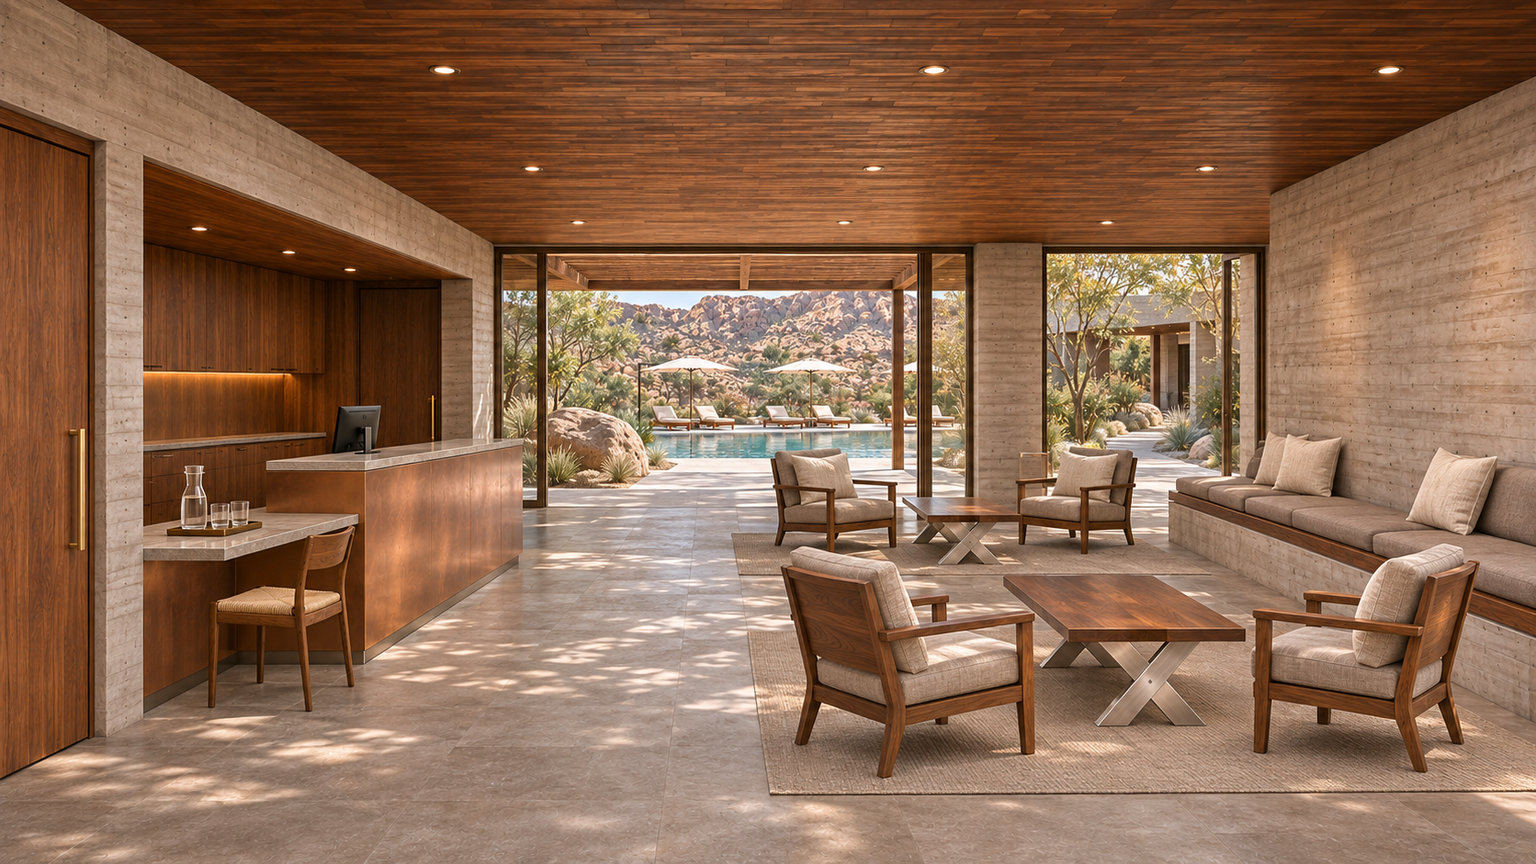
The copper reception counter gives the lobby a clear point of welcome. Walnut cabinetry and pale upholstery soften the concrete, while low tables leave the view through the glazing open.
A cup of coffee after a swim. A shaded seat when the terrace warms. Somewhere quiet to answer a message before returning to the day. Sierra Clara brings these small needs into the plan of a desert wellness resort. Concrete gives the shared spaces their weight; walnut, copper and stainless steel bring the scale back to the places guests touch.
The same material relationships follow the guest from arrival to breakfast, work and rest. Each room gives them a different purpose.
A Mexican brutalist starting point.
The design grows from Casa Calma’s Mexican brutalist wellness pavilion: strong walls, sheltered thresholds and metal placed deliberately within a quiet architectural frame. Sierra Clara expands that idea into shared hospitality spaces. The character comes from the depth of an opening, the weight of a counter and the grain of a seat.
For a broader architectural reference, UNESCO’s account of Luis Barragán’s House and Studio describes a meeting of modern and traditional currents. Sierra Clara takes that as a prompt to consider enclosure and landscape together. Its desert setting remains an imagined design brief, with no built address or attributed architect.
A lobby that makes arrival easy.
Reception sits where arriving guests can find it without crossing the lounge. The copper face gives the counter presence, while the wood behind it relates to the seating and cabinetry elsewhere. Keep luggage space beside the desk and leave the route toward the glazing legible.
Low lounge tables bring metal into the room at a smaller scale. Pale upholstered seats make room for a conversation; darker walnut surfaces provide a practical place for a glass or a book. The lobby sets the palette without asking every piece to carry the same finish.
Breakfast with room to linger.
The breakfast room has two related tasks: serve the morning efficiently and make sitting down feel unhurried. Copper at the buffet front gives the long counter definition beneath its stone surface. Plates, food and drinks should follow an understandable sequence, with a landing space at the point where guests need both hands.
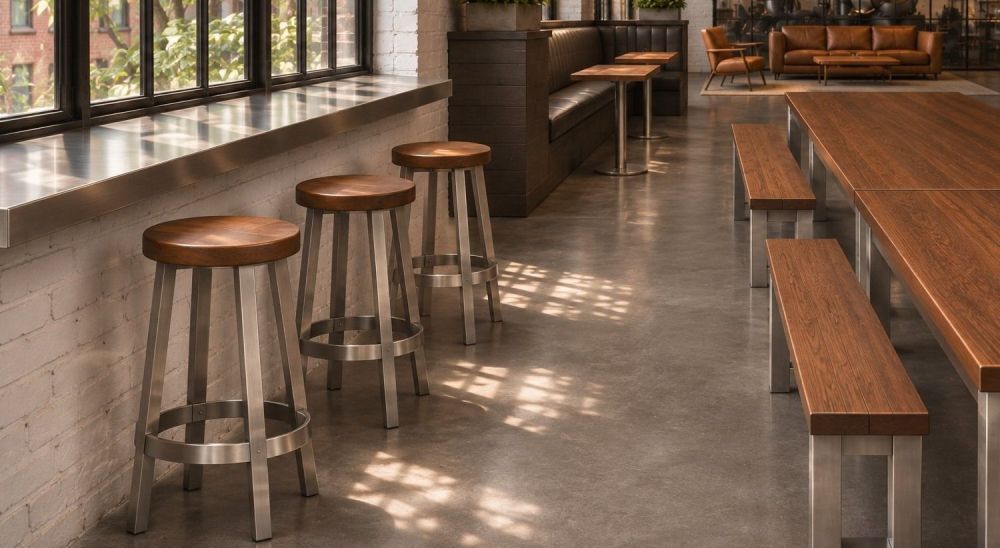
The dining area carries the warm metal into tabletops, paired with brushed stainless supports and darker wood seating. Plan the chairs and benches around occupied places, then keep serving and return routes outside them. A separate coffee point gives someone staying for a second cup a reason to remain comfortably at the edge of the meal.
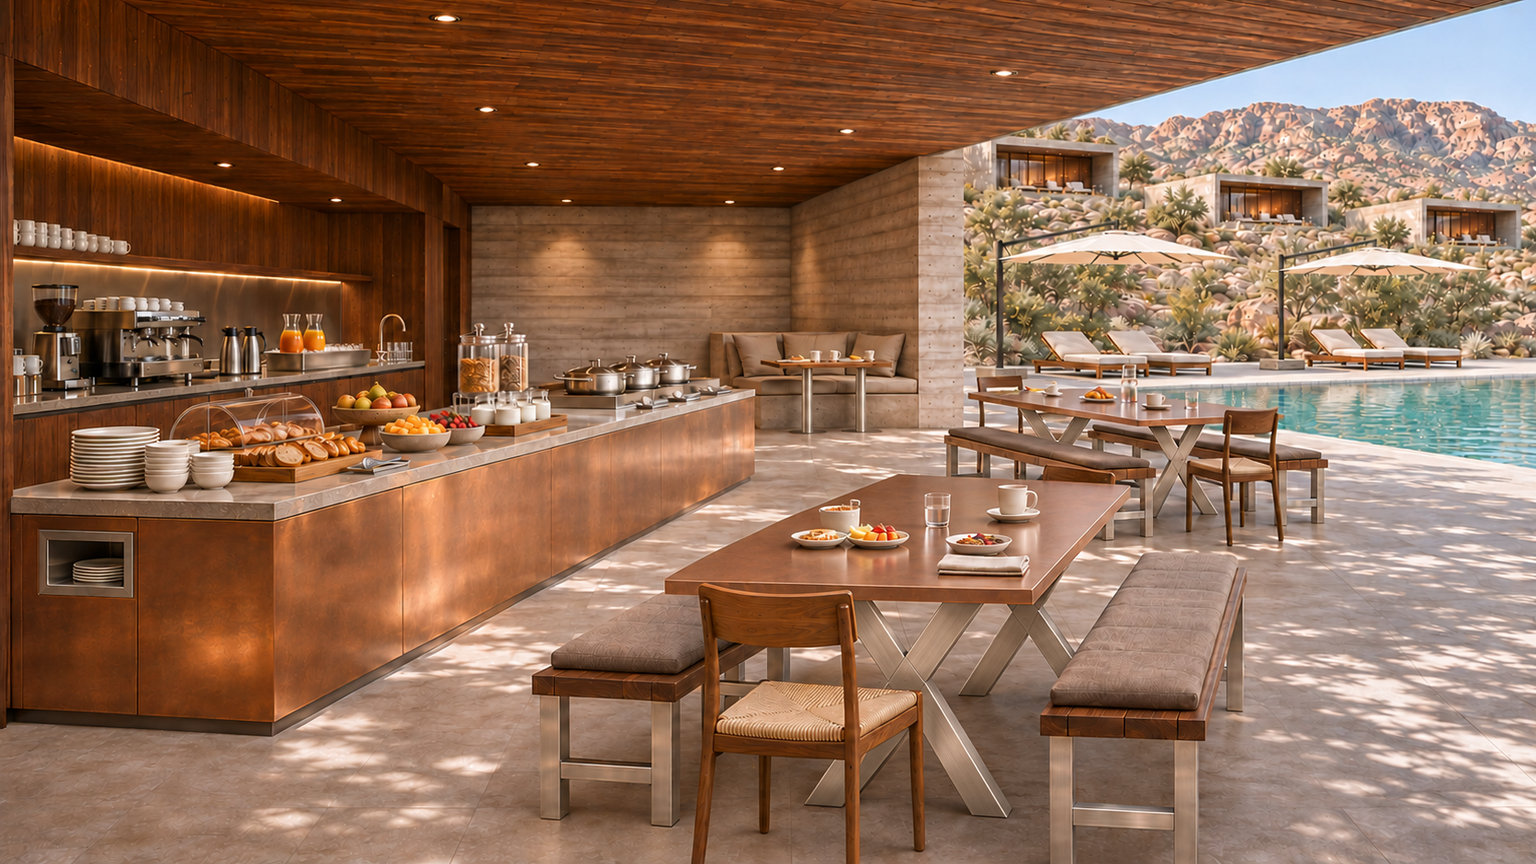
Copper carries from the serving counter to the dining tables. Dark wood and brushed metal supports connect the larger room, with seating arranged for breakfast and a second cup of coffee.
Keep preparation close to the task.
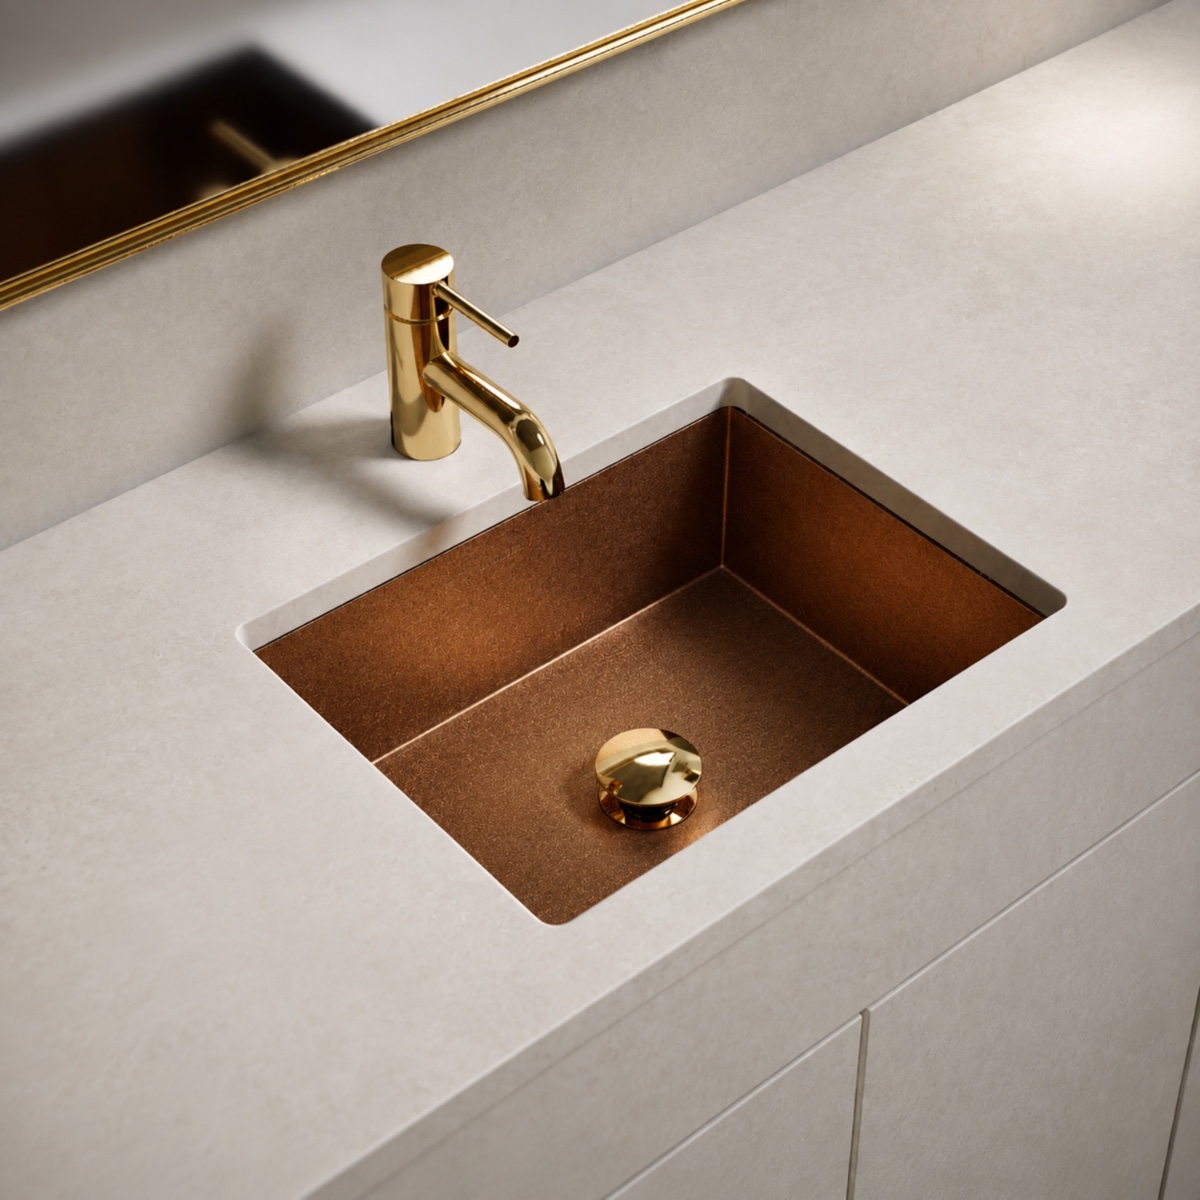
The Bar SB custom square sink is a compact specification starting point for a beverage counter. Select its basin dimensions around the work, and coordinate the faucet, counter cutout and support. Review sink accessories separately so the drain and selected fittings agree. The rendering establishes the counter arrangement; it does not identify an exact sink configuration.
A guest office with a quieter purpose.
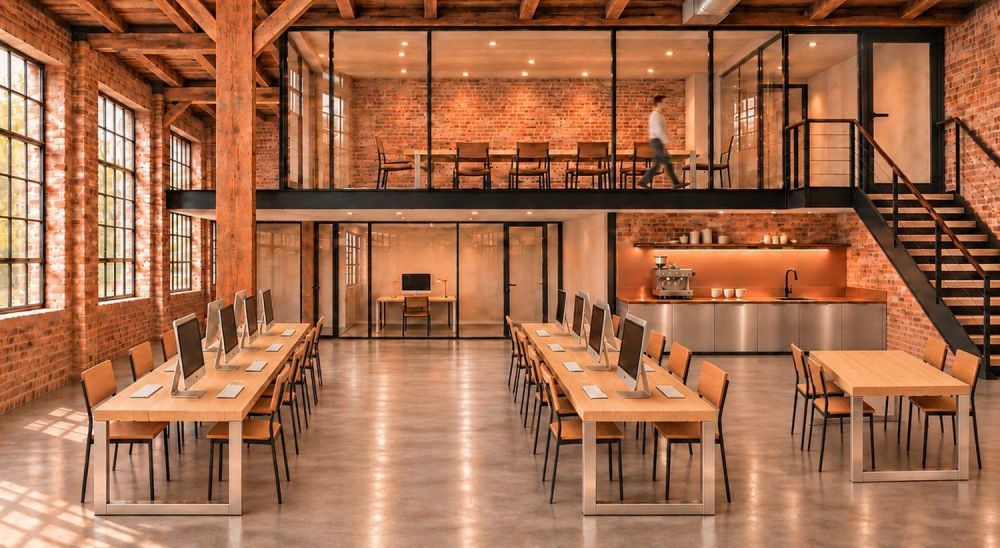
The office gives short working sessions a room of their own. Two computers sit on copper desktops integrated into the perimeter cabinetry. The continuous surface makes the relationship between screen, task light and available writing space easy to understand. Power and data need a deliberate route, with access for maintenance.
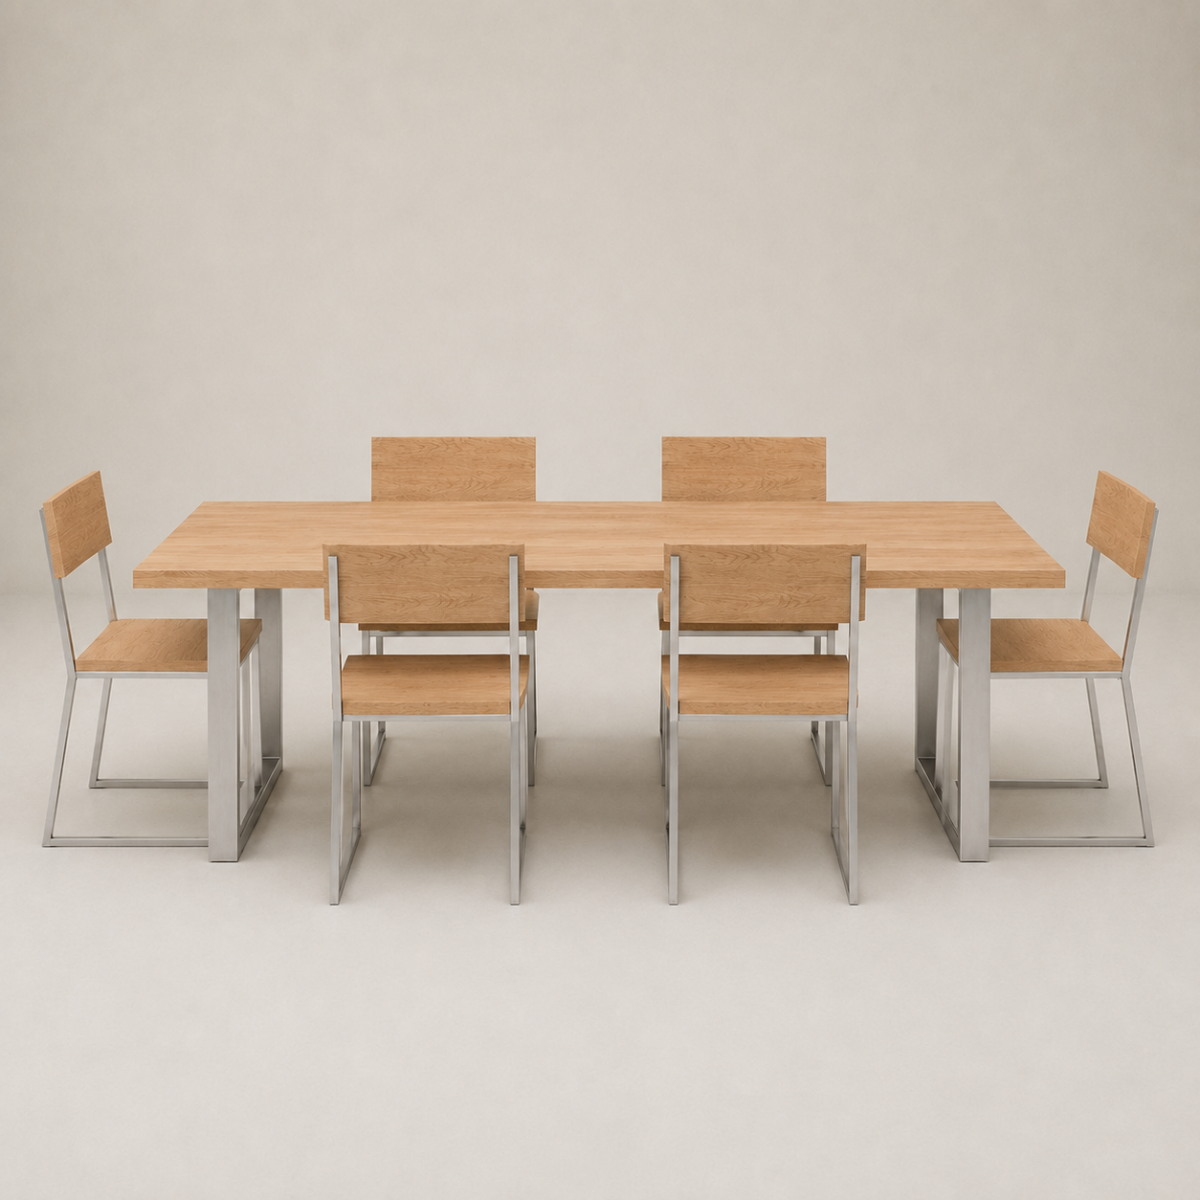
A shared wood table offers a different way to use the room: open a notebook, spread out a map or meet a travelling companion. Explore the Industrial ID1 wood dining table as a related specification option. Its rectilinear I-beam base differs from the crossed supports pictured here; preserve that distinction when choosing a model. Match the wood direction to the cabinetry, then resolve legroom and chair movement.
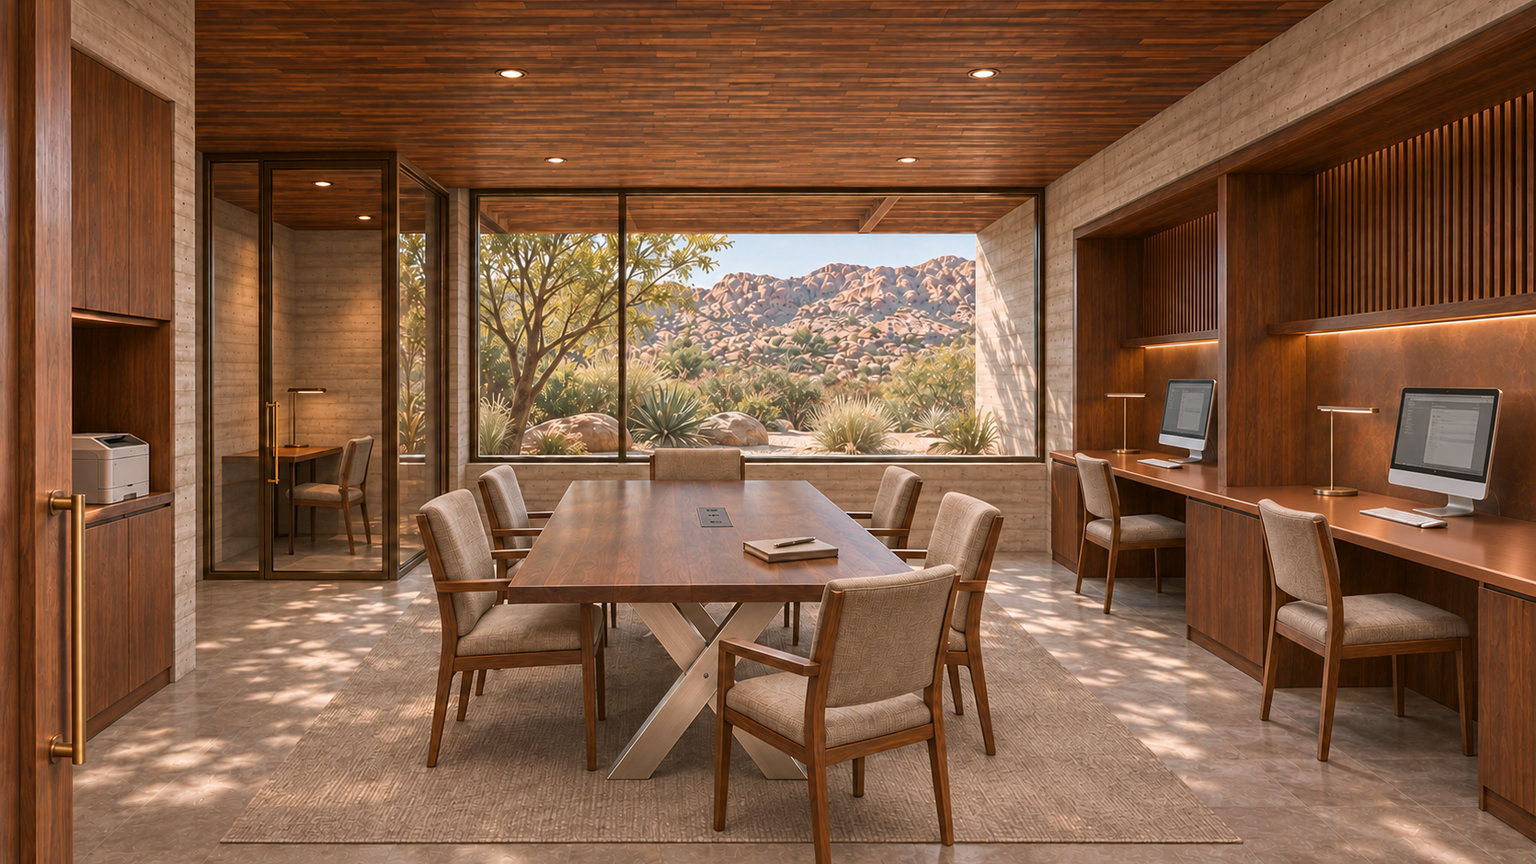
Copper desktops give the computer stations a continuous working surface. A shared wood table supports conversation or a notebook, and a glazed room provides a separate setting for a call.
A terrace for sun and shade.
Outdoor seating repeats the walnut and stainless pairing with fewer layers. Rectangular frames outline the benches and armless chairs. The rear metal posts extend to the wood backrests, making the attachment part of the design. Coffee tables keep the same language at a lower height.
Arrange groups for more than one kind of stay: a sunny conversation, a quiet seat under cover and space for guests arriving together. Let shade fall across useful seating positions while keeping the path between groups open. Use the CopperSmith furniture collection to develop a coordinated selection; the rendered pieces remain a furniture design direction. The complete exterior specification, including wood, finish and connections, needs review for the actual exposure.
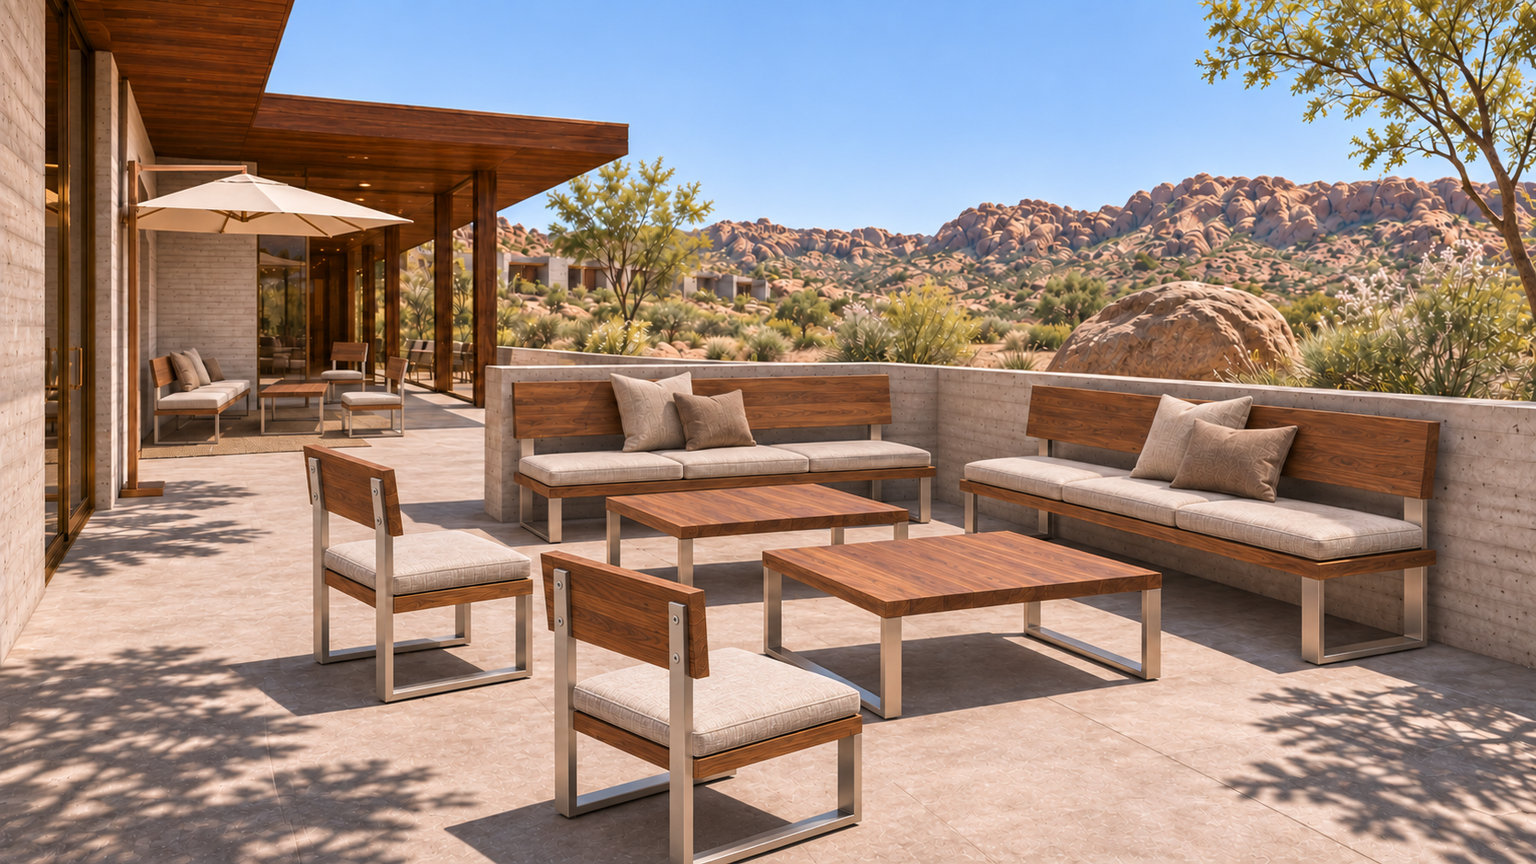
Walnut seats and backs sit within open stainless frames. Rear posts rise to meet the backrests, giving the chairs a clear structural connection and the terrace a consistent furniture language.
Wellness begins with the spaces between.
The companion Casa Calma study brings the bathing sequence into focus: a plunge to one side, a copper hot tub with its own approach, and a dry place to sit nearby. Its garden courtyard is a separate design study, rather than another view of Sierra Clara’s desert grounds.
Carry its planning principle into the resort: give bathing, changing and resting their own usable areas. Keep seating far enough from the tub for a clear entry and exit. Resolve robe and towel storage at the dry transition. Amangiri’s wellness offering provides an independent example of spa experiences within a desert retreat. Sierra Clara uses its own material and spatial direction; no affiliation is implied.
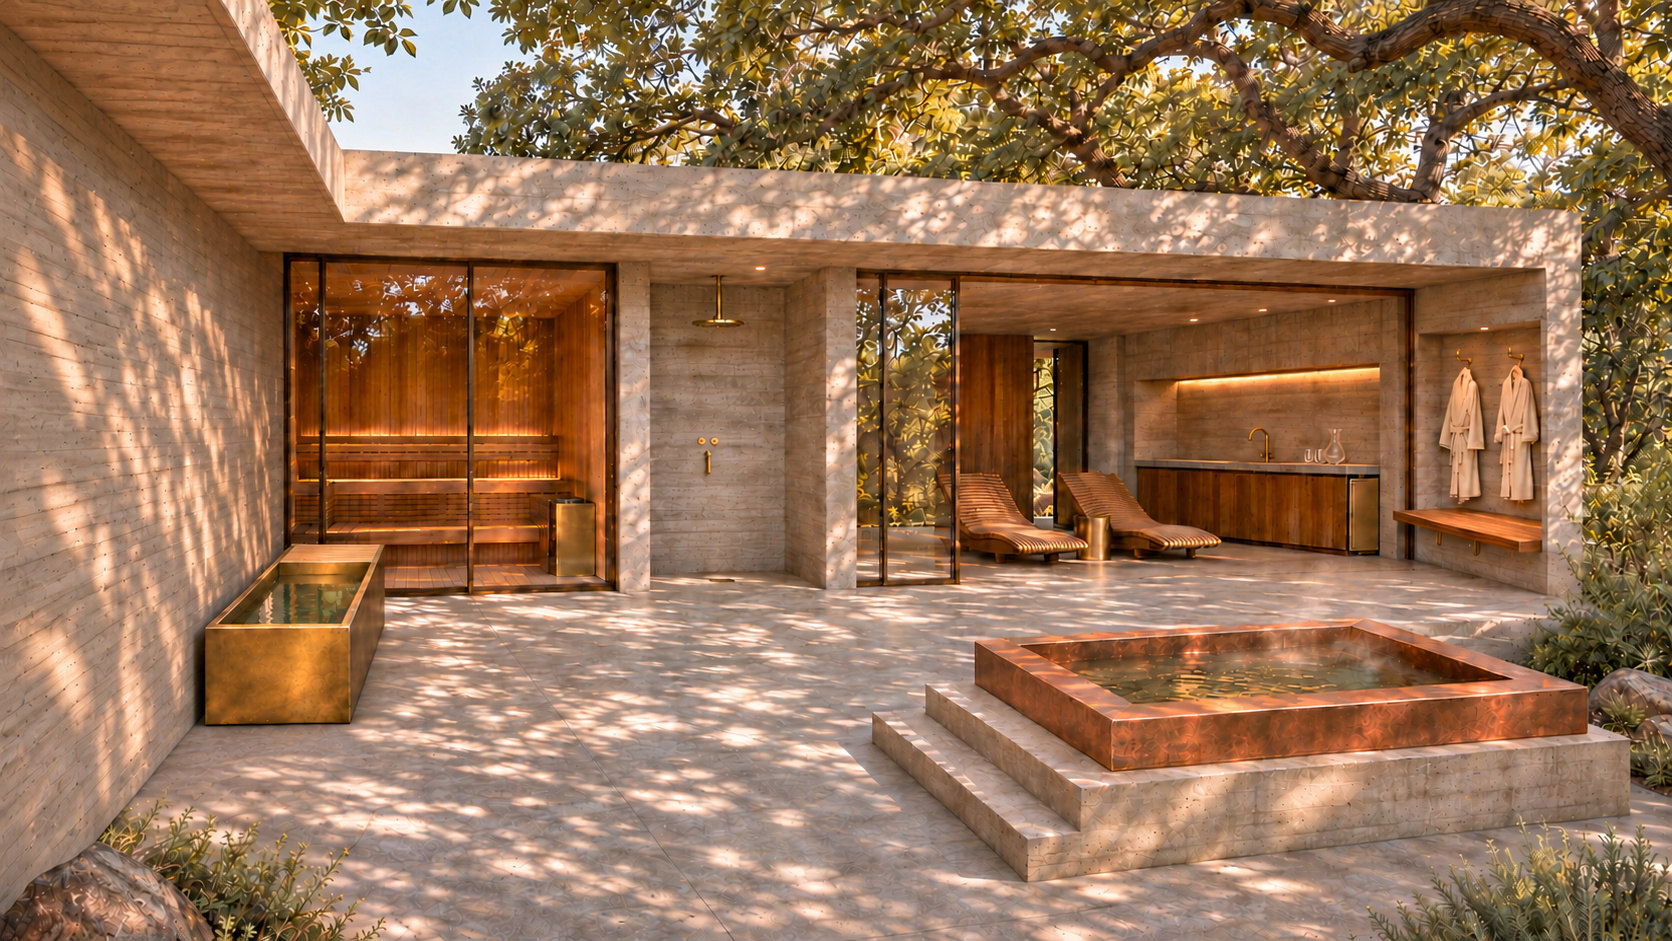
The companion Casa Calma pavilion studies bathing, rest and dry circulation in one courtyard. Its copper, brass tones, concrete and timber informed Sierra Clara’s broader approach to hospitality.
Explore the finish palette
-
 WeatheredCopper
-
 BrushedStainless steel
-
 AntiqueBrass
Compare these sample directions beside dark walnut, concrete and pale upholstery. Copper leads at the counters, stainless gives furniture its quieter frame, and brass distinguishes the companion wellness study. Samples illustrate a palette; each model’s compatible configuration is selected separately.
See finish samplesOne palette. Five guest experiences.
Begin with the surfaces guests use, then work outward to the rooms that support them.
- Arrival. Compare the reception metal with the cabinet wood and lounge tables. Keep the desk visible from the entrance and leave a place to set down luggage.
- Breakfast. Plan food, coffee and clearing as related activities. Review the table finish beside the buffet before selecting individual pieces.
- Work. Bring copper into the desktop while wood connects the shared table to the rest of the resort. Resolve cables and access before finalizing cabinetry.
- Outdoor gathering. Repeat a frame profile and wood tone across chairs, benches and tables. Record sun, shade and exposure for each group.
- Wellness. Separate vessel, equipment, circulation and dry seating decisions. Coordinate adjoining stone, timber and metal at the same time.
Use this as a concept planning guide. Review dimensions, material compatibility, care and project requirements with the design team.
Compare physical finish samplesProducts in this space
Explore the models and custom categories behind the material direction. Catalog images show example configurations; the resort imagery illustrates a design study. Use each destination to develop the piece for its intended setting.
-
Dining / Shared work
Industrial ID1 Wood Dining Table
A solid wood top and rectilinear steel frame offer a clear starting point for a coordinated table selection.
Related catalog option; its I-beam base differs from the crossed supports shown in the resort images.
Explore the ID1Product details
- Solid wood choices include walnut, oak, maple and teak.
- Width, length, height and top thickness are configurable.
- Coordinate the I-beam base with chairs and legroom. Confirm the full selected configuration.
-
Lobby / Outdoor lounge
Furniture Collection
Related wood tones and visible metal frames connect places for a meal, a conversation and a pause in the sun.
Rendered seating is a design direction, rather than a verified catalog model identification.
Explore furnitureProduct details
- Select the actual table, chair and bench models together.
- Review backrest connections, support positions and occupied chair movement.
- Confirm the complete specification for each sheltered or exposed location.
-
Reception / Guest office
Architectural Metalwork
Continuous copper surfaces bring reception and working areas into the same material story while serving different daily tasks.
Custom counter and cladding concepts; dimensions, construction and feasibility remain project-specific.
Explore metalworkProduct details
- Bring elevations and adjoining stone and wood samples.
- Resolve counter edges, seams, support and cabinet interfaces.
- Coordinate equipment, cable access and maintenance before fabrication.
-
Breakfast / Beverage counter
Bar SB Custom Square Sink
A single square basin gives a compact beverage counter a focused washing point beside its preparation and serving surfaces.
Catalog example shown; the rendered sink is not verified as this exact model or finish.
Explore the Bar SBProduct details
- Copper, brass and stainless steel options are listed; compatible finishes vary.
- Dimensions and 16- or 14-gauge options depend on the selected configuration.
- Choose the drain and accessories separately; resolve the faucet and counter interface.
-
Companion wellness study
Custom Cold Plunge Tubs
A separate plunge gives the bathing arrangement a distinct place within a wider plan for resting, changing and dry circulation.
Custom vessel direction; cooling equipment, temperature capability and commercial suitability are not specified.
Explore cold plungeProduct details
- Establish the vessel dimensions and the dry approach.
- Coordinate water treatment, drainage, equipment and service access.
- Select the material and care plan for the actual water conditions.
A few useful questions.
Is Sierra Clara an existing resort?
Sierra Clara is a CopperSmith design study for a desert wellness retreat. It is not a documented built property, and the companion Casa Calma image represents a separate wellness pavilion study.
Can the same metal appear throughout a hotel?
Give it different roles. Copper connects reception, breakfast and work here. Stainless repeats at furniture supports, while wood and upholstery soften the rooms. Select the complete material and finish configuration for each use.
Is the pictured table the Industrial ID1?
The ID1 is a related catalog option with a rectilinear I-beam base. Several tables in the renderings have crossed supports. Compare the actual model references before specifying a table.
Where should the cold plunge and hot tub sit?
Plan each vessel with its own usable approach, then connect it to changing and dry rest areas. Equipment and service access belong in the brief alongside the seating, privacy and material selections.
How should outdoor furniture relate to the interior?
Repeat a wood direction, metal tone or frame profile. Evaluate the complete outdoor assembly separately for sun, moisture, care and the actual setting. A matching appearance does not establish exterior suitability.
Give every space
a shared direction.
Start with the places that shape a guest’s stay: reception, breakfast, a comfortable table and somewhere to rest. Select the metal, wood and adjoining surfaces together, then give each piece the proportions its room needs.
Share your plans, preferred models and finish direction. Develop one piece or a coordinated CopperSmith collection around the experience you want to create.
Sierra Clara is a conceptual CopperSmith retreat. Images are computer-generated visualizations; the Casa Calma courtyard is a companion wellness study. Final configurations and project specifications are developed individually.



 By submitting, you agree to our Privacy Policy & Terms