

No. 04 / Hudson Valley, New York
Meadowline House
A timber retreat, connected by metal.
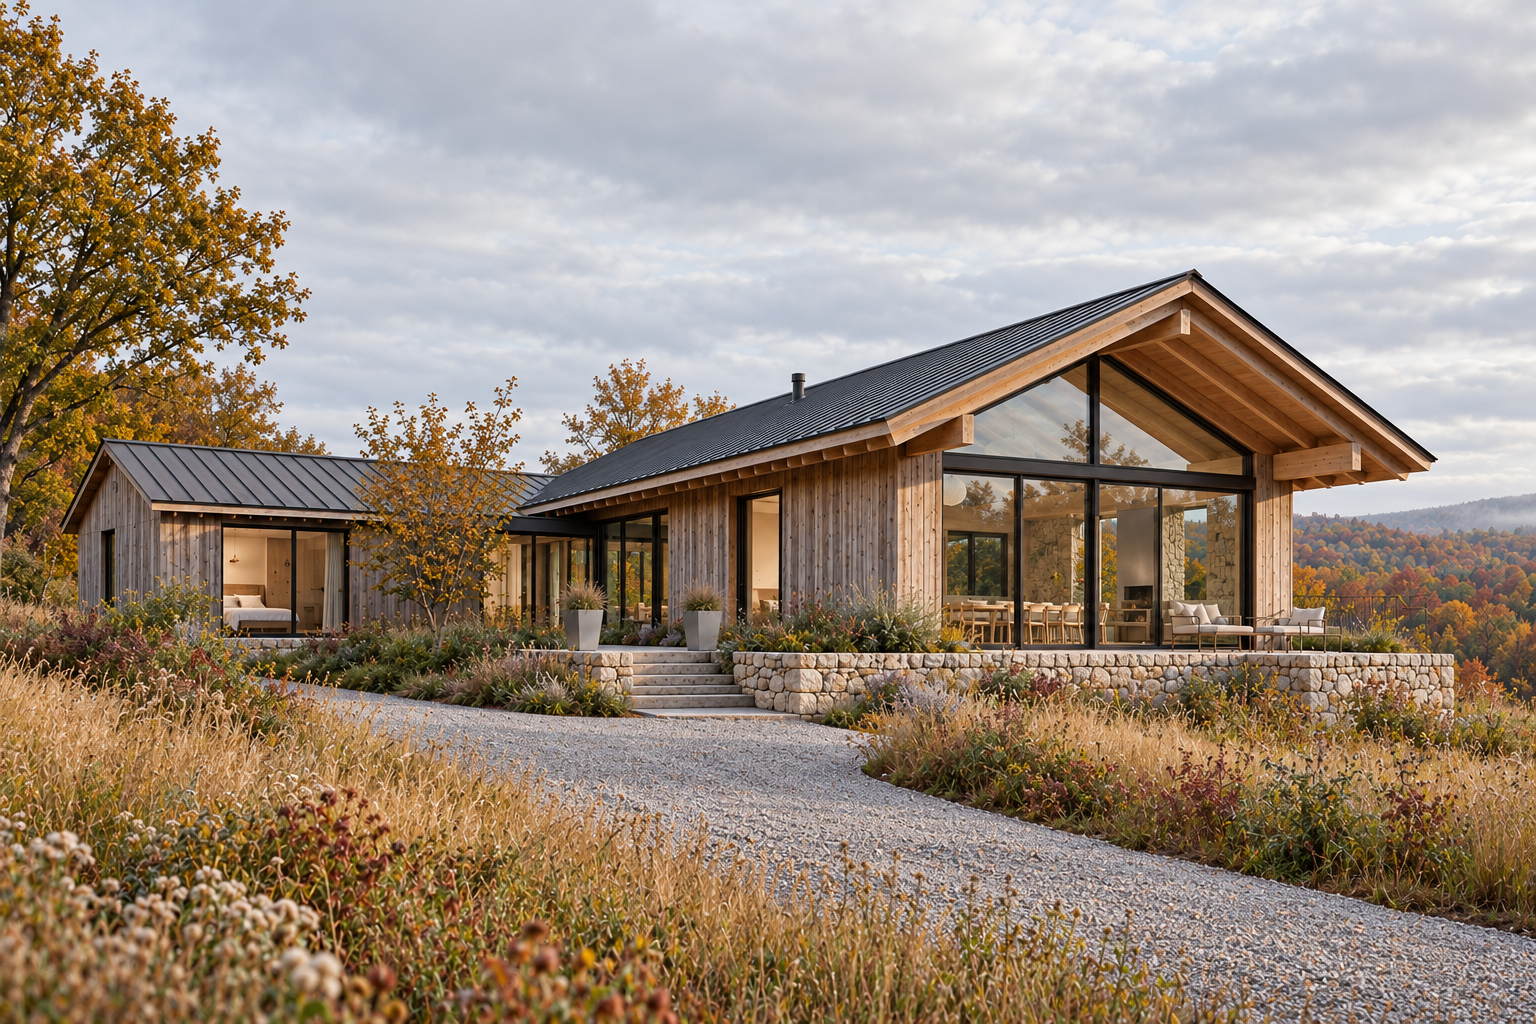
Weathered timber and fieldstone frame the arrival. Two tapered stainless planters introduce the home’s cooler metal palette, marking a place to pause before the meadow gives way to the rooms inside.
Meadowline House looks across an autumn meadow from a low timber roof. Oak, fieldstone and broad glazing establish the architecture; cool stainless steel connects the places where the day unfolds.
This contemporary timber retreat brings CopperSmith into a whole-home conversation: a hood and sink for preparing, wood-and-metal furniture for gathering, and a bath and wellness room for quieter routines. The same materials return, with a different purpose in every room.
Meadowline House is a conceptual CopperSmith residence set in an imagined Hudson Valley home. Images are computer-generated visualizations.
A contemporary timber kitchen in stainless steel and oak.
The kitchen begins with the Modern MX3 range hood. Its defined silhouette gives the cooking wall a center beneath the exposed rafters. Consider CopperSmith range hoods within the full room elevation, then coordinate the sink and seating around the way you cook.
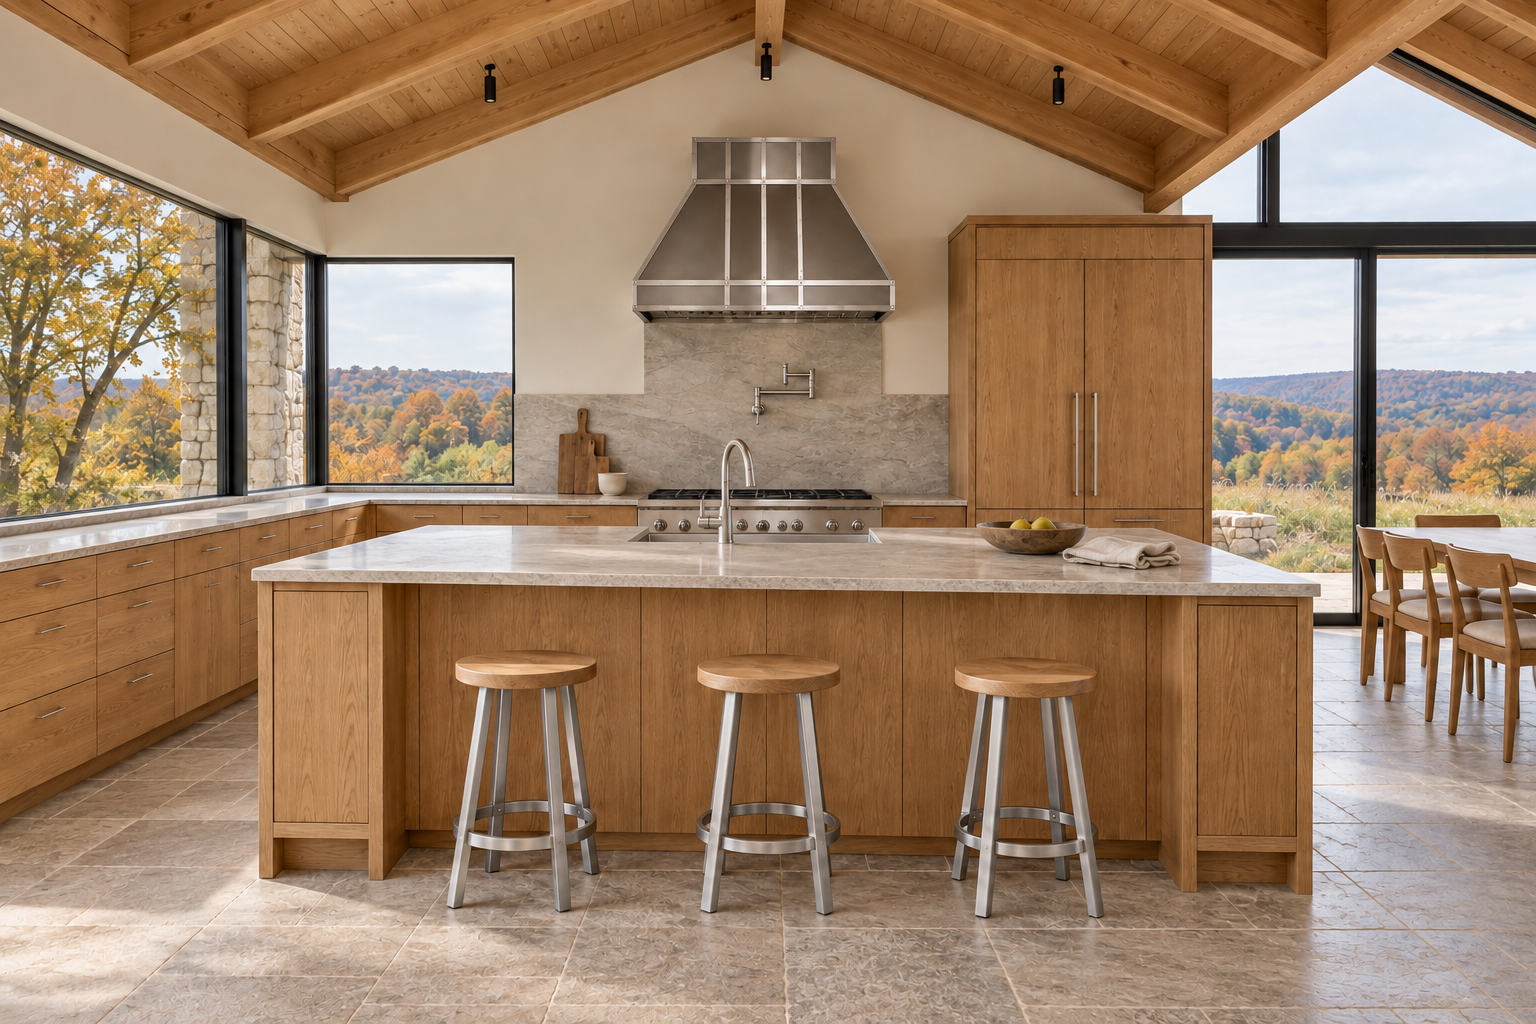
The Modern MX3 hood sets a silver center above the cooktop. Oak-seat CS1 stools gather on the island’s dry side, keeping company close while preparation stays in the working aisle.
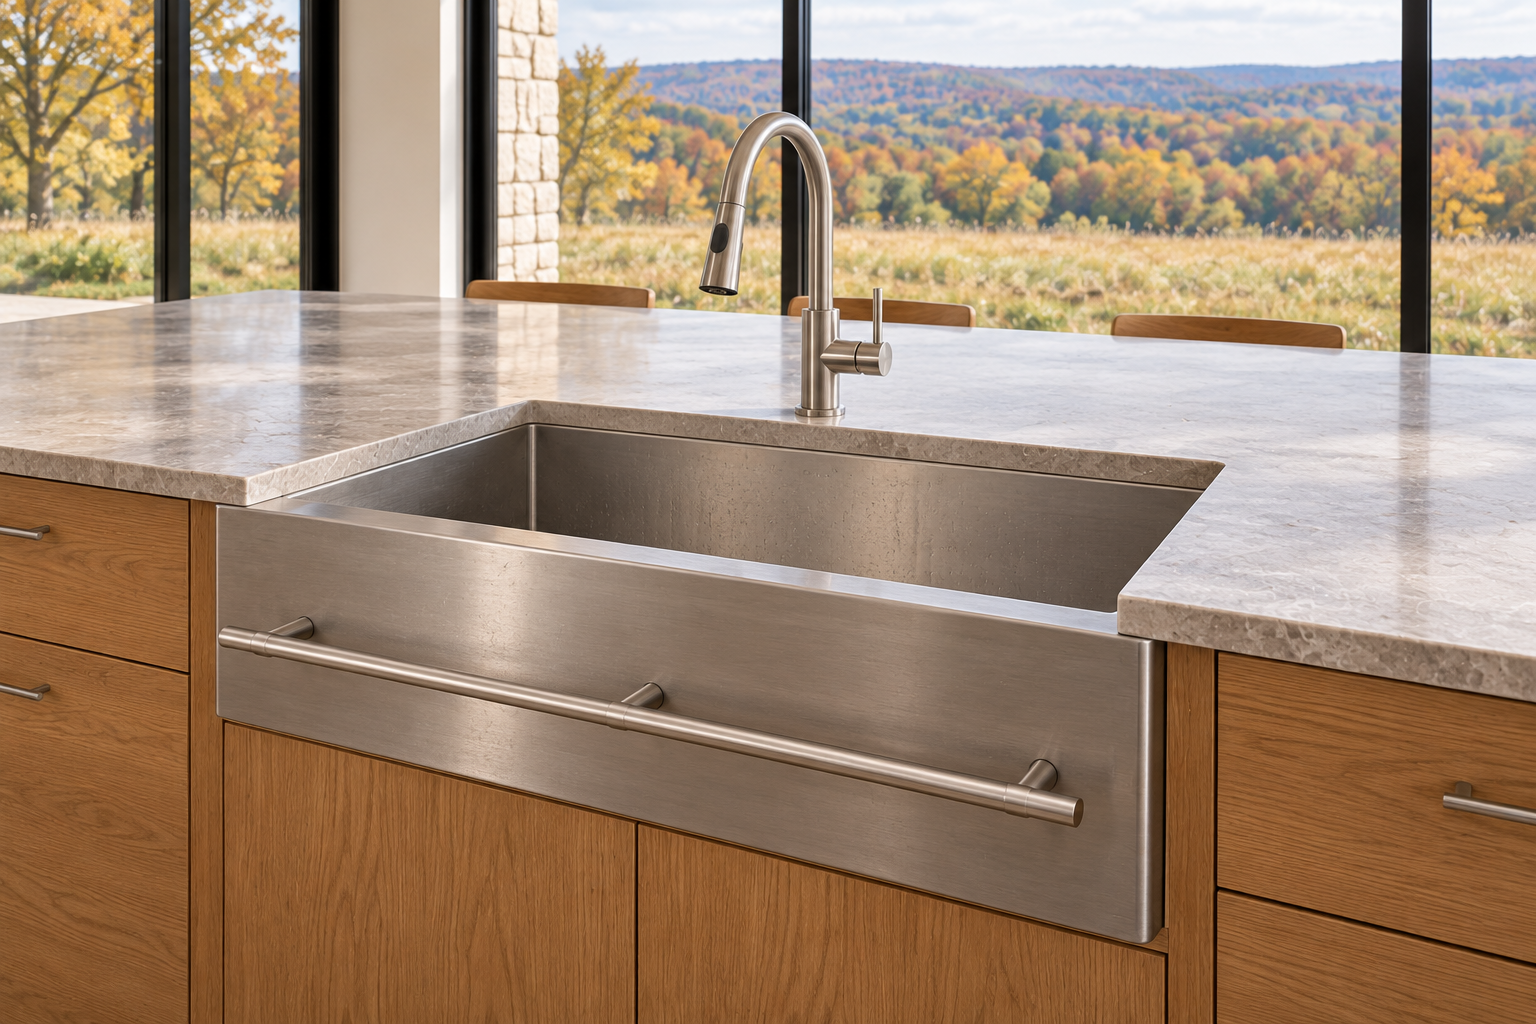
The Farmhouse ST inspires this stainless apron-front sink and matching towel bar. Stone shoulders meet the apron at the cabinet front, giving rinsing, preparing and clearing a defined place at the island.
Preparation on one side. Company on the other.
The Farmhouse ST towelbar sink belongs on the working side of the island, facing the cooktop. Seating stays across the dry counter. A clear landing area beside the basin makes room for ingredients, rinsed glasses and the next dish.
The apron meets the stone at the cabinet front, and the towel bar stays within reach. Planning the hood, sink and stools together gives the island a useful rhythm before the first meal is made.
Oak dining furniture, carried through the home.
The Industrial ID1 dining table repeats the kitchen’s relationship between natural wood and stainless steel. The ID2 bench brings that same balance to shared seating. Choose CopperSmith furniture as a connected group: compare the wood tone, base finish and proportions together. Leave a clear route behind occupied seats so serving and conversation can share the room without interrupting one another.
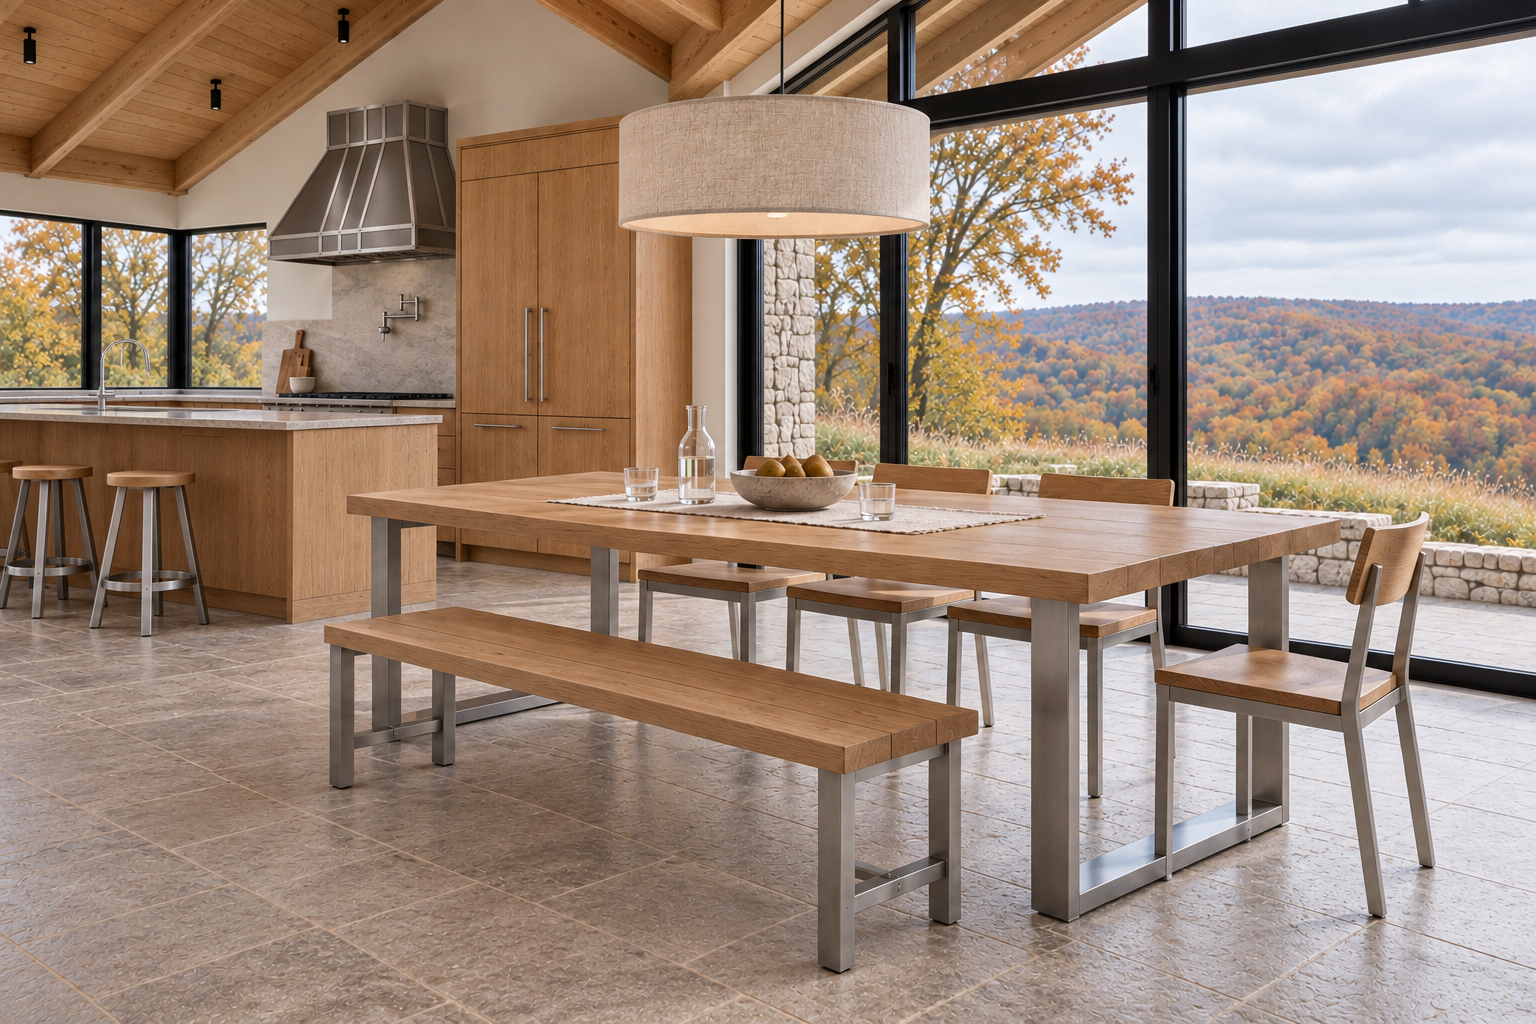
A natural oak top and stainless end frames connect the Industrial ID1 dining table to the ID2 bench. Their shared materials carry the kitchen’s balance into meals that leave room for another guest.
A stainless fireplace gives the room its focus.
The four-season porch changes the pace. Large stainless panels bring the shared metal upward around the fireplace, with narrow joints keeping the surface architectural. The ID2 solid wood coffee table carries oak back into the center of the room. Keep a landing surface within reach of the seats, and give the glass some breathing room. One restrained tapered planter is enough to connect the room to the meadow.
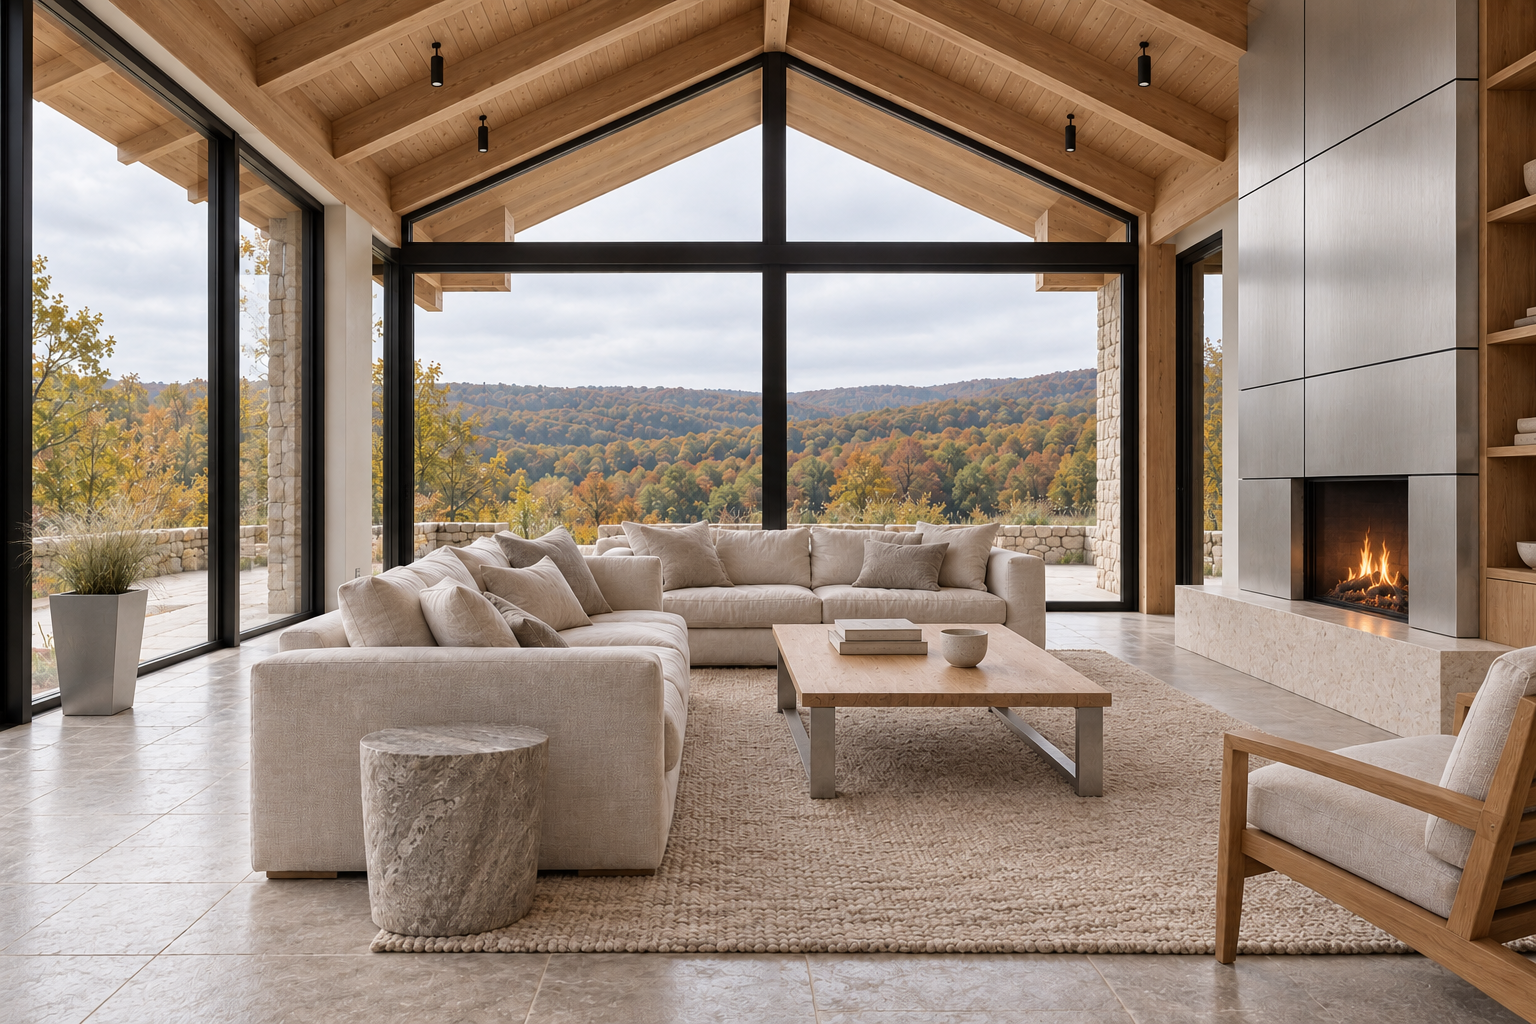
A custom stainless fireplace surround gives the four-season porch its architectural focus. The oak-and-stainless ID2 coffee table brings a book or cup within reach, while one tapered planter leaves the view open.
A stainless-clad bath and a dedicated wellness room.
The Limited LS1 brings an oval form into the private rooms, pairing a cast-iron bathing interior with a configurable metal exterior. Consider CopperSmith bathtubs alongside the stool, vanity and fixtures, so the whole room reads together. In the adjacent wellness concept, a rectangular plunge and timber service deck establish a different routine. Place towels and a dry landing surface before deciding where the view should lead.
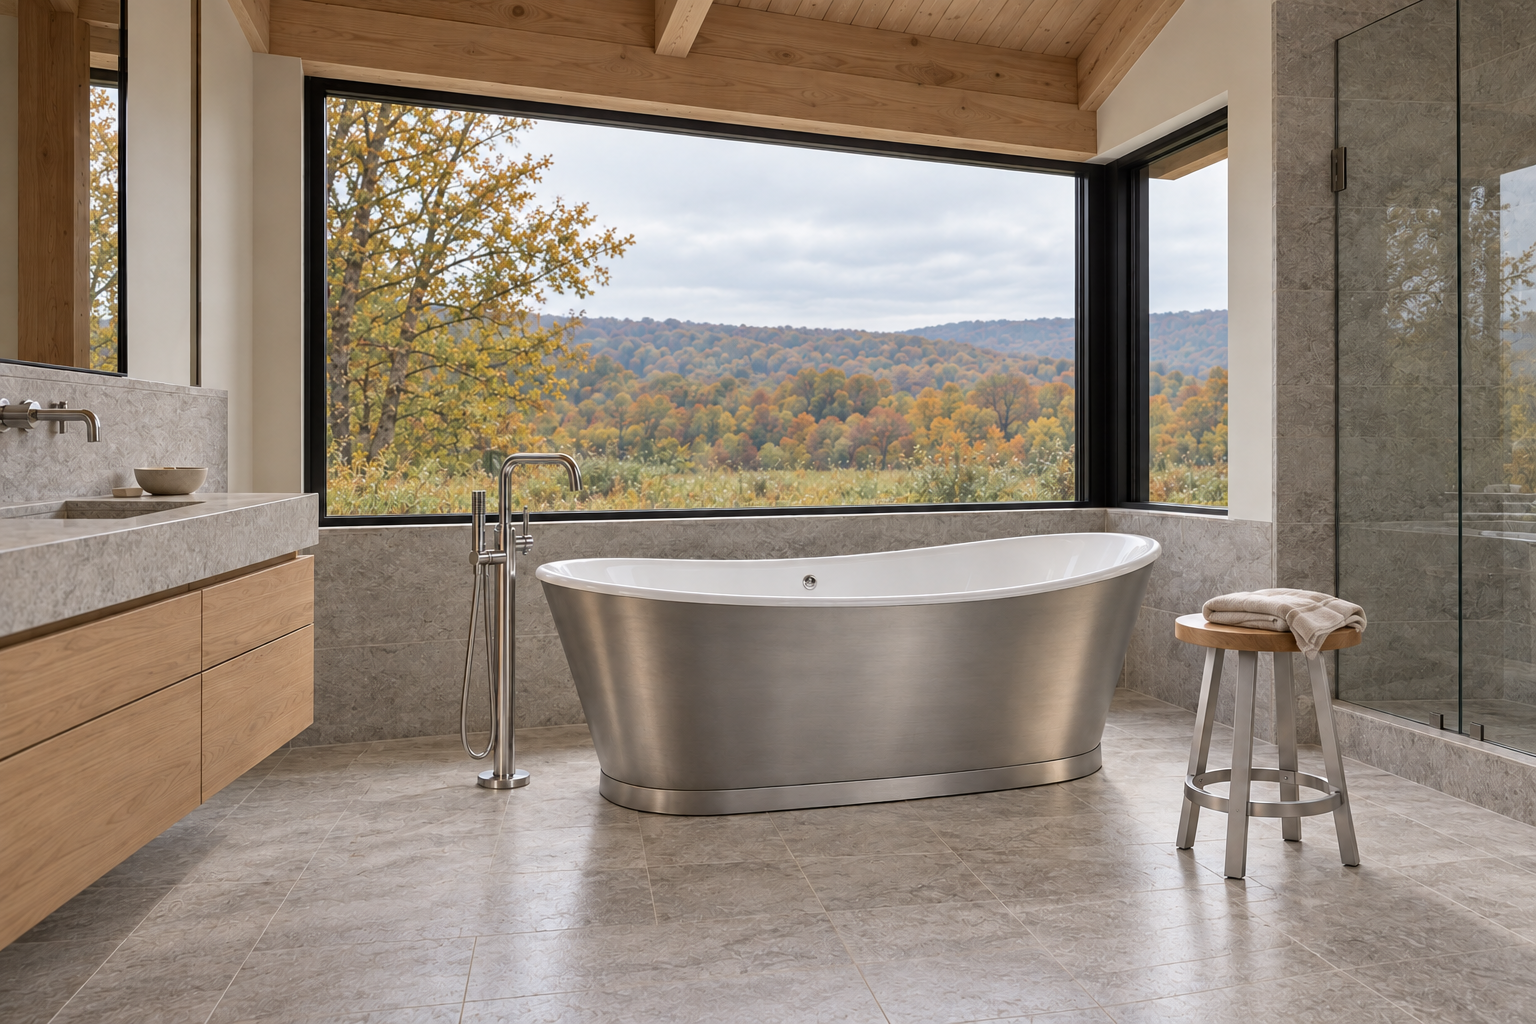
The Limited LS1 bath pairs a cast-iron interior with a stainless exterior direction. Pale stone and an oak-seat CS1 stool connect bathing to the home’s palette, with a towel close at hand.
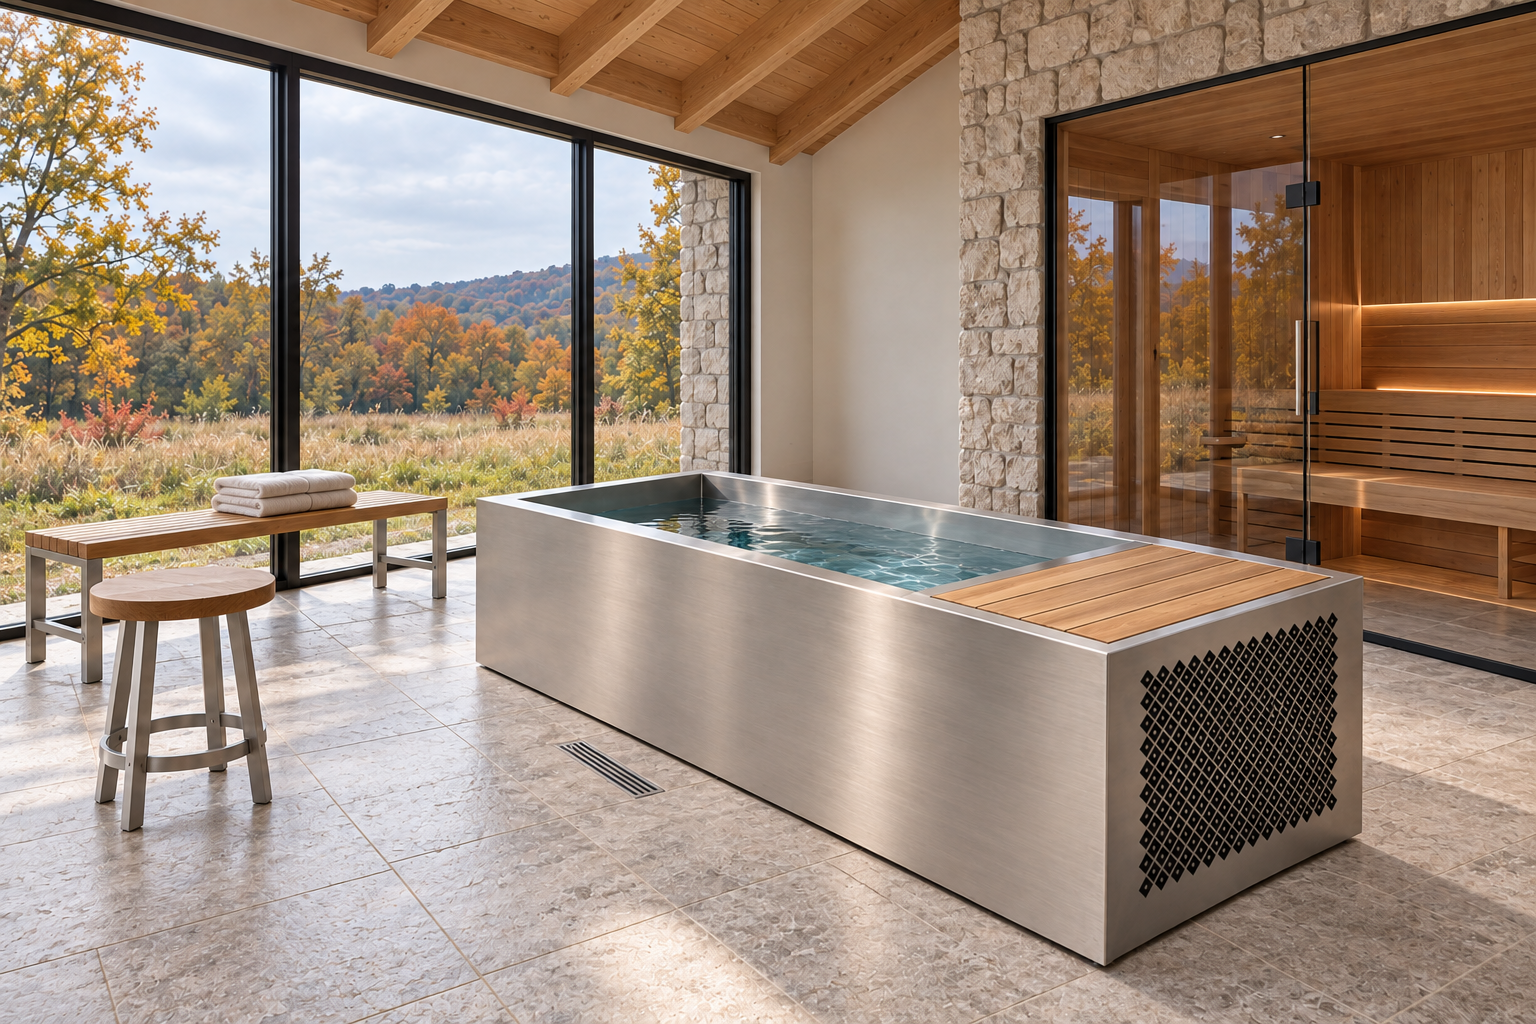
The custom cold plunge concept sets a rectangular stainless vessel beside the glazed sauna. A wood service deck and ventilated end distinguish its form; the oak-and-stainless bench keeps the room’s materials connected.
The same oak and stainless, with a lighter presence.
The bedroom uses the furniture palette more quietly. An ID2 bench sits at the foot of the bed; a CS1 stool gives a book a place beside the chair. Those small repetitions matter when the kitchen, dining room and private wing are considered together. Linen and wood can occupy most of the room while a few silver frames carry the connection.
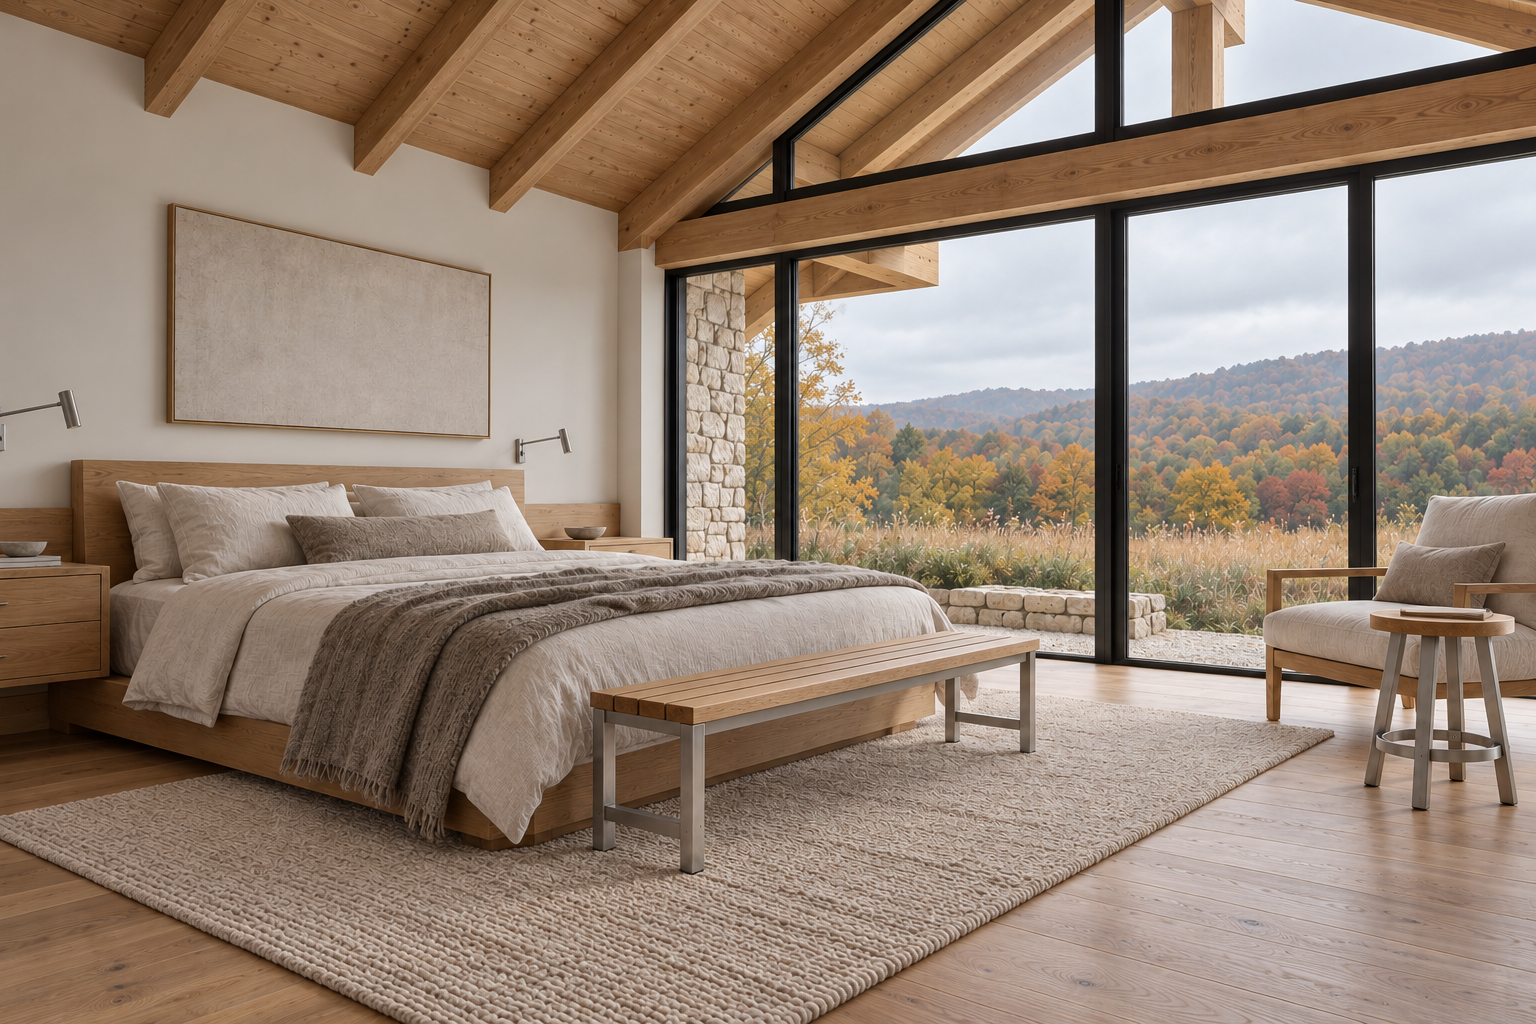
The ID2 bench and CS1 stool repeat oak and stainless at a quieter scale. Linen softens the bedroom, while a clear surface for a book gives the day’s final pause its own place.
A stainless fire pit on the stone terrace.
The Convex Rectangular fire pit gives the terrace a low center after dinner. Its silver surface relates to the furniture bases and fireplace inside, while the stone underfoot continues the architecture. Explore CopperSmith fire pits with the seating arrangement and intended setting in mind. Keep the route between the door and chairs clear, so gathering outside feels like a natural continuation of the home.
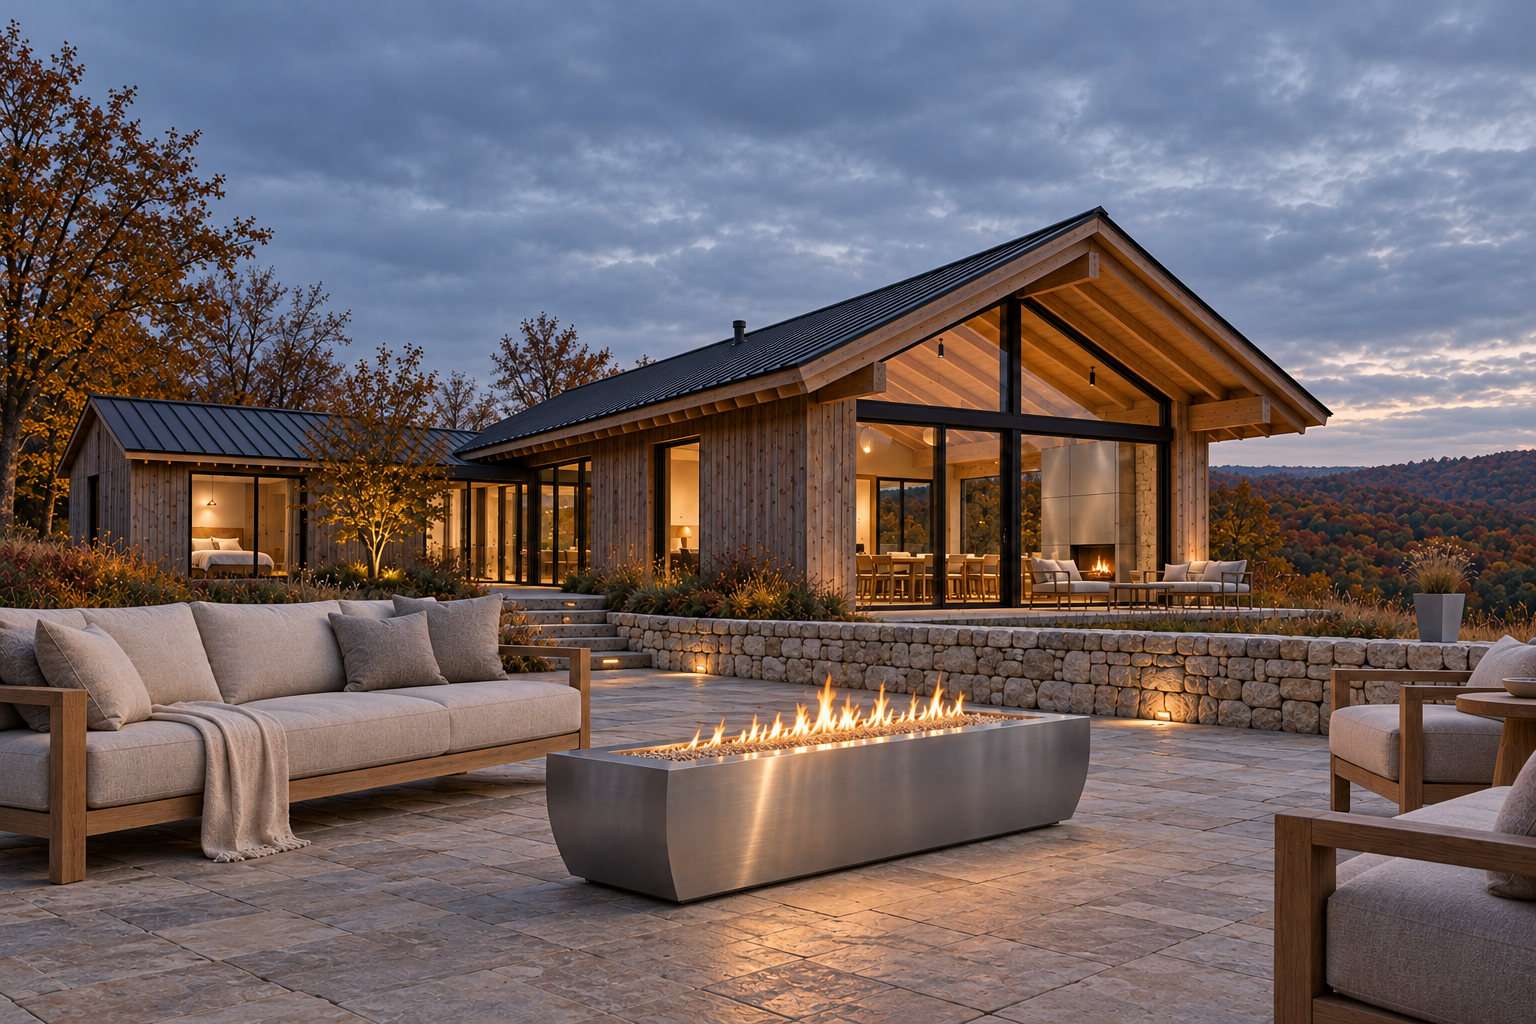
The Convex Rectangular fire pit brings a low stainless form to the stone terrace. Its curved lower ends catch the evening light as seats turn toward the flame and the gathering settles outside.
Whole home harmony, through wood and metal.
Start with one wood direction and one lead metal. The timber’s grain, texture and color give the larger surfaces their character. Stainless steel supplies a cooler thread, with brushed and polished finishes offering different surface expressions. In Meadowline House, that relationship reaches from the hood and sink to the table bases, bath exterior and fireplace. Choose the pieces as a collection, then adjust the balance to suit each room and routine.
Explore the finish palette
 BrushedStainless steel
 PolishedStainless accent reference
 Natural oakSolid wood
Compare Brushed Stainless Steel, a brighter polished accent and Natural Oak beside your stone and cabinetry in daylight and evening light. These samples establish a direction; confirm the finish and accent combinations offered for each selected model. The wood deck in the custom plunge concept is a separate project detail.
See finish samplesProducts in this space
Carry a wood tone, metal finish or shared detail across several rooms. Explore the models and custom categories behind Meadowline House, then bring your selected pieces together around the way you live.
-
Kitchen
Modern MX3 Range Hood
Brushed stainless direction with brighter silver detailing.Explore MX3 -
Kitchen preparation
Farmhouse ST Towelbar Sink
Stainless apron and matching silver towel bar.Explore ST 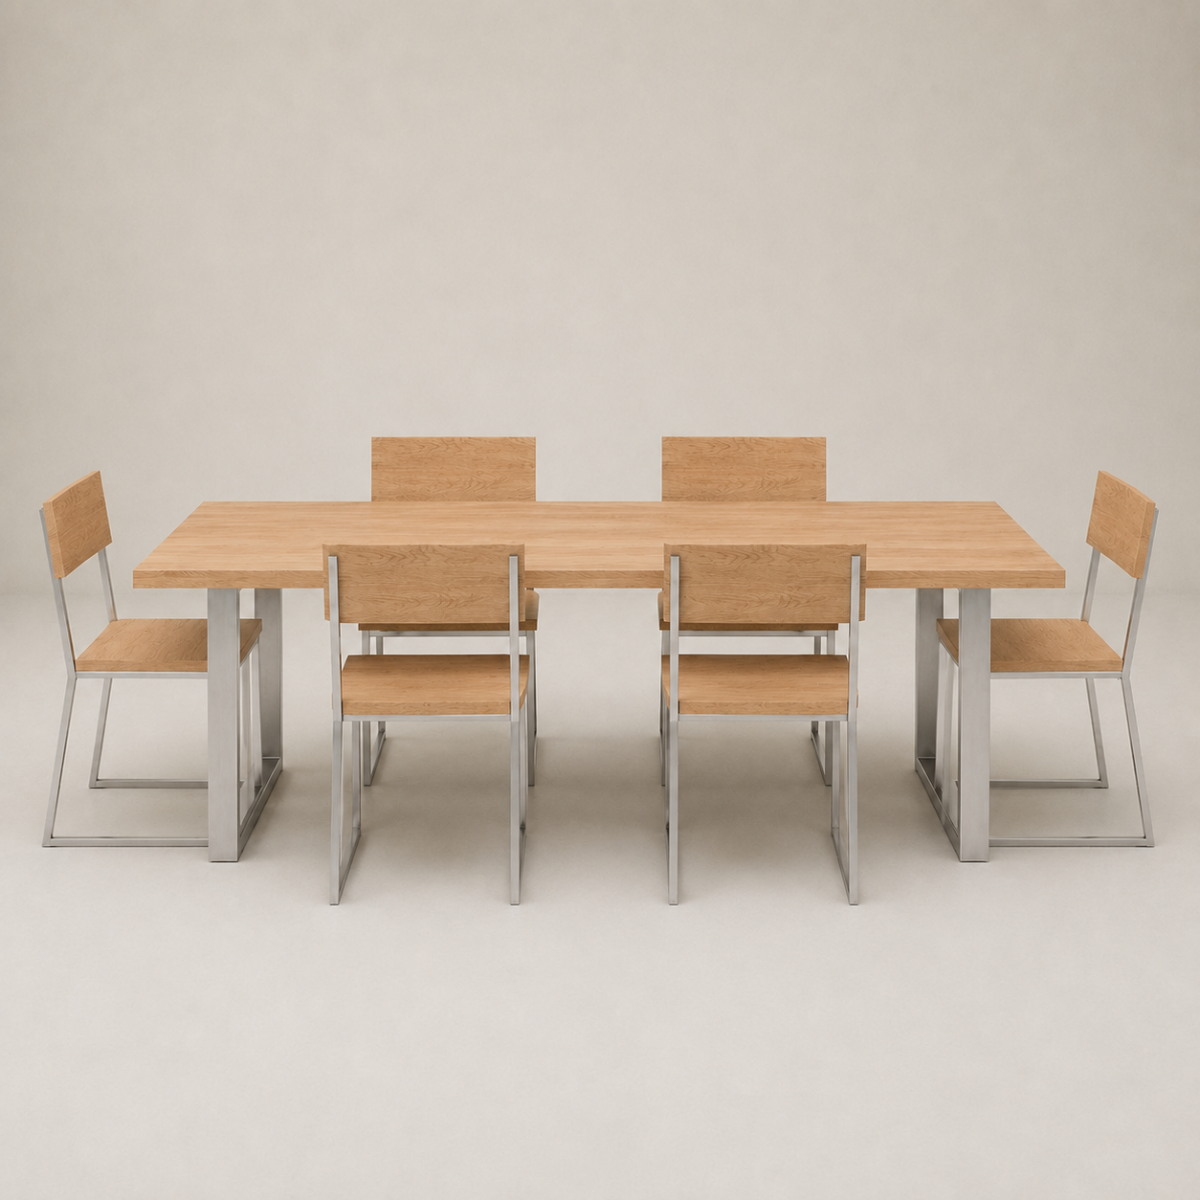 Dining
Industrial ID1 Dining Table
Natural oak top with a stainless base direction.Explore ID1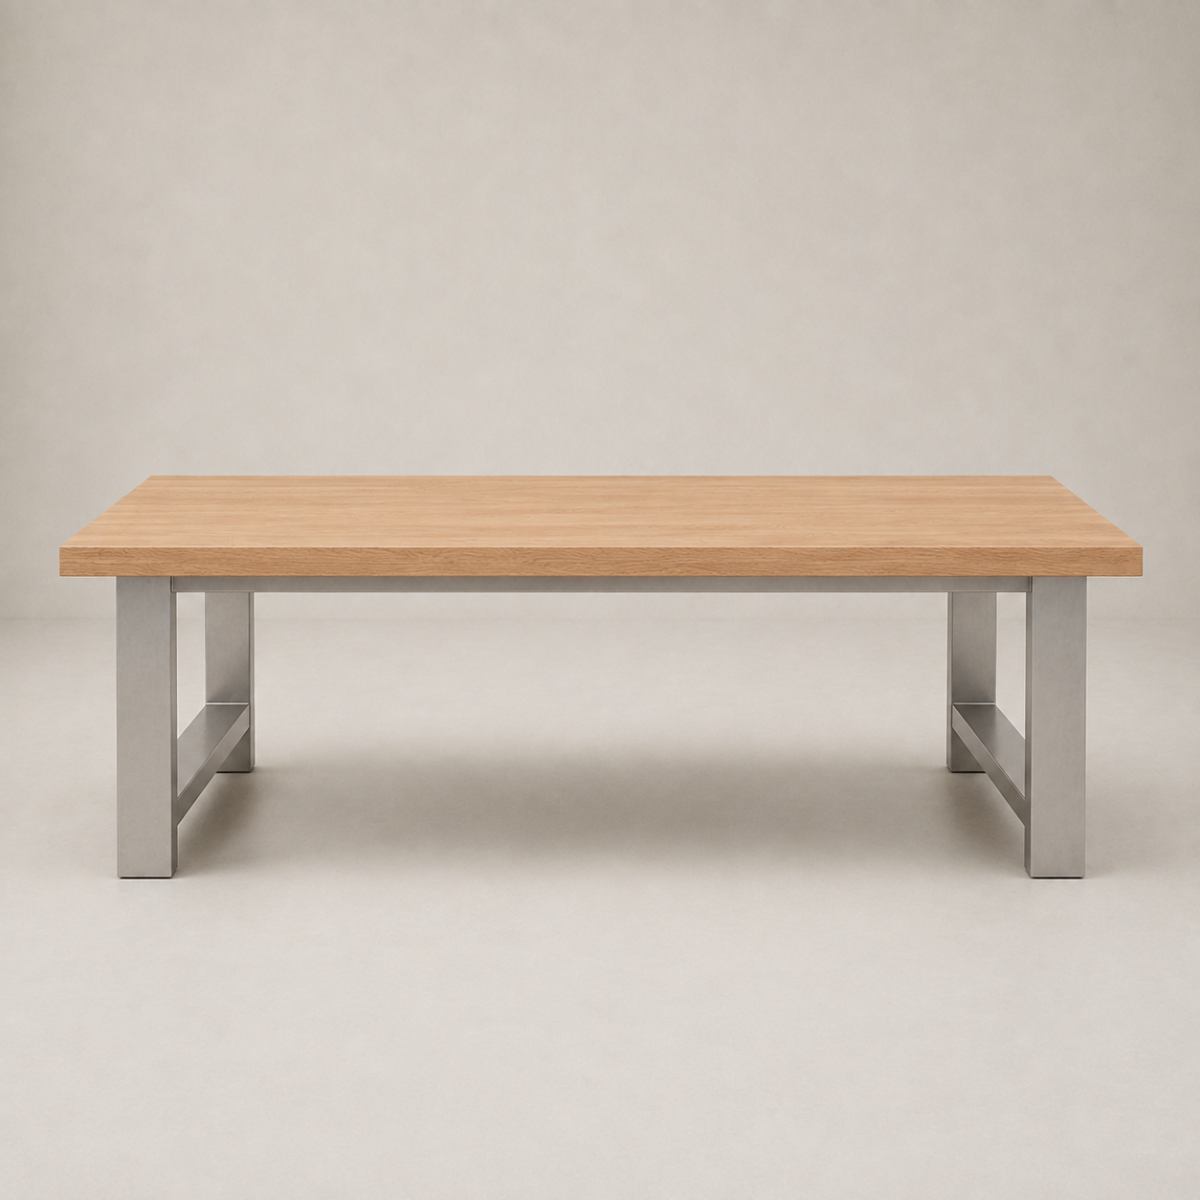 Four-season porch
Industrial ID2 Coffee Table
Wood top and metal end frames connect to dining.Explore the coffee table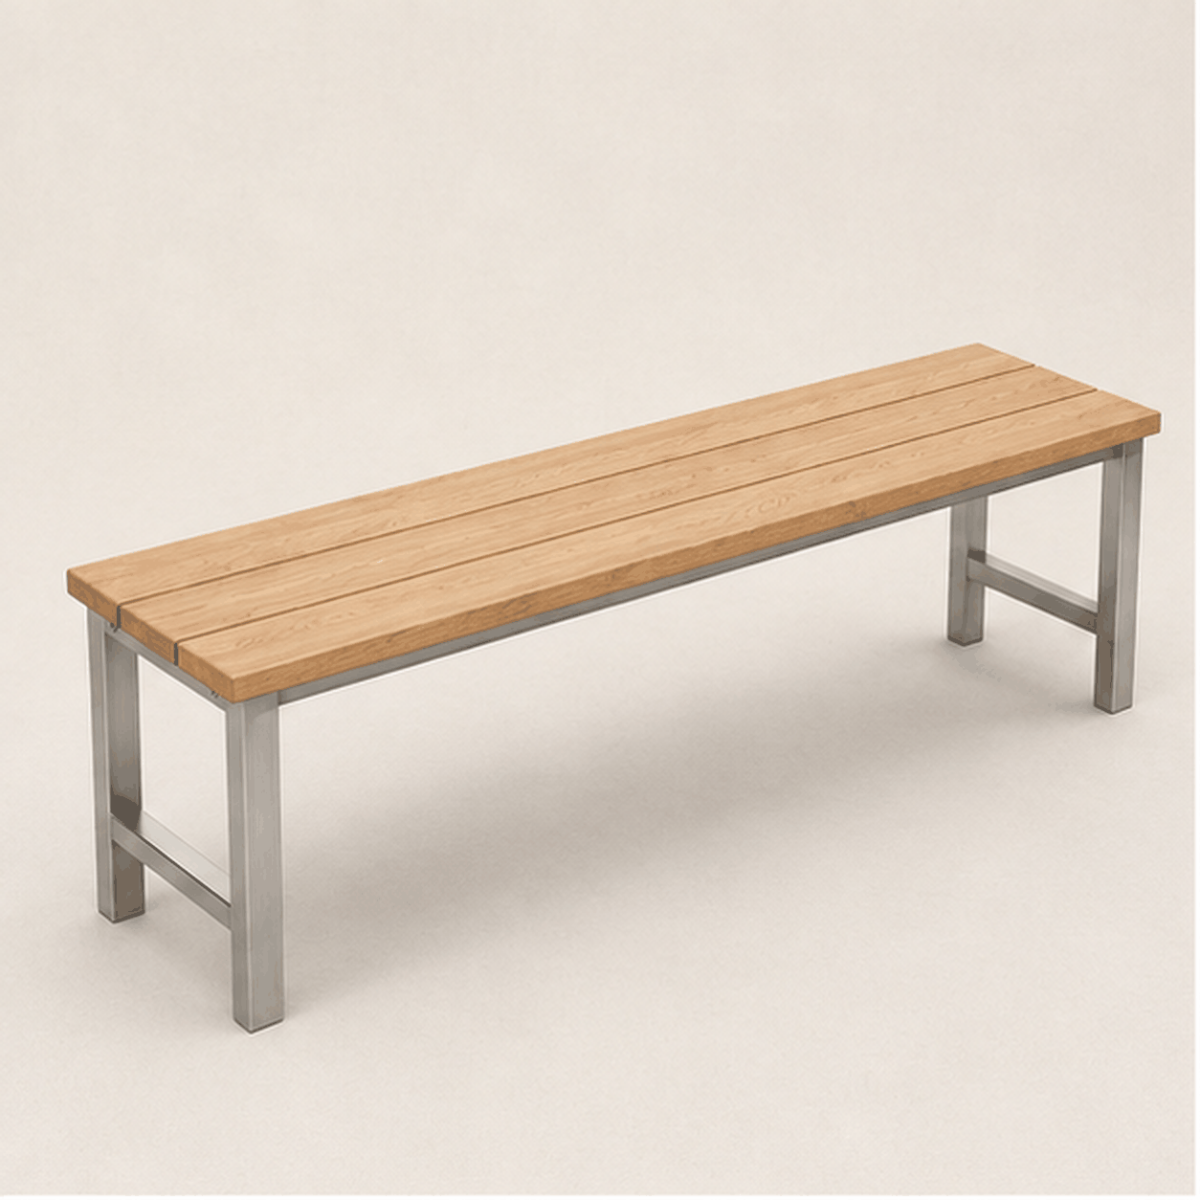 Dining, bedroom and wellness
Industrial ID2 Bench
Slatted wood seating with related metal frames.Explore the bench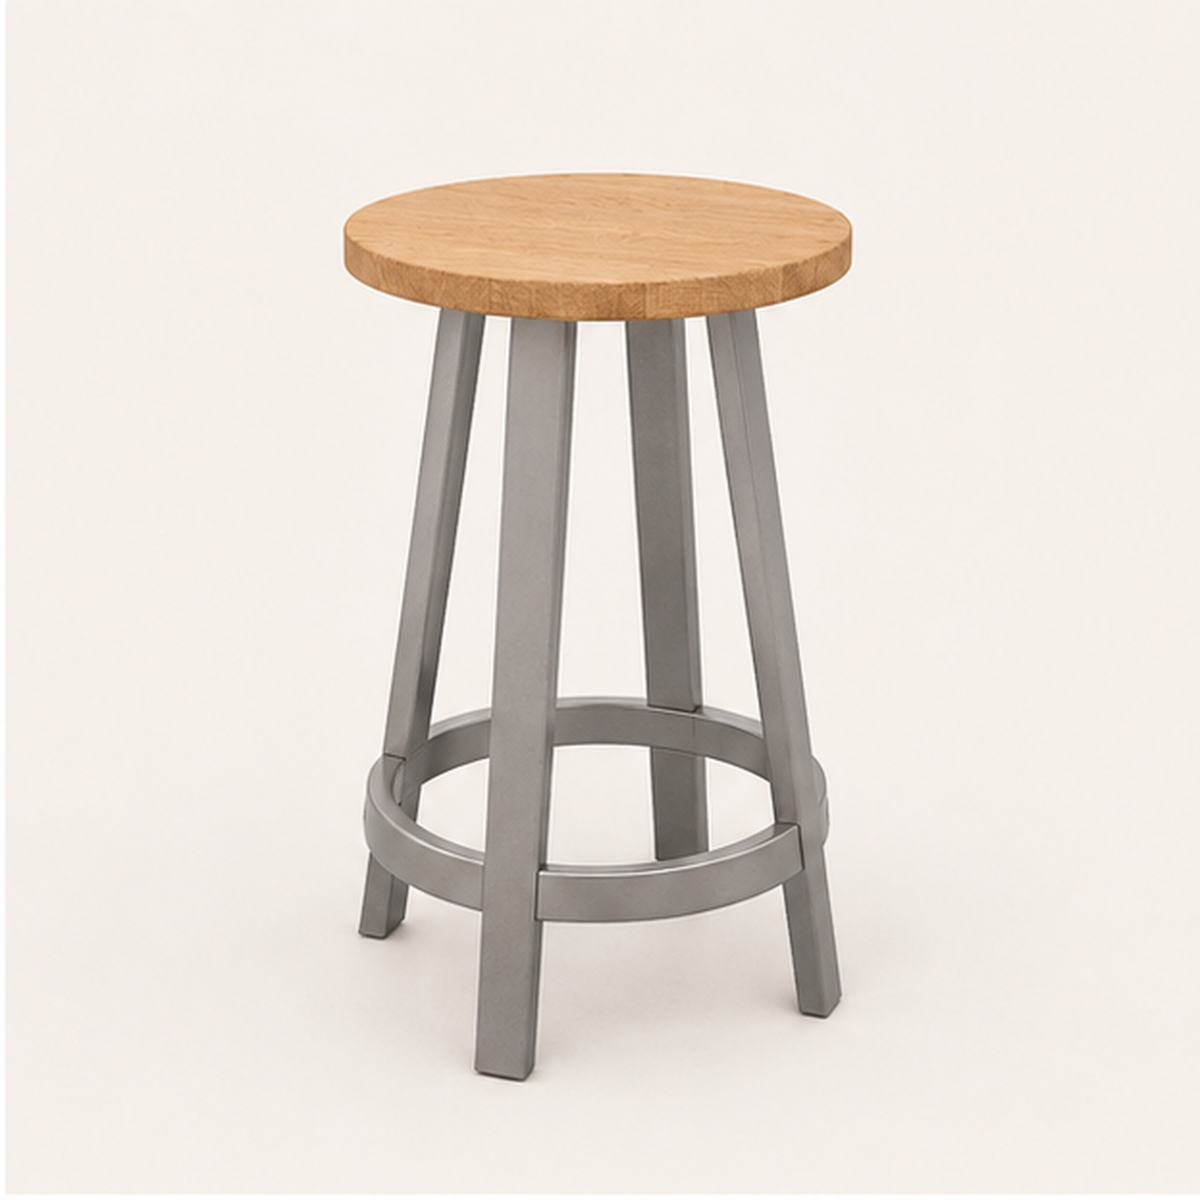 Kitchen, bath and bedroom
CS1 Freestanding Stool
Round wood seat and a stainless base direction.Explore CS1-
Primary bath
Limited LS1 Bathtub
Cast-iron interior; stainless exterior direction.Explore LS1 -
Arrival and porch
Square Tapered Planter
A restrained brushed stainless planting accent.Explore the planter -
Four-season porch
Metal Fireplace Surrounds
Custom stainless panel concept for your room.Explore surrounds -
Wellness room
Custom Cold Plunge Tubs
Stainless vessel and timber deck design concept.Explore cold plunges 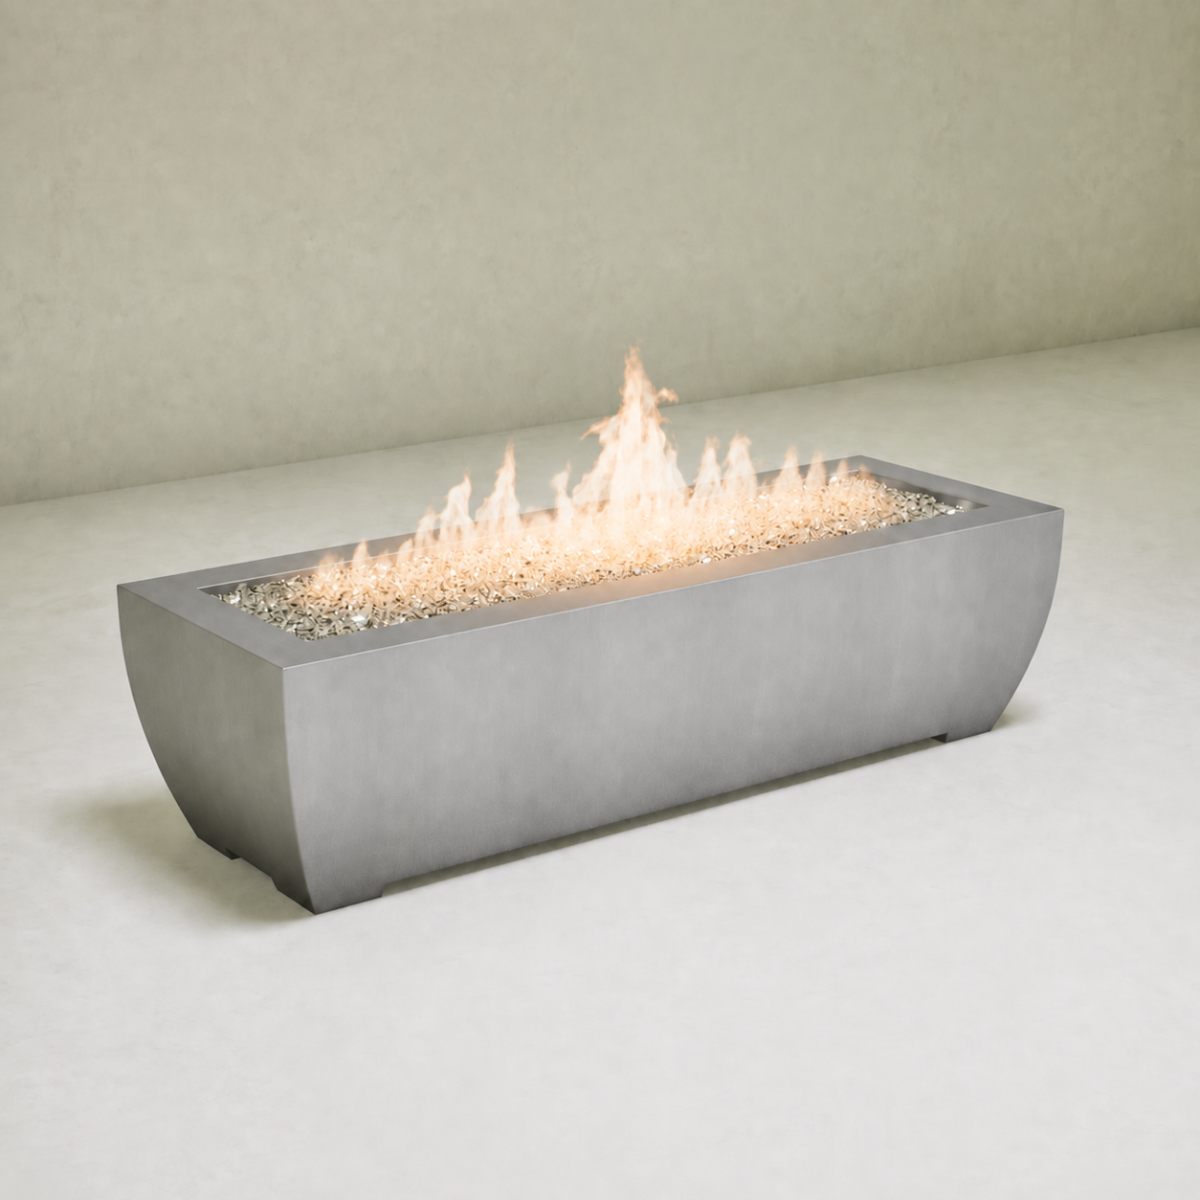 Stone terrace
Convex Rectangular Fire Pit
Coordinate a low stainless gathering point.Explore the fire pit
Residence views illustrate design directions; catalog images are model references. Confirm dimensions, finishes and intended placement for each piece. Fireplace and plunge features are custom concepts.
Bring your
vision home.
Begin with the rooms you want to connect: a hood and sink for cooking with company, a table for longer meals, or a bath and wellness space for quieter time at home.
Share your plans, the materials you are drawn to and the pieces you are considering. Develop a coordinated CopperSmith collection across your home, with the right proportions and finish direction for each space.
Start Your Project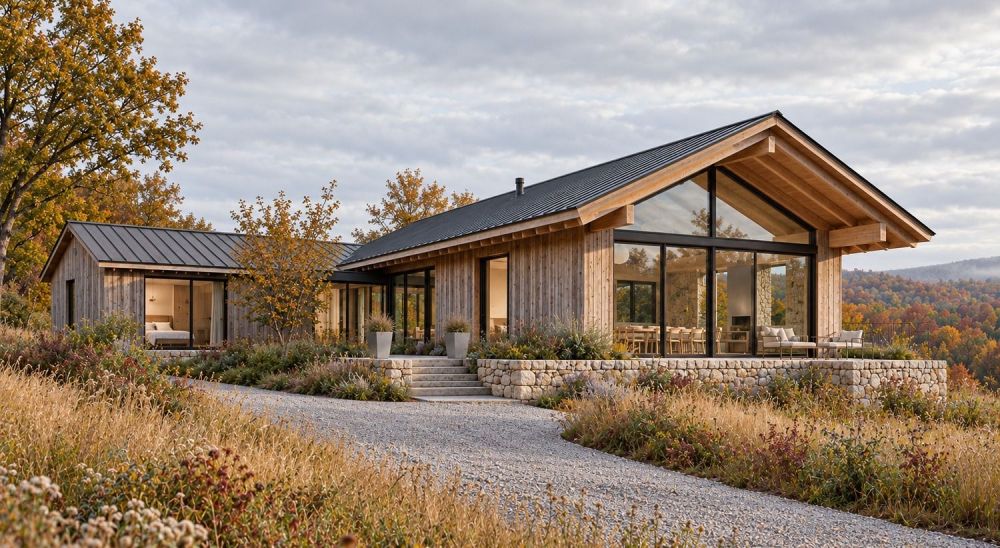

 By submitting, you agree to our Privacy Policy & Terms