

No. 01 / Oaxaca, México · Concept residence
Casa Brisa
A coastal home, considered in metal.
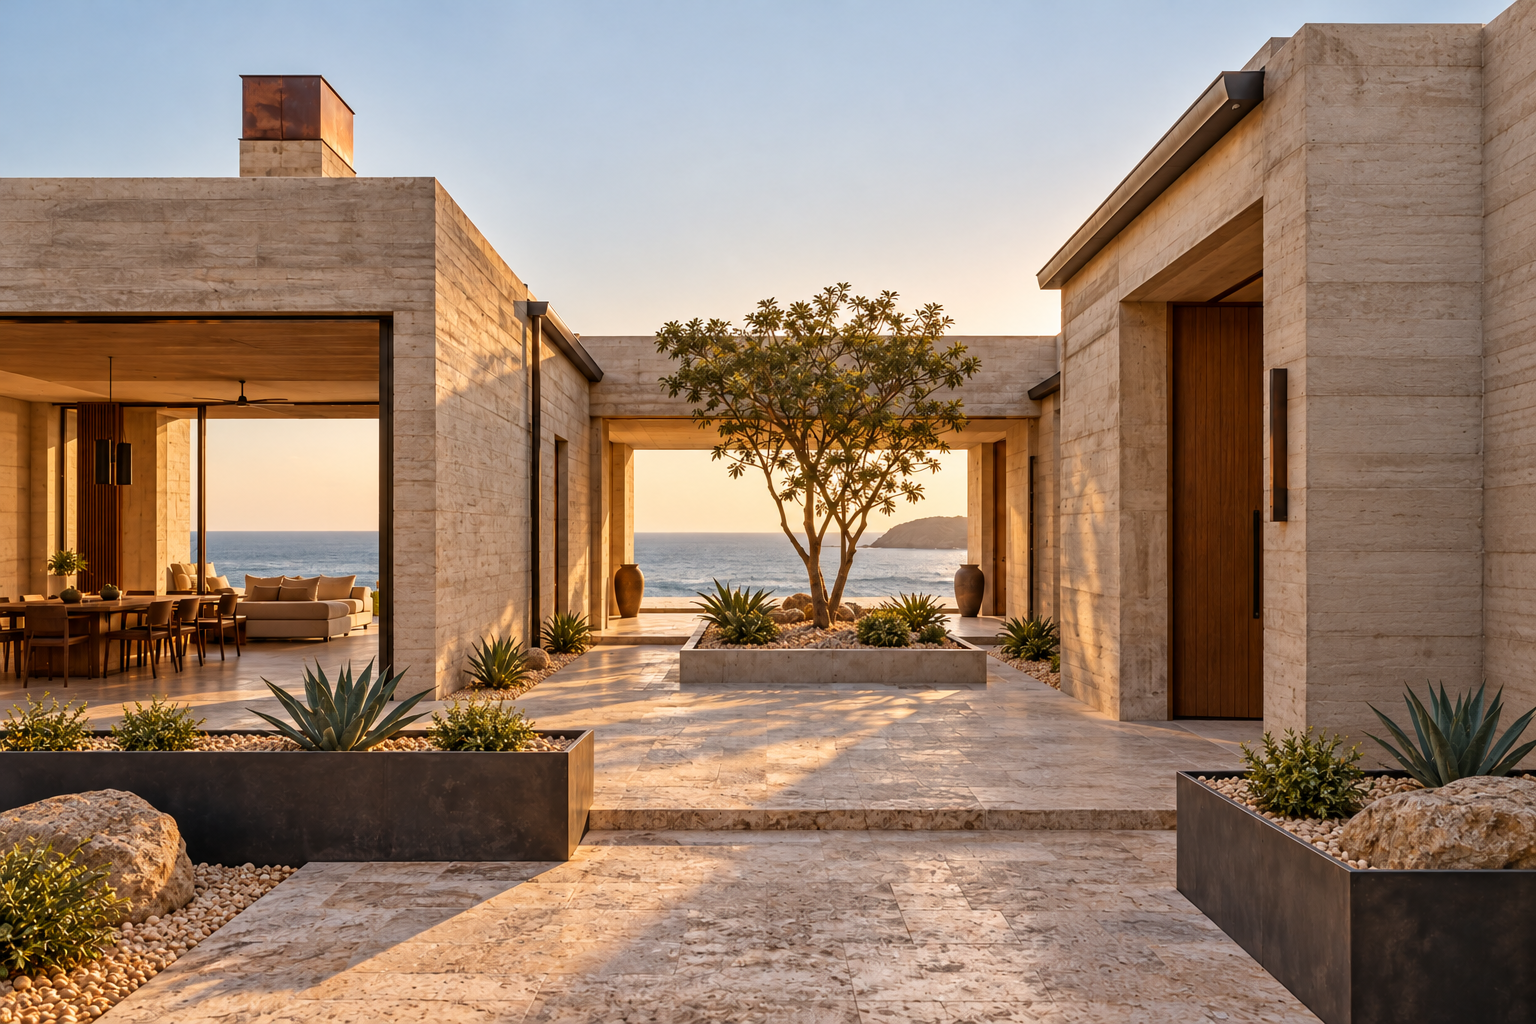
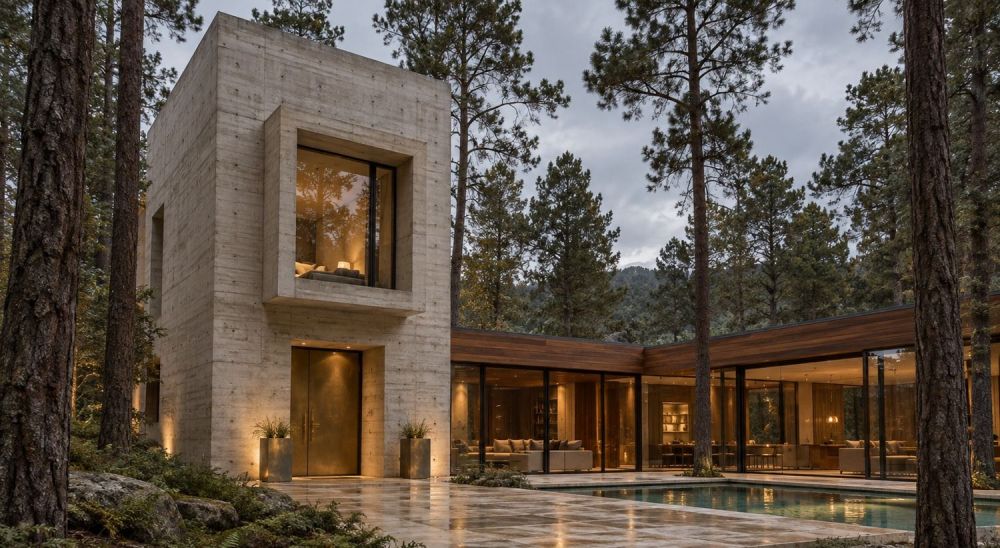
Dark metal planters and a copper-toned chimney detail introduce the arrival. These architectural metalwork concepts leave the pale courtyard open around one tree, giving coming home a quiet view toward the ocean.
At Casa Brisa, the kitchen opens toward the ocean and lunch has no reason to hurry. Limes wait beside the sink. The table is close enough for conversation to continue while the meal takes shape. Pale stone, concrete and wood give the rooms their quiet character; metal marks the places where hands and daily life meet.
The first CopperSmith Residence follows those connections through the home. Copper links preparing and gathering. Brass gives the bath a warmer presence, while stainless steel changes the reflection in the wellness courtyard. The aim is a collection that belongs together, with each piece making a different part of the day more considered.
Casa Brisa is a conceptual CopperSmith residence set on an imagined stretch of Oaxaca’s coast. Images are computer-generated visualizations.
Coastal design, connected through metal.
Copper’s distinctive natural color gives the gathering spaces their shared warmth. A broad hood, the edge of an apron sink and a long tabletop each carry it differently. Repeating the material does not require repeating its weight or shape. Stone, wood and linen leave quiet intervals between the metal surfaces, keeping the courtyard and ocean in view.
A coastal kitchen with a copper range hood.
The Artisan AT5 range hood brings a curve to the kitchen’s straight stone and wood lines. Its three-sided convex body, box apron and single divider give the broad face definition. Choose the hood and sink as a pair: a related copper direction can connect the cooking wall to the island without making the two pieces look alike.
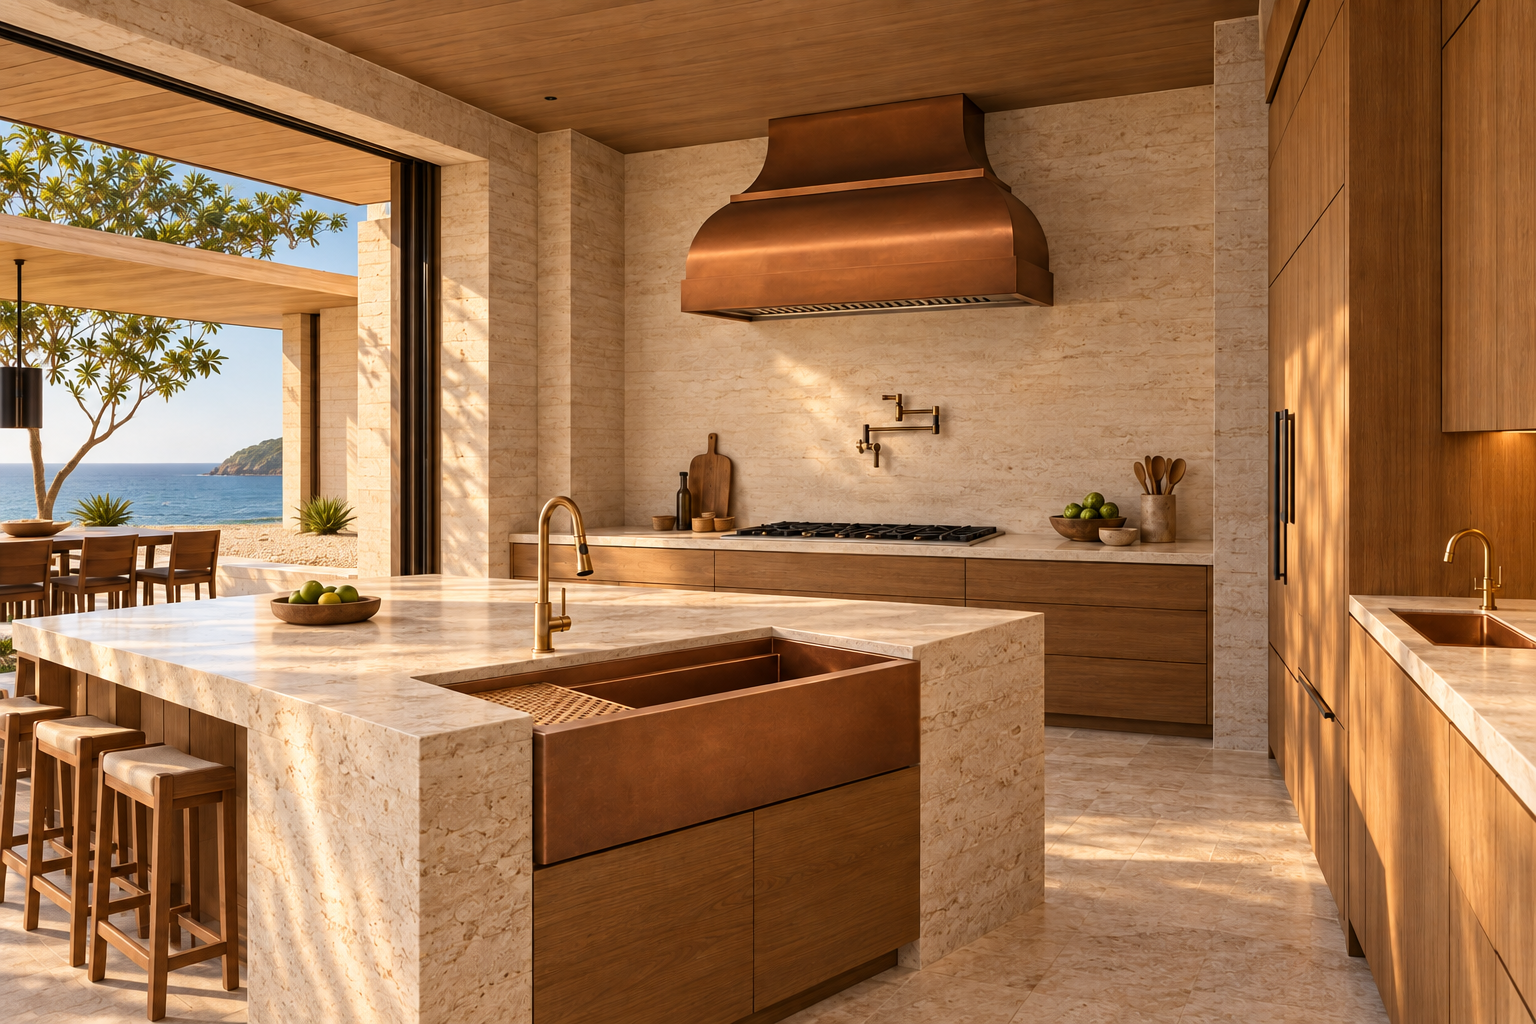
The Artisan AT5 anchors this copper hood concept, with a rounded profile and defined apron. Against pale stone, the warm metal gives preparing dinner a center that relates to the island sink.
Begin with the full elevation when exploring CopperSmith range hoods, including the view from the table. Pair the AT5 with the Farmhouse SW workstation sink, whose integrated ledge accepts compatible preparation accessories. Consider how the sink’s size and configuration supports rinsing, chopping and clearing. Leave a landing area beside the basin and keep guest seating beyond the working path.
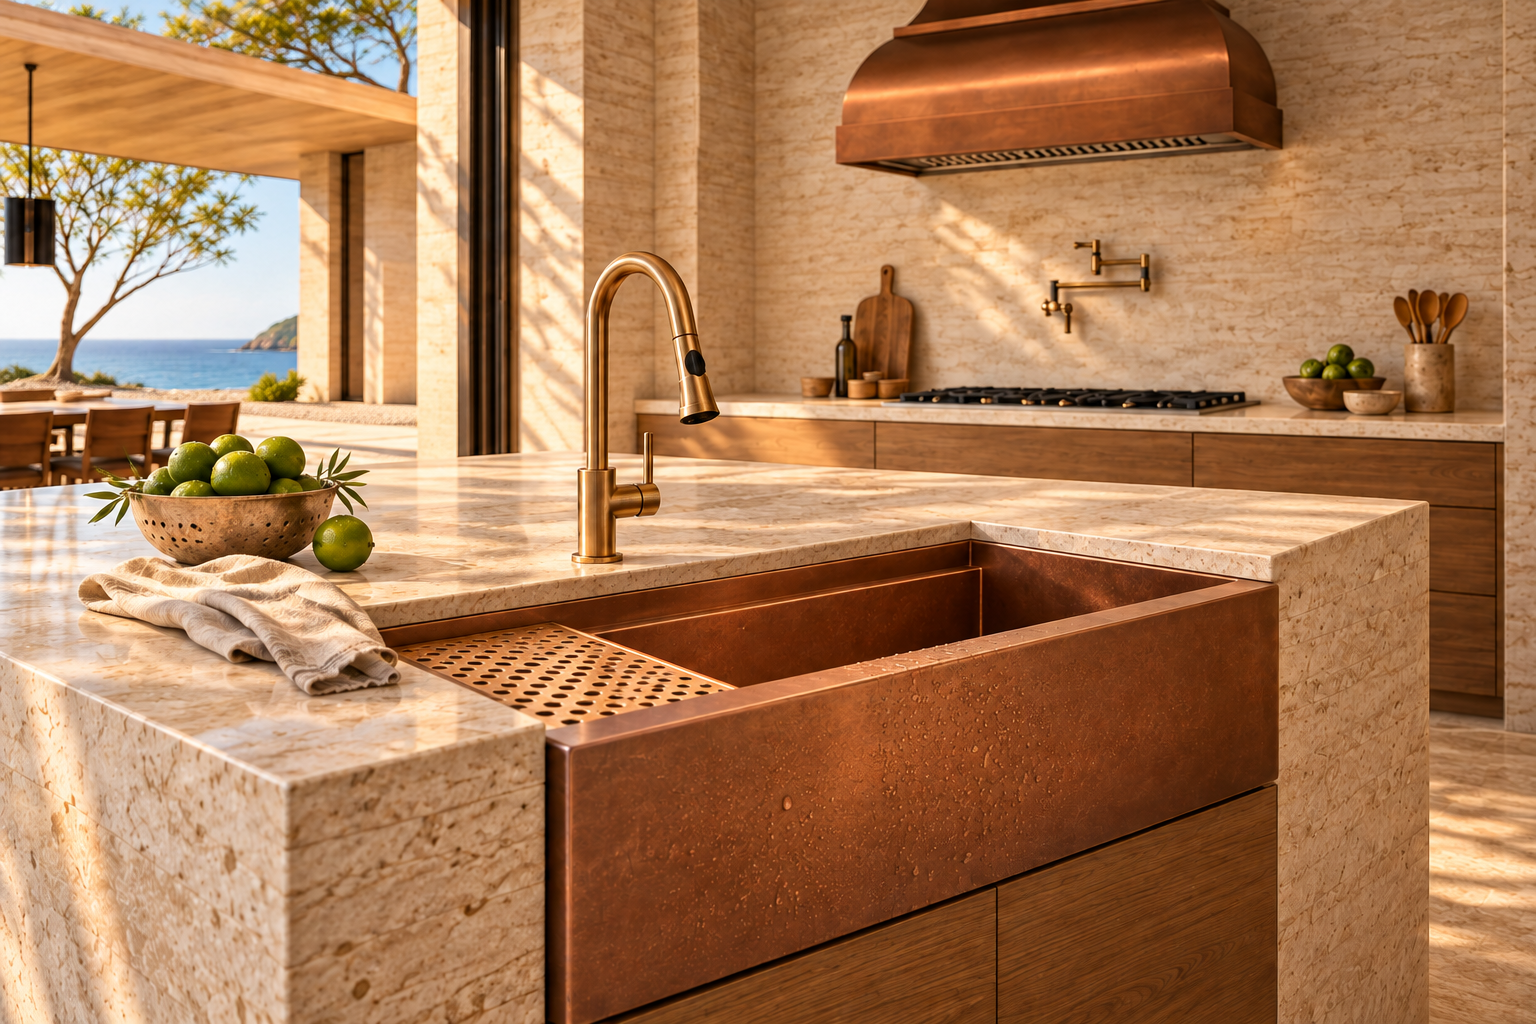
The Farmhouse SW inspires this copper apron-front workstation sink. Its exposed apron and inset ledge bring the hood’s material direction into everyday preparation, with room for rinsing produce and clearing the counter.
A copper table for gathering.
The Trestle TR3 modern metal dining table carries the kitchen’s copper direction into the meal. The metal surface and crossed supports give the table two distinct elements to coordinate. Explore CopperSmith furniture with your kitchen samples in hand: a warm top can relate to the hood, while a darker base connects the room’s quieter details. Check where the supports meet the chairs before settling on the table’s length.
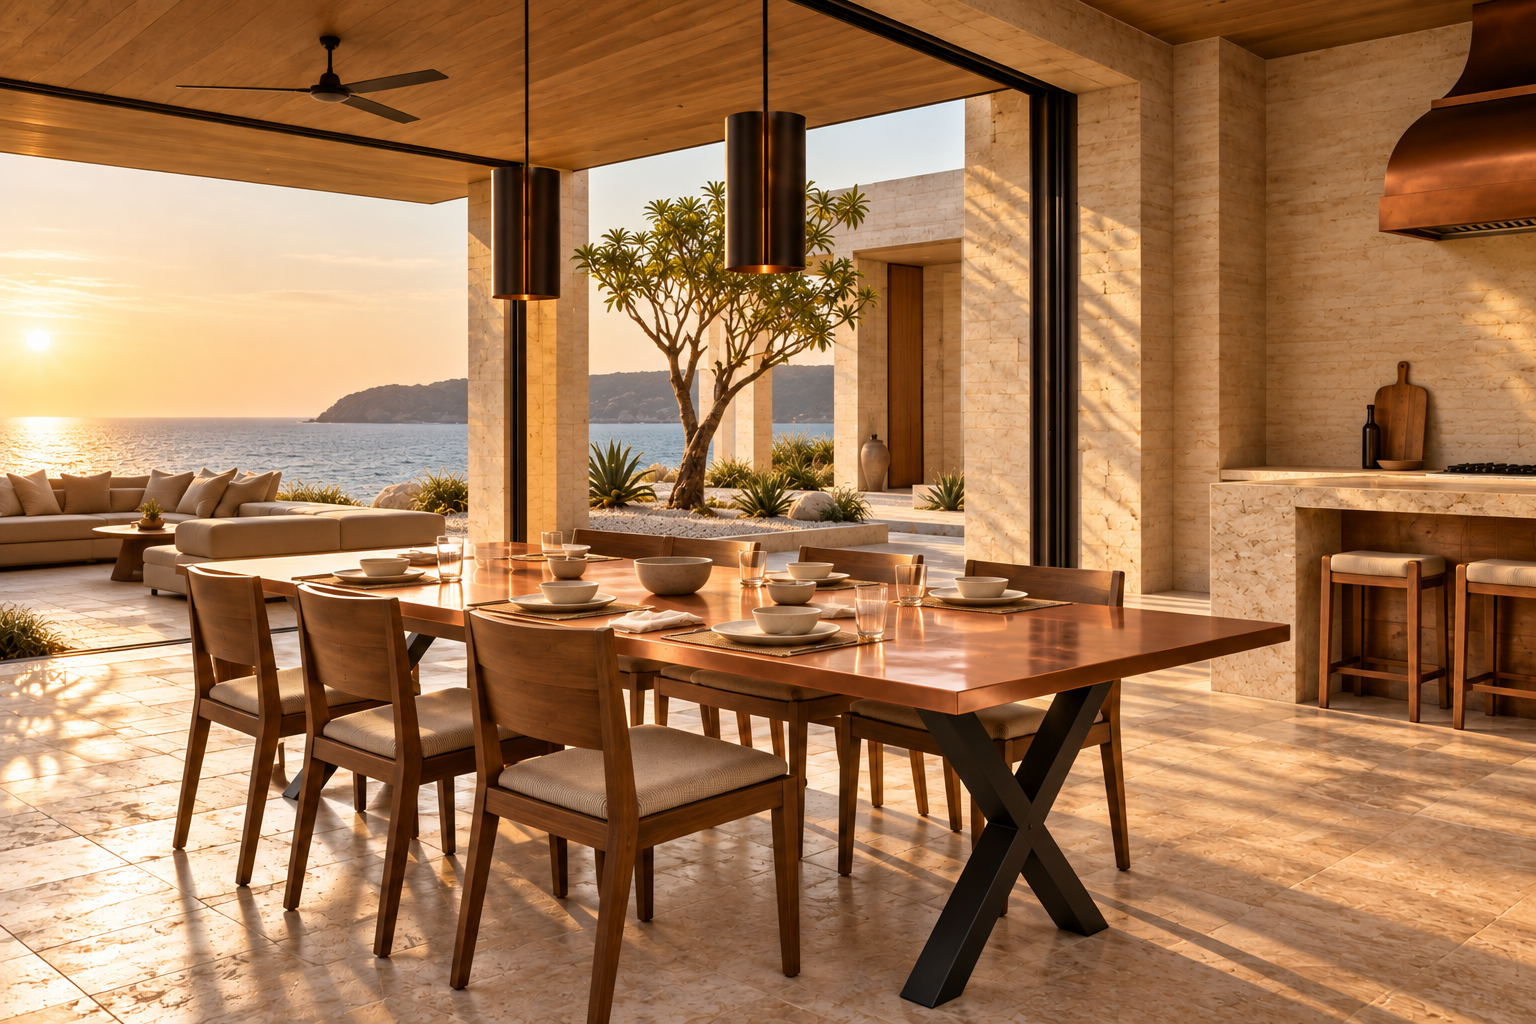
The TR3 trestle table informs this copper-top dining concept, paired with dark crossed supports. The warm surface relates to the kitchen, making a shared meal part of the same material story.
Conversation beside the fireplace.
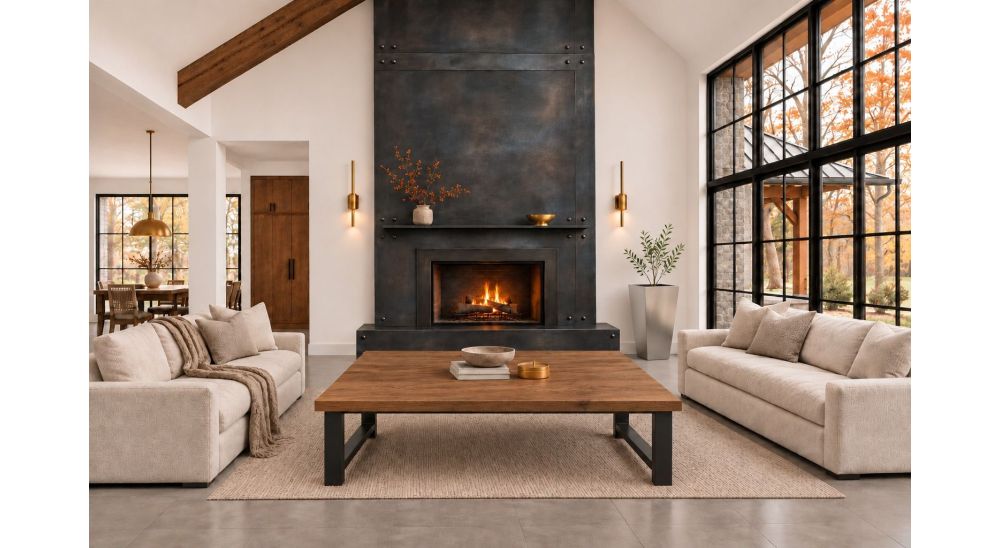
A metal fireplace surround carries that warmth into the living area. Here, the copper-toned plane sits beneath a stone mantel, lower and quieter than the hood. Review its sample beside the dining tabletop, then consider the panel divisions and edge where metal meets stone. A small surface for a cup and chairs turned toward one another make the fireplace part of the conversation.
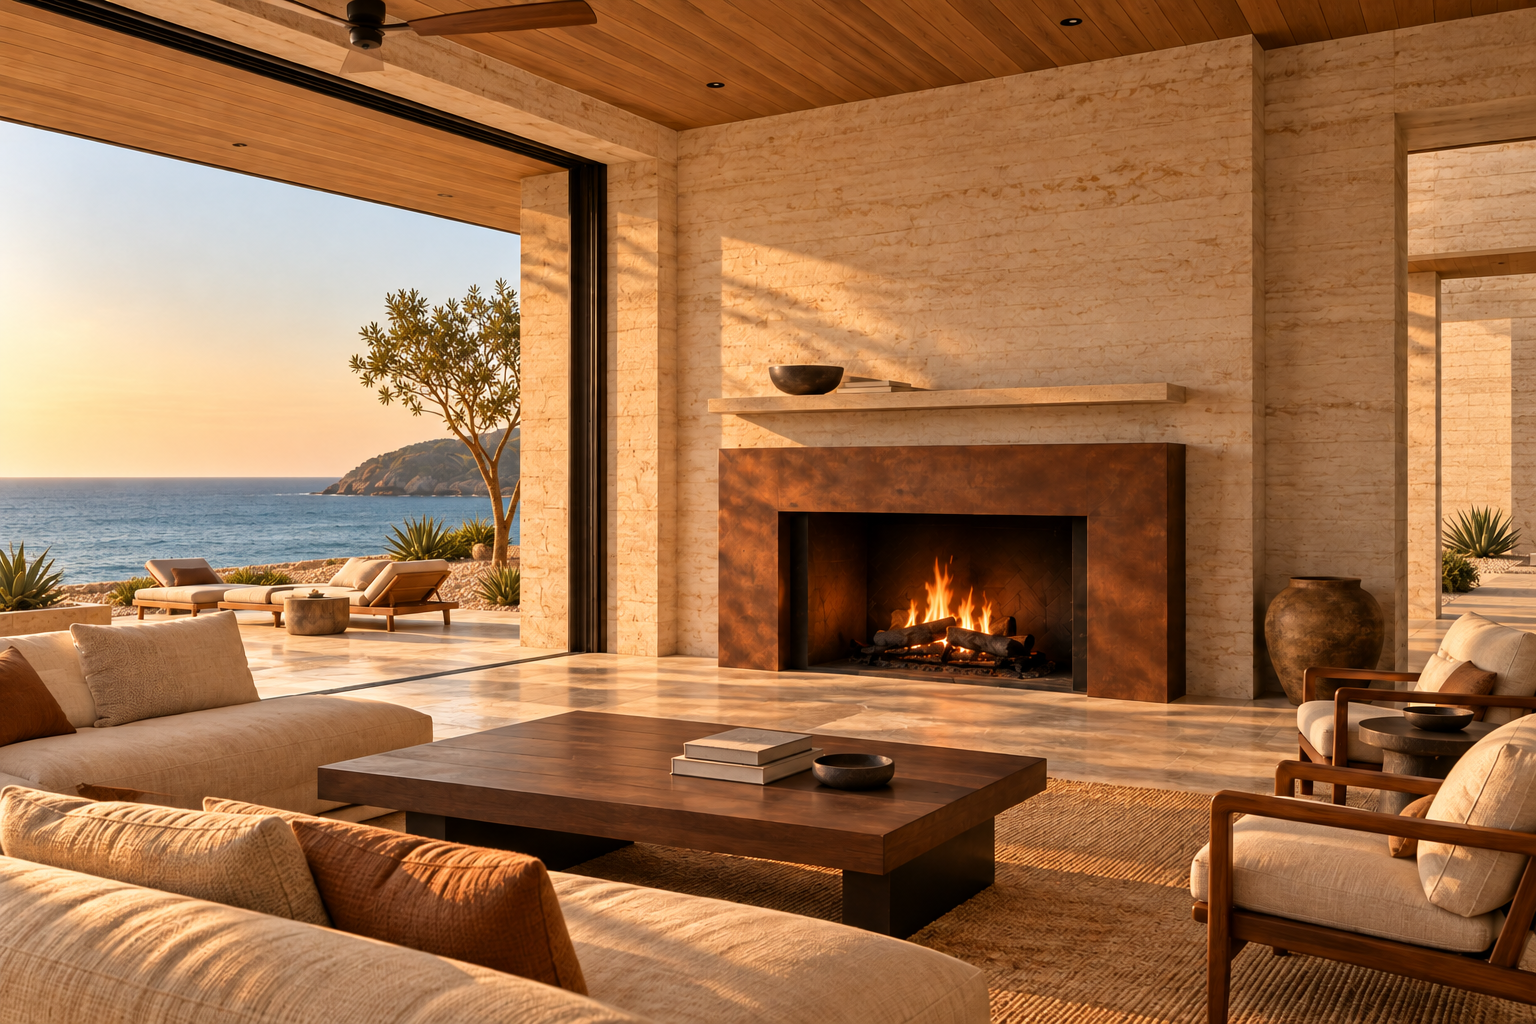
A copper-toned fireplace surround gives the living area a broad, darker plane beneath a stone mantel. The custom metalwork concept connects the gathering spaces while linen and wood soften time around the fire.
A brass-clad bath facing the courtyard.
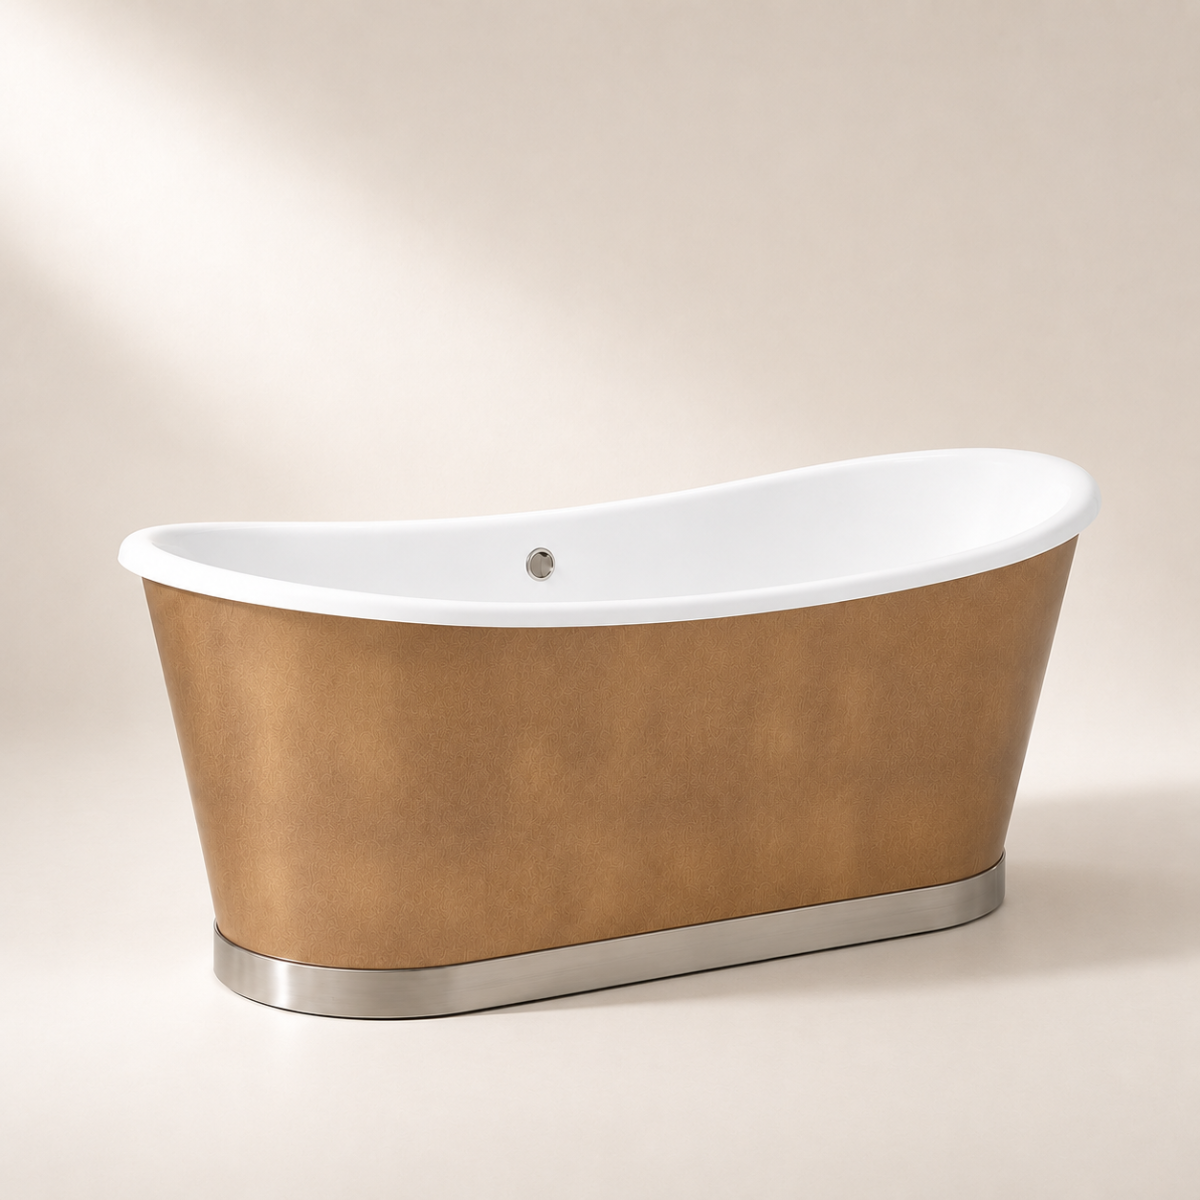
The Limited LS1 bathtub pairs a cast-iron bathing well with a configurable metal exterior. Brass changes the warmth of the room without leaving the home’s material palette behind. Explore CopperSmith bathtubs beside your vanity and fixture samples. Here, a silver-toned base gives the vessel a fine contrasting edge; optional trim and the final exterior finish are separate choices. Keep a towel and landing surface within comfortable reach.
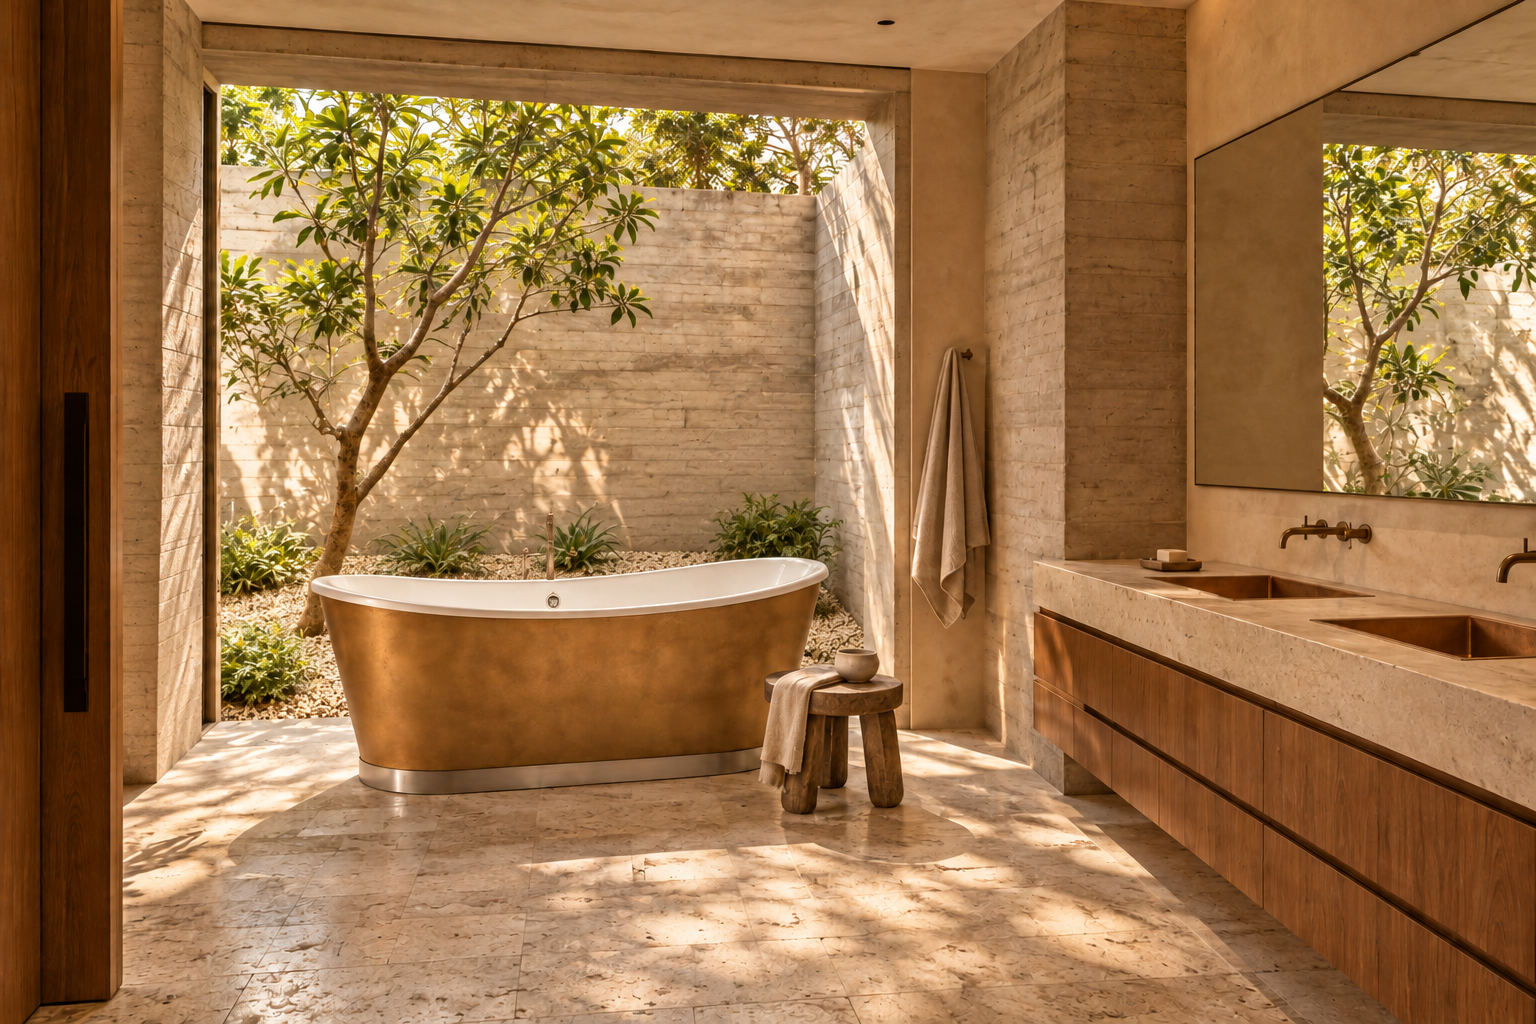
The Limited LS1 informs this bath concept: a cast-iron interior with a warm brass exterior direction and silver-toned base. Facing the sheltered courtyard, the freestanding vessel gives bathing a private setting in filtered light.
Stainless steel in the wellness courtyard.
A custom cold plunge tub gives the adjacent courtyard a cooler expression. Stainless steel’s chromium content contributes to its corrosion resistance; material selection, water conditions and exposure still matter. Brushed metal contrasts with the brass bath, while stone and timber connect the settings. Plan the dry approach and equipment access as carefully as the view from the water.
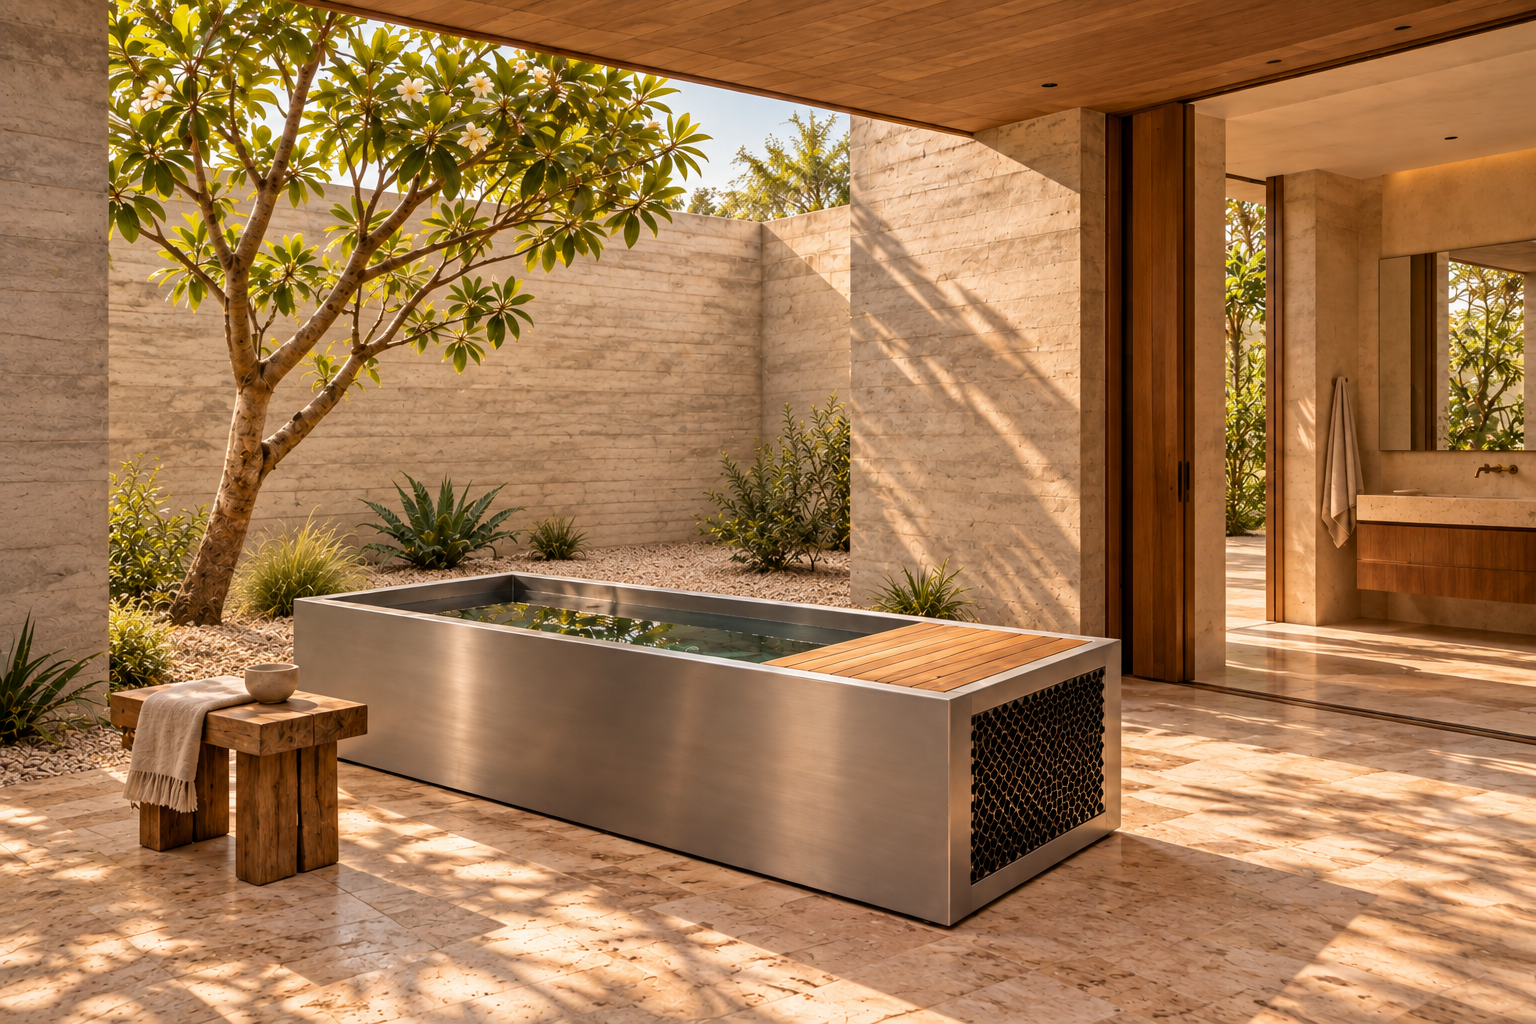
This custom cold plunge concept brings brushed stainless steel into the shaded courtyard. A timber service deck and sheltered position distinguish the routine, while nearby stone connects it to the bath.
Cooking and gathering outdoors.
The covered terrace returns to the AT5 profile and copper palette, with a prep sink beside the grill. Plan indoor and outdoor pieces together for their appearance, then review their specifications separately. Salt air, ventilation and exposure belong in the outdoor brief. A serving surface near the table lets guests help without stepping into the cook’s route, while the open side of the terrace keeps the ocean part of the meal.
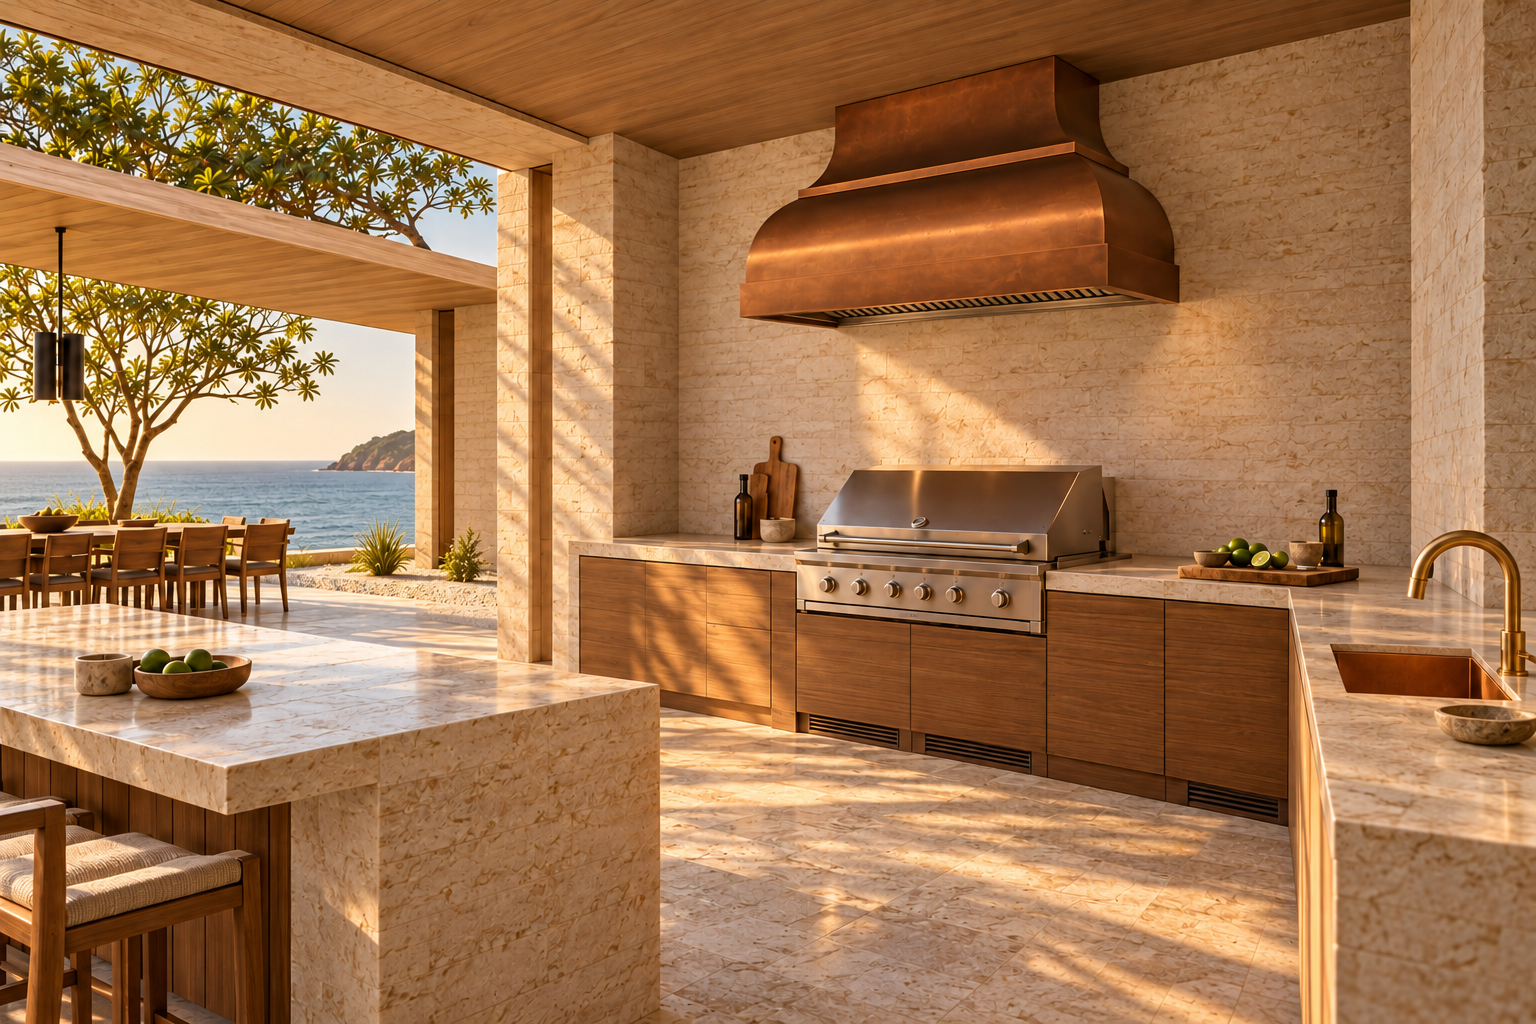
The outdoor kitchen returns to the AT5 hood profile and warm copper tones. A prep sink beside the stainless barbecue keeps preparing and serving close to the table beneath the covered terrace.
Evenings around a copper fire pit.
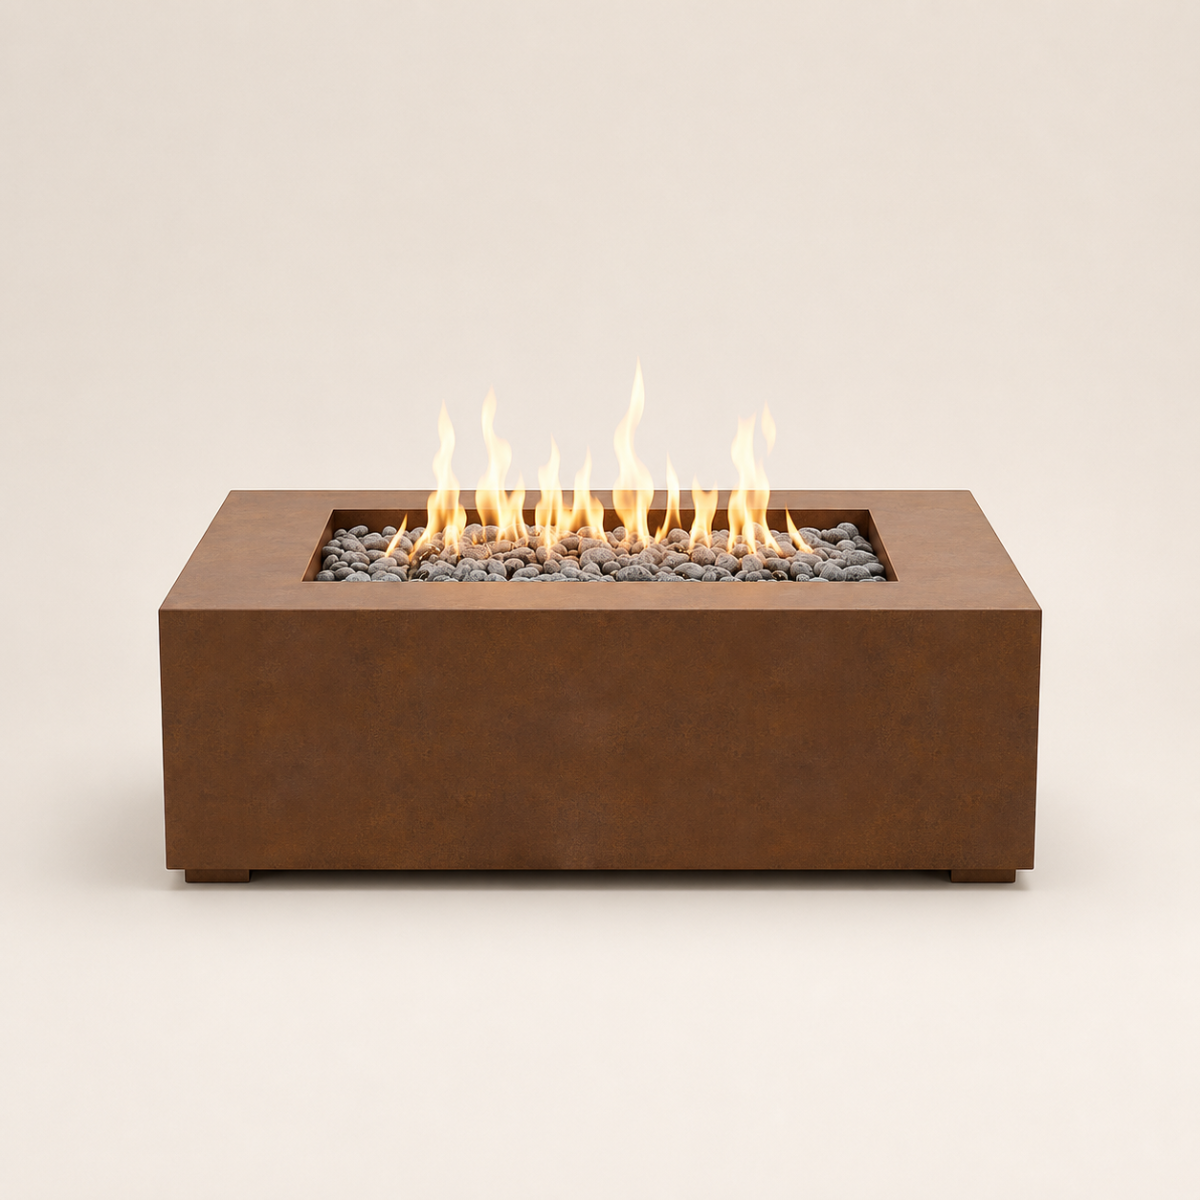
At dusk, the gathering moves to a lower center. The Modern Rectangular Gas Fire Pit uses straight faces and a low horizontal form to settle into the seating arrangement. Compare its copper finish with the dining tabletop, then select the dimensions and rim around the chairs and required clearances. Leave the path from dinner to the lounge open; the flame should draw people together without interrupting the view.
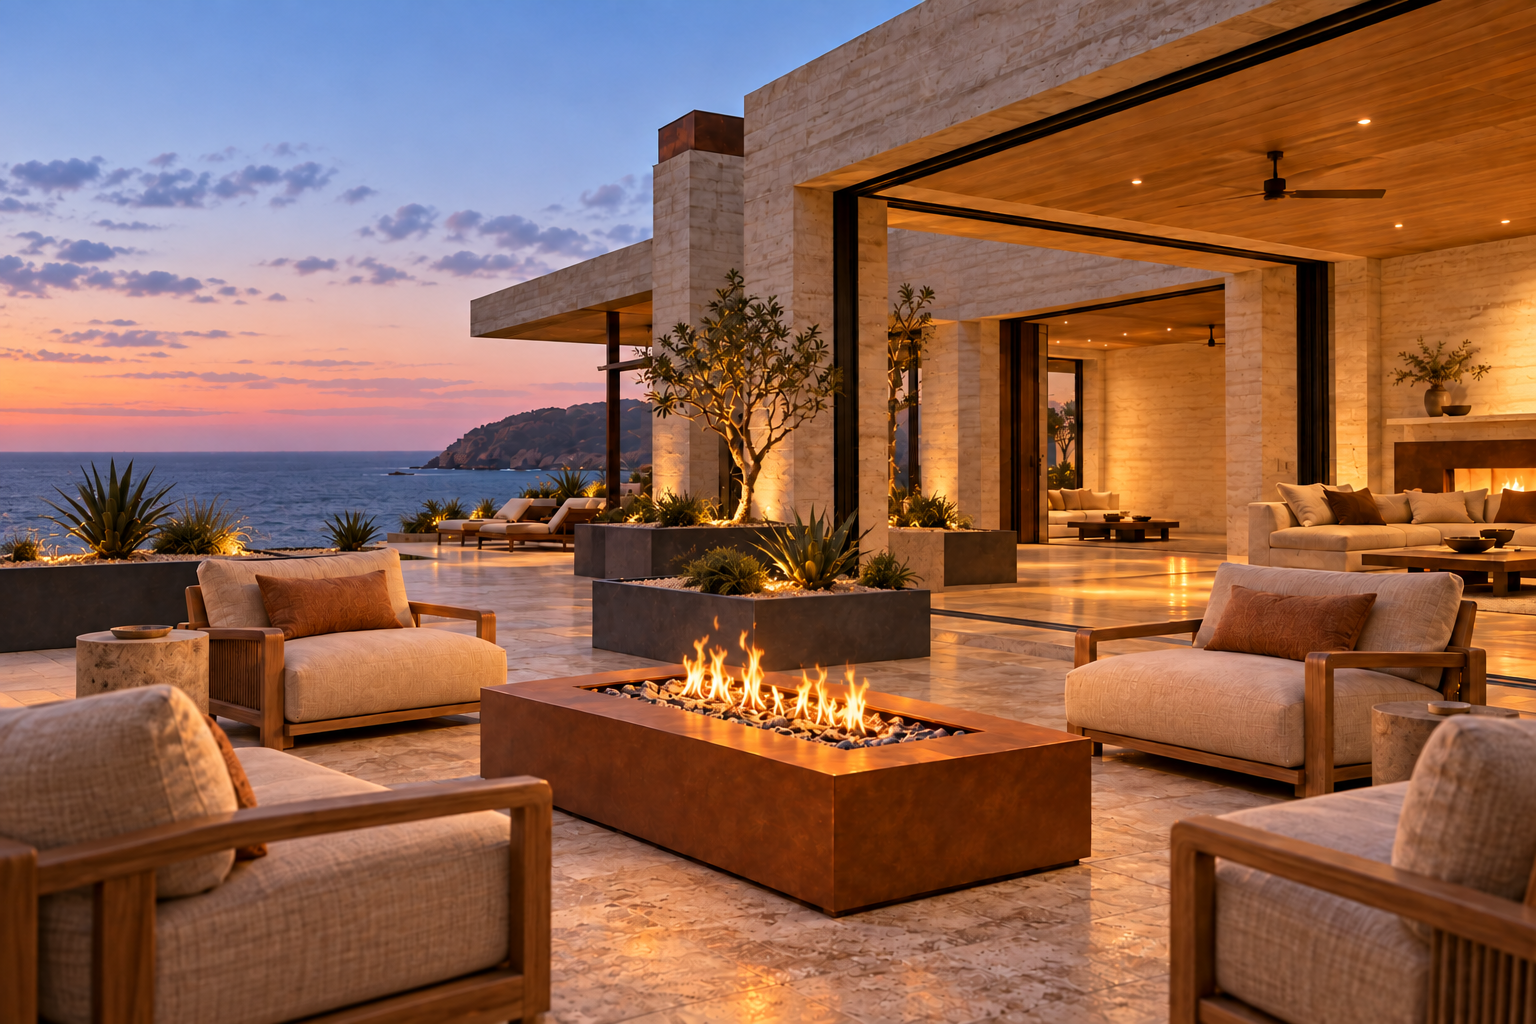
A low rectangular fire pit places a recessed flame within a copper-toned form. Lounge chairs turn inward as the terrace darkens, connecting the evening gathering to the warmer metal used inside.
A quiet bedroom at the end of the day.
The bedroom uses less metal. A copper-toned writing surface and dark crossed supports recall the dining room, now arranged for one chair. Treat the smaller piece as a related furniture concept with its own dimensions and legroom to resolve. A lamp, an open view and a mostly clear surface are enough to make sitting down inviting. The same palette returns, with a quieter purpose.
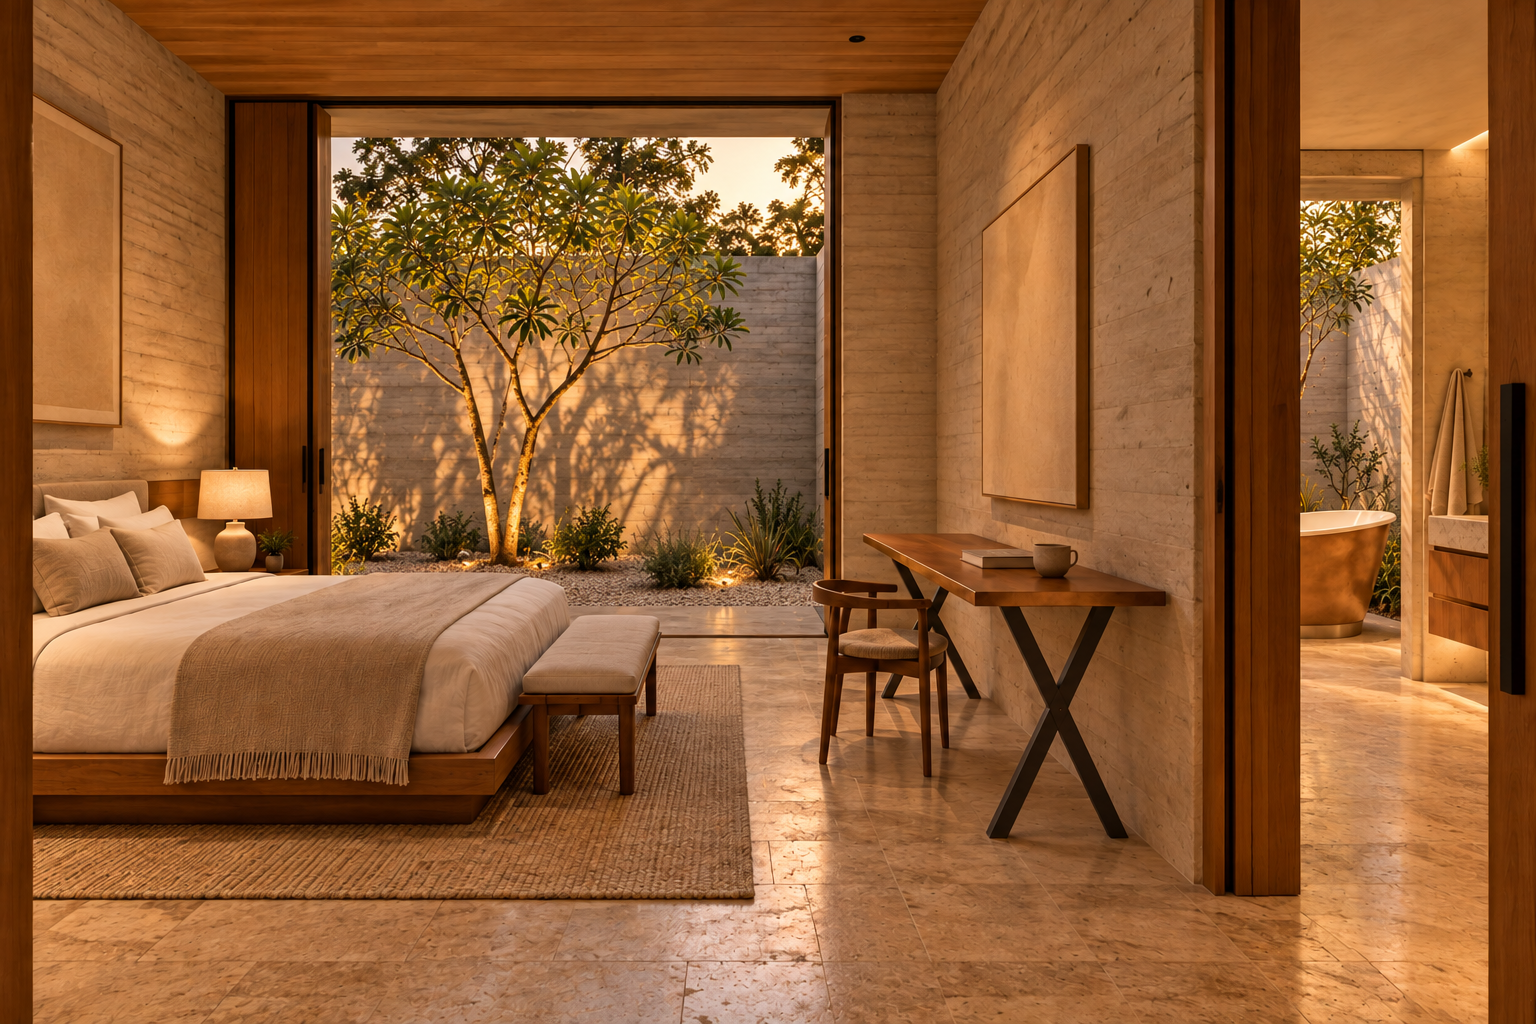
A copper-toned writing surface and dark supports echo the dining room’s trestle direction at a smaller scale. This furniture concept gives a book, a cup, and a quiet pause their own place.
Explore the finish palette
-
 Weathered
Copper
-
 Brushed
Stainless steel
-
 Antique
Brass
Compare Weathered Copper for gathering spaces, Brushed Stainless Steel for a cooler counterpoint, and Antique Brass for the bath direction. View physical samples beside your stone and wood in daylight and evening light. Available finishes and accent combinations vary by model.
See finish samplesOne palette. Different roles.
Build the collection around the places you use most, then carry one relationship into the next room.
- Begin with the kitchen pair. Review the AT5 body and SW apron together beside the stone. Let the hood establish the larger gesture and the sink bring that metal into daily use.
- Bring the samples to the table. Compare the TR3 top with the kitchen finishes. A darker base can relate to window frames or smaller architectural details while the top keeps the warmth.
- Change the metal in the private rooms. Brass at the LS1 exterior and brushed stainless at the plunge give each setting its own character. Repeat stone and timber around them.
- Keep the coastal brief separate. Record which pieces are indoors, sheltered or exposed. Review material, finish, fasteners, water conditions and care for each location.
- Resolve the edges before the rooms are finished. Coordinate sink and stone, table supports and chairs, bath and plumbing, fireplace panels and mantel. Keep the approved drawings together.
Use physical samples in daylight and evening light. A coordinated home comes from relationships in tone, proportion and use—not an identical finish on every surface.
Products in this space
Carry a related metal or detail from the kitchen into dining, bathing, and outdoor gathering. Explore the models and custom categories behind Casa Brisa. Catalog photos show example finishes; residence renderings illustrate a concept. Confirm each piece’s configuration and intended setting for your collection.
-
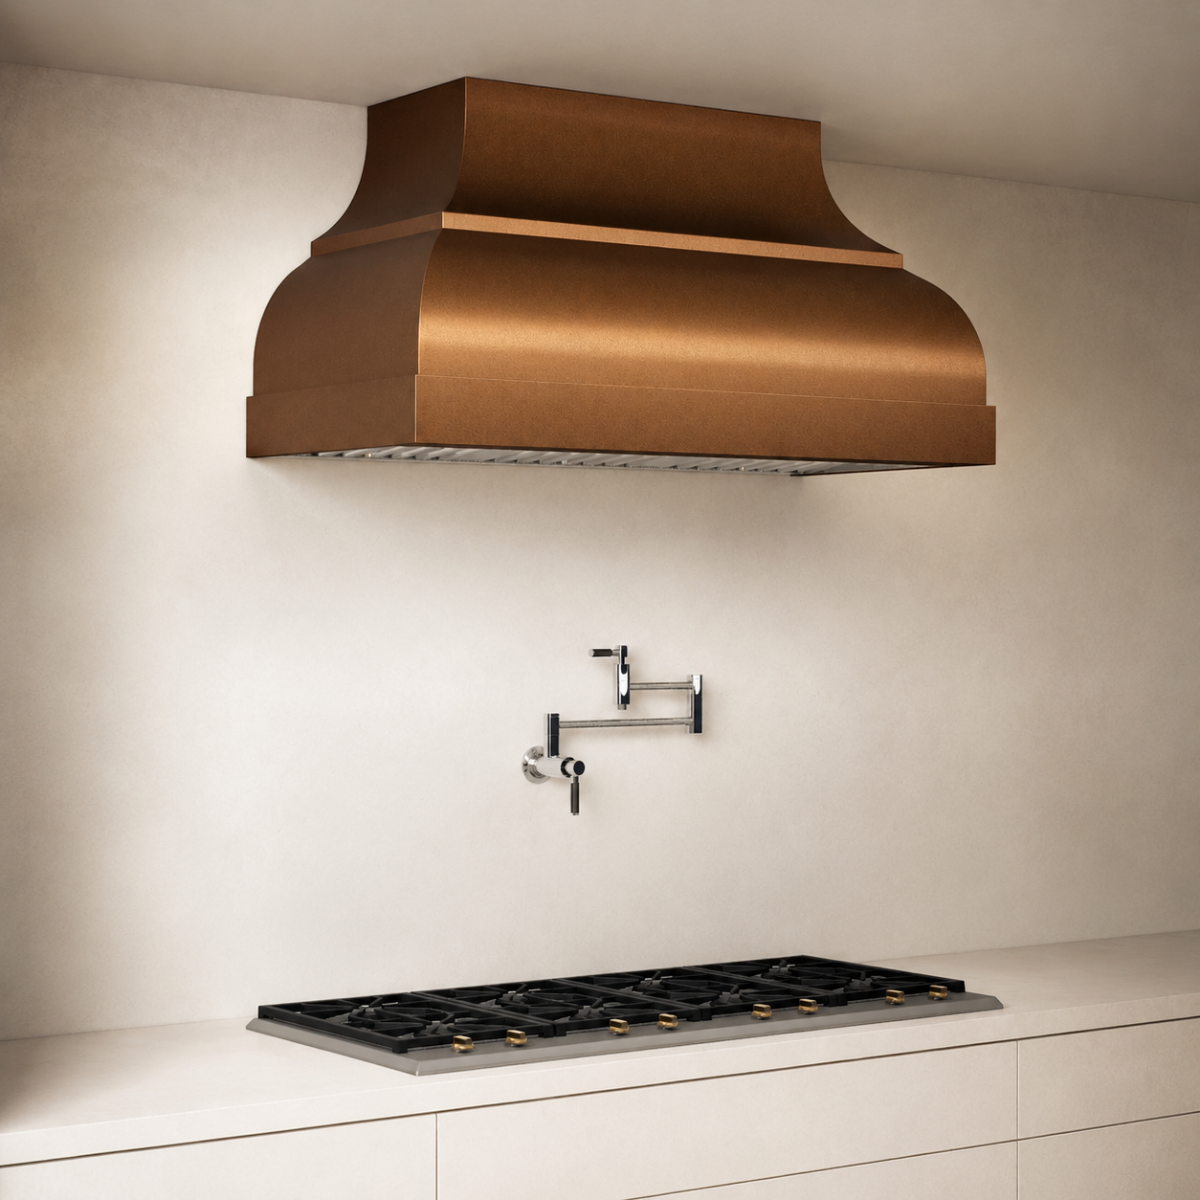
Kitchen / Covered terrace concept
Artisan AT5 Range Hood
A curved body, defined apron and single divider give the stone kitchen a clear metal focal point.
Catalog model reference; confirm the selected copper finish and compatible details.
Explore the AT5AT5 product details
- The AT5 has a three-sided convex body, box apron and single divider.
- Weathered Copper is a listed body finish. Texture and optional metal details depend on compatibility.
- Wall and island mounts are available; dimensions, ventilation and final depth are resolved in the approved drawing.
- Review the covered-terrace configuration separately for cooking equipment and coastal exposure.
-
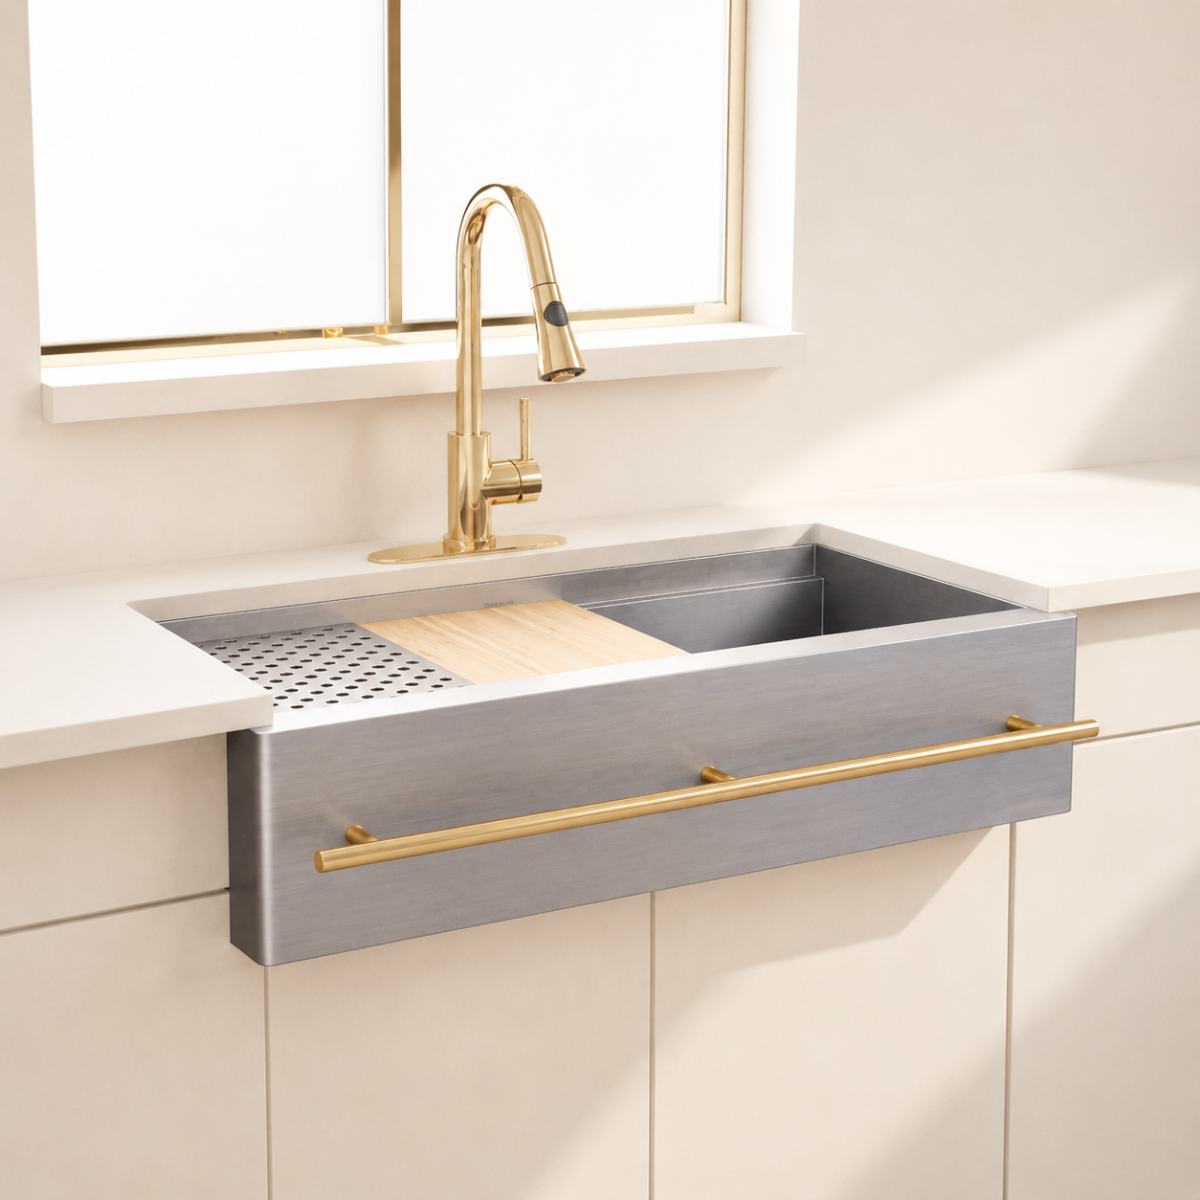
Kitchen preparation
Farmhouse SW Workstation Sink
An open basin and workstation ledge bring the kitchen’s metal palette into everyday preparation.
Catalog image shows a silver-toned example; Casa Brisa’s sink direction is copper.
Explore the SWSW product details
- The SW is a single-bowl workstation with an integrated accessory ledge.
- Apron and bowl finishes are separate selections; Weathered Copper is listed.
- A drying rack is included. Compatible cutting boards, baskets and other task accessories are selected separately.
- Resolve drain placement, support, countertop cutout and reveal with the approved drawing.
-
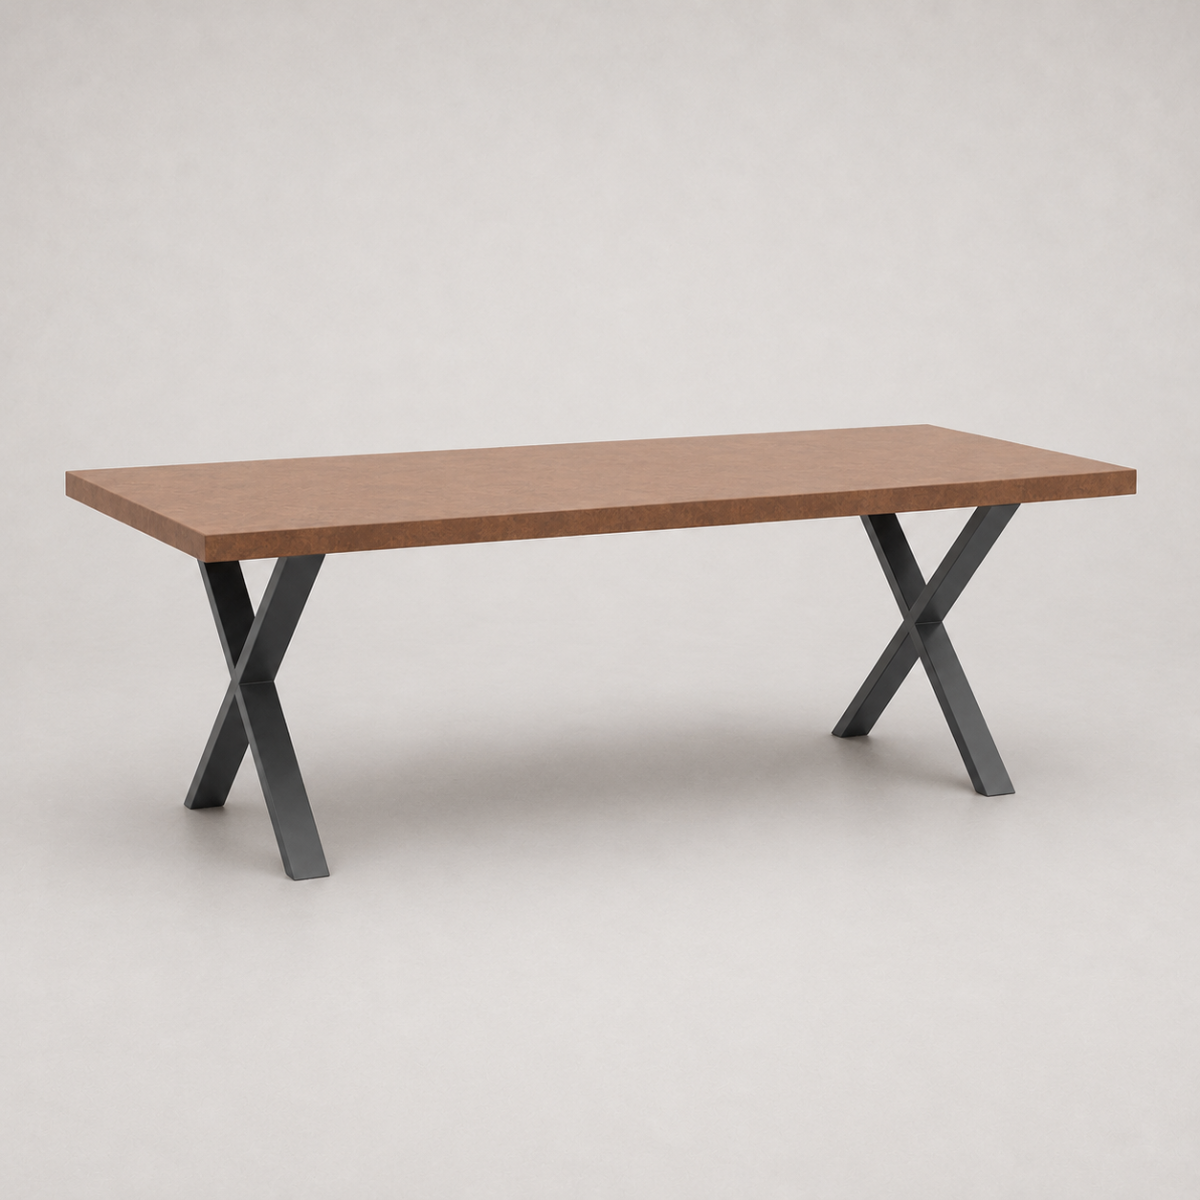
Dining / Related writing concept
Trestle TR3 Dining Table
A warm tabletop on darker crossed supports connects the dining area to the kitchen without repeating the hood’s form.
The smaller bedroom writing table is a related concept requiring its own configuration.
Explore the TR3TR3 product details
- Weathered Copper is a listed top option; Graphite Black and stainless finishes are listed for the base.
- Metal-finish tops use a wood substrate. Review the complete top construction and edge.
- Dimensions, height and thickness are configurable. Coordinate base position with chair clearance and overhang.
- Confirm exposure and the complete exterior specification if the table will be used outdoors.
-
Private courtyard bath
Limited LS1 Bathtub
A freestanding cast-iron bathing well with a brass exterior brings a different warmth to the private room.
The metal finish belongs to the exterior; the bathing well is cast iron.
Explore the LS1LS1 product details
- The LS1 combines a cast-iron interior with a configurable metal exterior; Antique Brass is listed.
- Compatible decorative bottom trim and a coordinated tub filler are optional selections.
- Choose the size with the floor capacity, delivery route, drain and filler reach in view.
- The model is specified for an indoor bathroom; confirm the room’s enclosure and final placement.
-
Arrival / Custom details
Architectural Metalwork
Restrained planters and a chimney detail introduce metal before the courtyard opens toward the ocean.
These architectural features are custom concepts, not specified catalog models.
Explore metalworkMetalwork planning details
- Bring elevations, intended proportions and samples of adjoining stone and wood.
- Review joints, edges, mounting and drainage for each feature.
- Resolve coastal exposure and any chimney requirements with the project team.
-
Living room
Metal Fireplace Surrounds
A broad copper-toned plane gives the living area its own expression of the dining room’s warmth.
Custom surround concept; confirm the panel layout and fireplace compatibility.
Explore surroundsSurround planning details
- Compare the surround sample with the dining tabletop in the room’s changing light.
- Coordinate panel divisions, edges and attachment with the stone mantel.
- The selected fireplace’s requirements govern the final assembly and clearances.
-
Wellness courtyard
Custom Cold Plunge Tubs
Brushed stainless introduces a cooler surface beside the warm brass bath and timber-lined courtyard.
Custom vessel concept; no cooling system or temperature capability is specified.
Explore cold plungeCold plunge planning details
- Plan vessel dimensions, the dry approach and a nearby place for towels.
- Review water treatment, cooling equipment, drainage, power and service access.
- Select materials and care requirements for the actual water conditions and coastal setting.
-
Evening terrace
Modern Rectangular Gas Fire Pit
Straight metal faces and a low flame line give the terrace a gathering point that preserves the ocean view.
Catalog model reference; confirm the chosen finish, fuel and site requirements.
Explore the fire pitFire pit product details
- The rectangular body is offered in copper, brass or stainless steel; Weathered Copper is listed.
- Dimensions, rim and height are selectable to suit the seating plan.
- Natural gas or liquid propane and compatible ignition choices are available; media and cover are selections.
- Confirm fuel supply, ventilation, drainage, clearances and coastal suitability before installation.
A few useful questions.
Can copper, brass and stainless steel work together?
Yes. Give each a role. Copper leads Casa Brisa’s cooking and gathering spaces, brass distinguishes the bath, and stainless provides a cooler courtyard accent. Repeated stone and wood connect the settings.
Which products should I select together first?
Begin with the hood and sink, then review the dining tabletop against their samples. That group establishes the shared spaces. Next consider the bath exterior, custom surround and outdoor pieces in relation to that starting palette.
Is the LS1 bathtub solid brass?
No. The LS1 has a cast-iron bathing interior and a configurable metal exterior. Brass is the exterior direction here. Bottom trim and the tub filler are optional selections that should be coordinated with the room.
Does a covered terrace make every finish suitable outdoors?
No. Salt air, moisture, heat and maintenance conditions still need review. Confirm the complete specification for each outdoor piece, including the hood’s ventilation, furniture construction and fire pit system.
Can I order Casa Brisa exactly as shown?
The residence is a design concept. Use its catalog models as starting points; rendered dimensions, finishes and custom architectural features need project-specific confirmation. The plunge requires a separate vessel and equipment brief.
Bring your
vision home.
Begin with the pieces that shape your day: a hood and sink for preparing meals, a table for gathering, and a bath for the quieter hours. Plan how their materials will connect before specifying each one.
Share your plans, the rooms you are considering, and the finishes that draw you in. Develop one piece or a coordinated CopperSmith collection around the way you want to live.

 By submitting, you agree to our Privacy Policy & Terms