

| Residences | Architectural Metalwork |
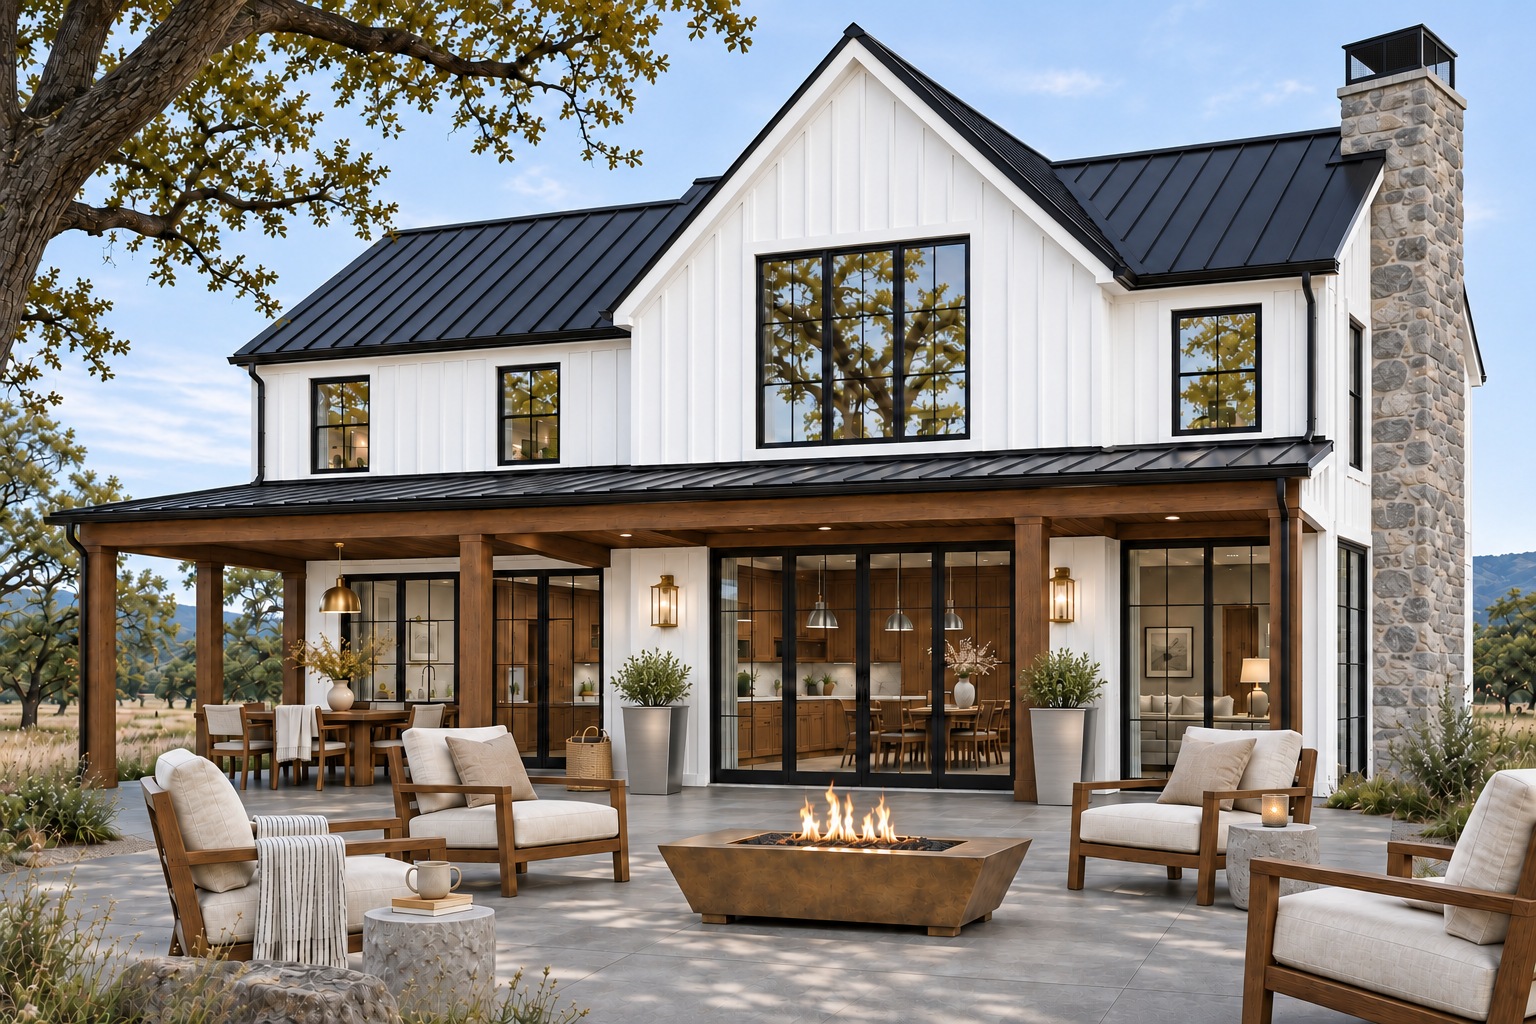
No. 06 / An imagined farmhouse in Upstate New York
Blackthorn House
A modern farmhouse, defined by contrast.
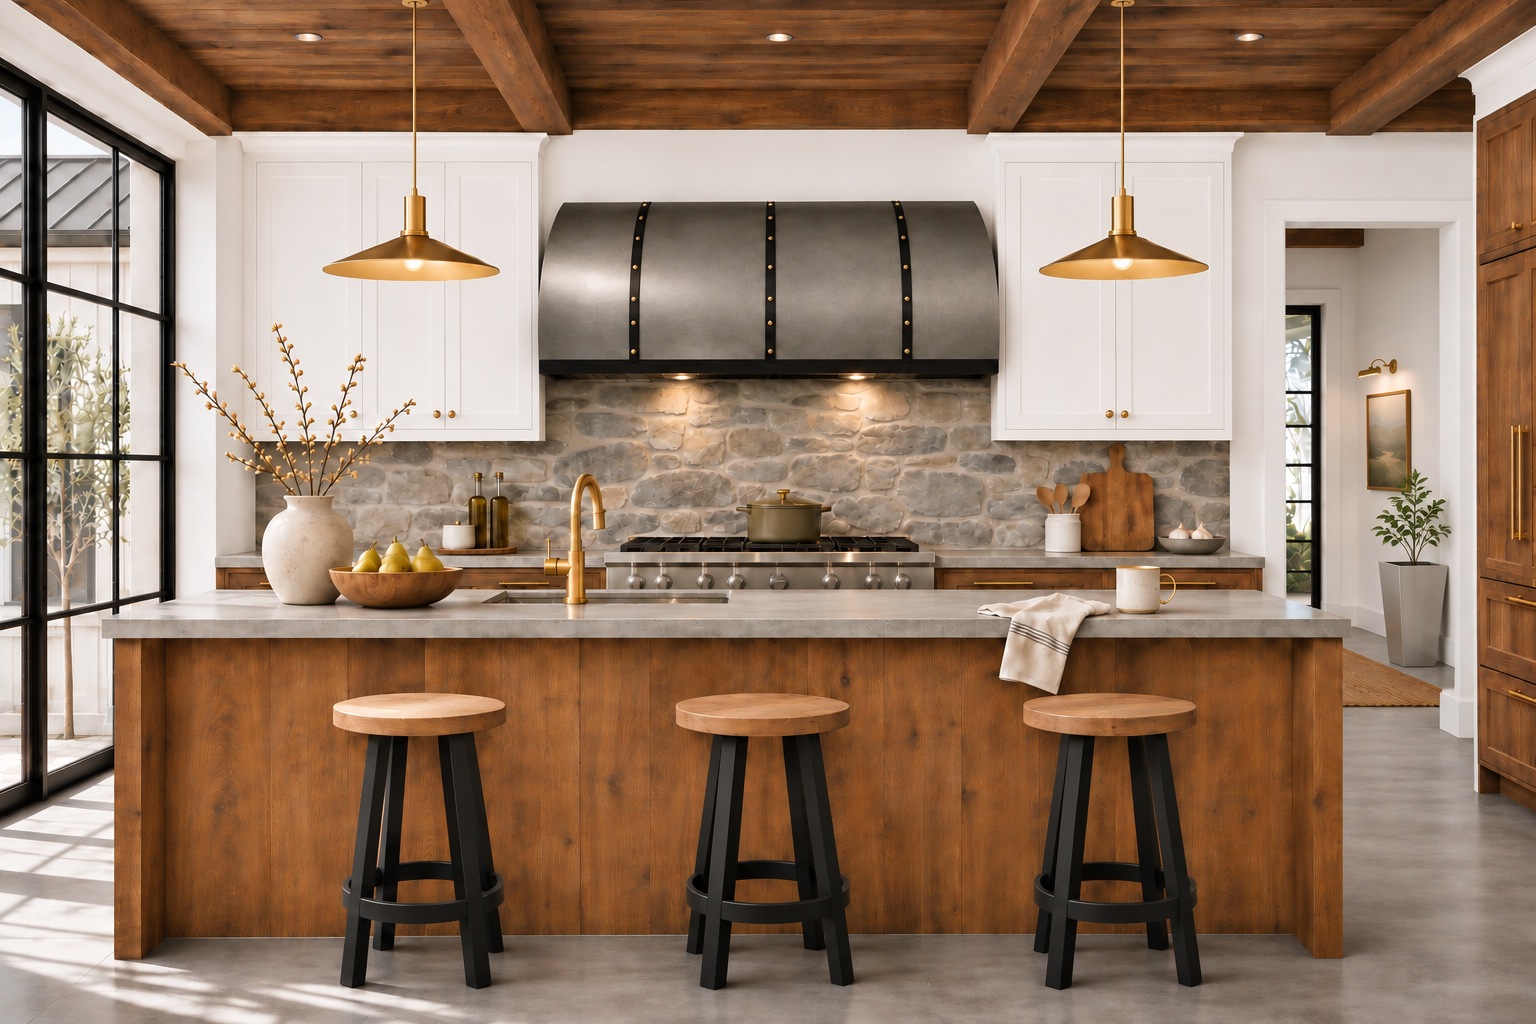
White walls, warm oak and dark metal give Blackthorn House its character. A zinc hood softens the kitchen; stainless steel catches the light; brass adds brightness in smaller details. From breakfast at the island to an evening on the terrace, the materials return in familiar, useful ways.
For design-build firms, interior designers and developers, the idea extends beyond one room: establish a material language that can carry through an entire residence and inform the next project. CopperSmith works with project teams to develop high-end architectural metalwork around that shared intent, and also works directly with homeowners.
Blackthorn House is a CopperSmith concept residence. Visualizations explore the design; custom dimensions and finish combinations require project review.
A zinc range hood gives contrast a softer edge.
Bright white cabinetry and an oak ceiling establish the kitchen’s strongest contrast. Between them, the Craftsman CR4-inspired hood introduces a broad curve. Its smooth, distressed-zinc direction has tonal variation rather than a hammered surface. Black straps bring the window frames into the composition; small brass rivets relate to the nearby lighting.
The hood and sink should be selected together. Their silver-gray surfaces can relate without matching exactly: a quieter zinc body above the range, clearer stainless reflections at the island. Resolve the hood’s cabinet fit and ventilation alongside its finish, so the visual center also belongs to the working kitchen.
Keep the working side clear.
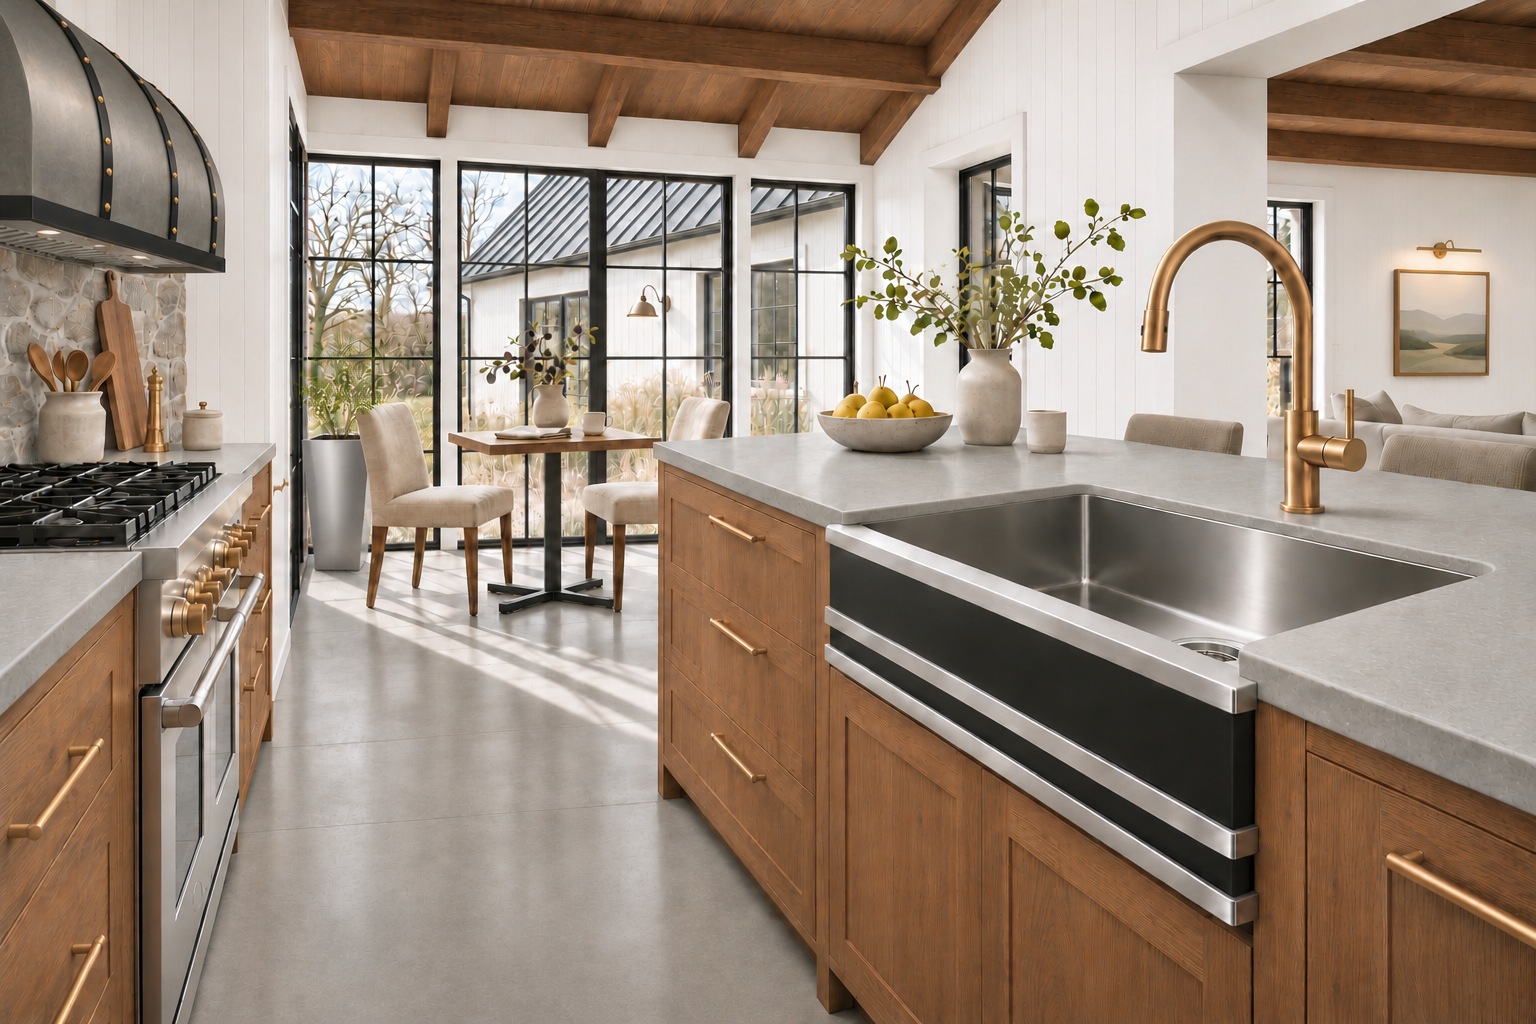
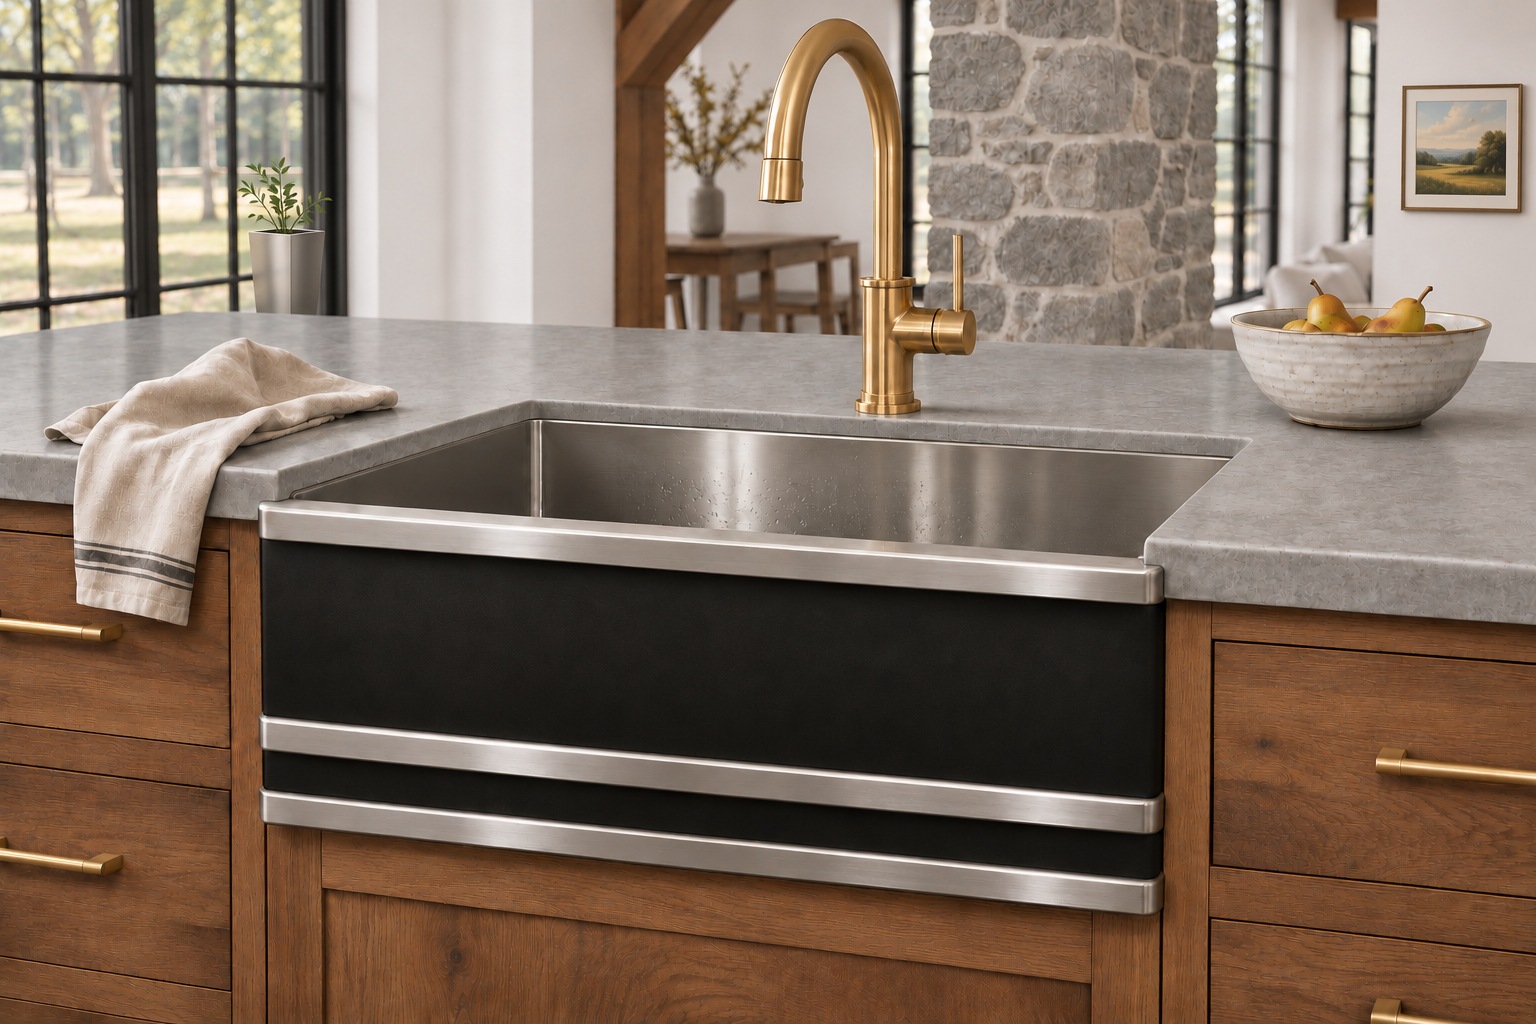
The sink faces the cooking aisle, leaving the other side of the island for company. The Farmhouse SB4’s horizontal banding repeats the long counter edge, while the single-basin interpretation leaves the preparation area visually simple. A towel and a bowl are enough; the counter still needs room for the meal.
Here the design calls for a rivet-free black apron, stainless bands and a stainless basin. The SB4 offers separate finish and layout choices, but this exact Graphite Black apron combination needs confirmation. Carry the intended look into the specification as separate body, apron and trim selections.
Let the oak feel related, not repeated.
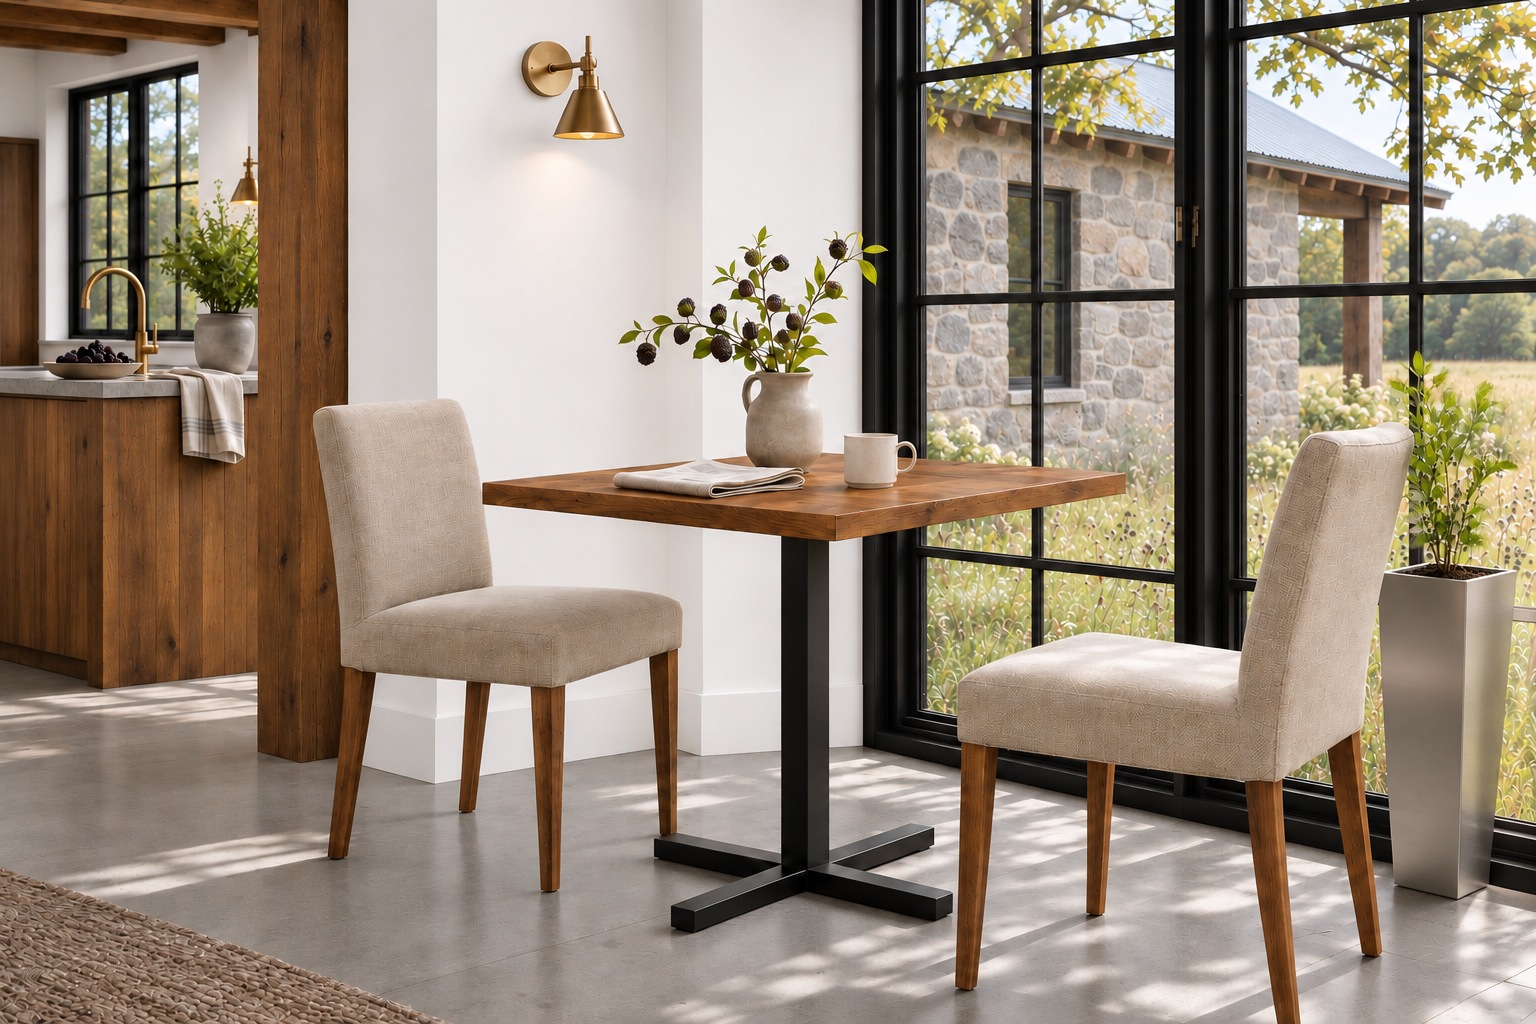
A square bistro table makes room for a quieter breakfast by the window. Its central black support leaves the top visually light and carries the dark architectural lines down to the floor. The SS2 is the starting point for this piece; the pictured dining-height interpretation should be reviewed with the chosen chairs.
For the larger dining setting, the collection pairs an Industrial ID2 table with two ID2 benches. Choose the wood samples together with the cabinetry and beams. Aim for a shared warm brown tone while allowing the grain to vary. The benches and table should belong together without looking as though one board has been copied across every surface.
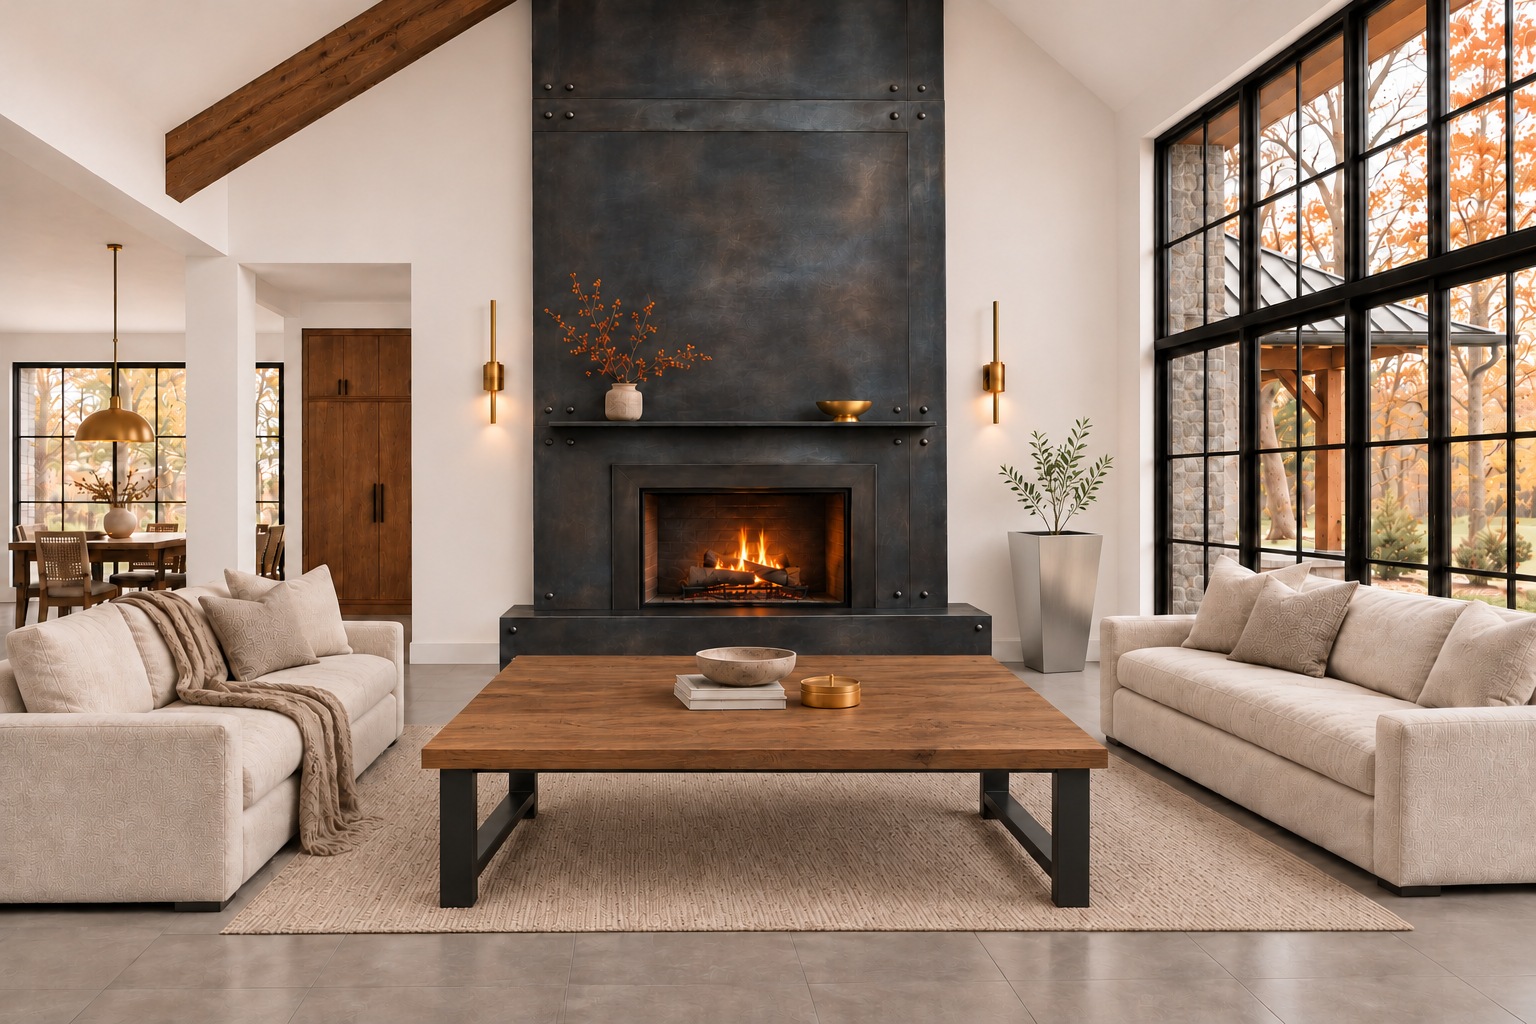
A full metal fireplace. A generous place to gather.
The fireplace becomes a complete black metal feature, with panel seams, dark fasteners and a slim mantel giving its height a measured rhythm. White walls and soft upholstery give the broad surface room. A stainless planter adds a small change in reflection at the window.
The square coffee table sits straight between the sofas, with its oak top fully visible. The ID2’s H-frame structure supplies the design language; the enlarged square version is a custom proportion to review. Matching its wood direction to the overhead beam connects the middle of the room to the architecture. There is space for a tray, a book and the things a room collects through use.
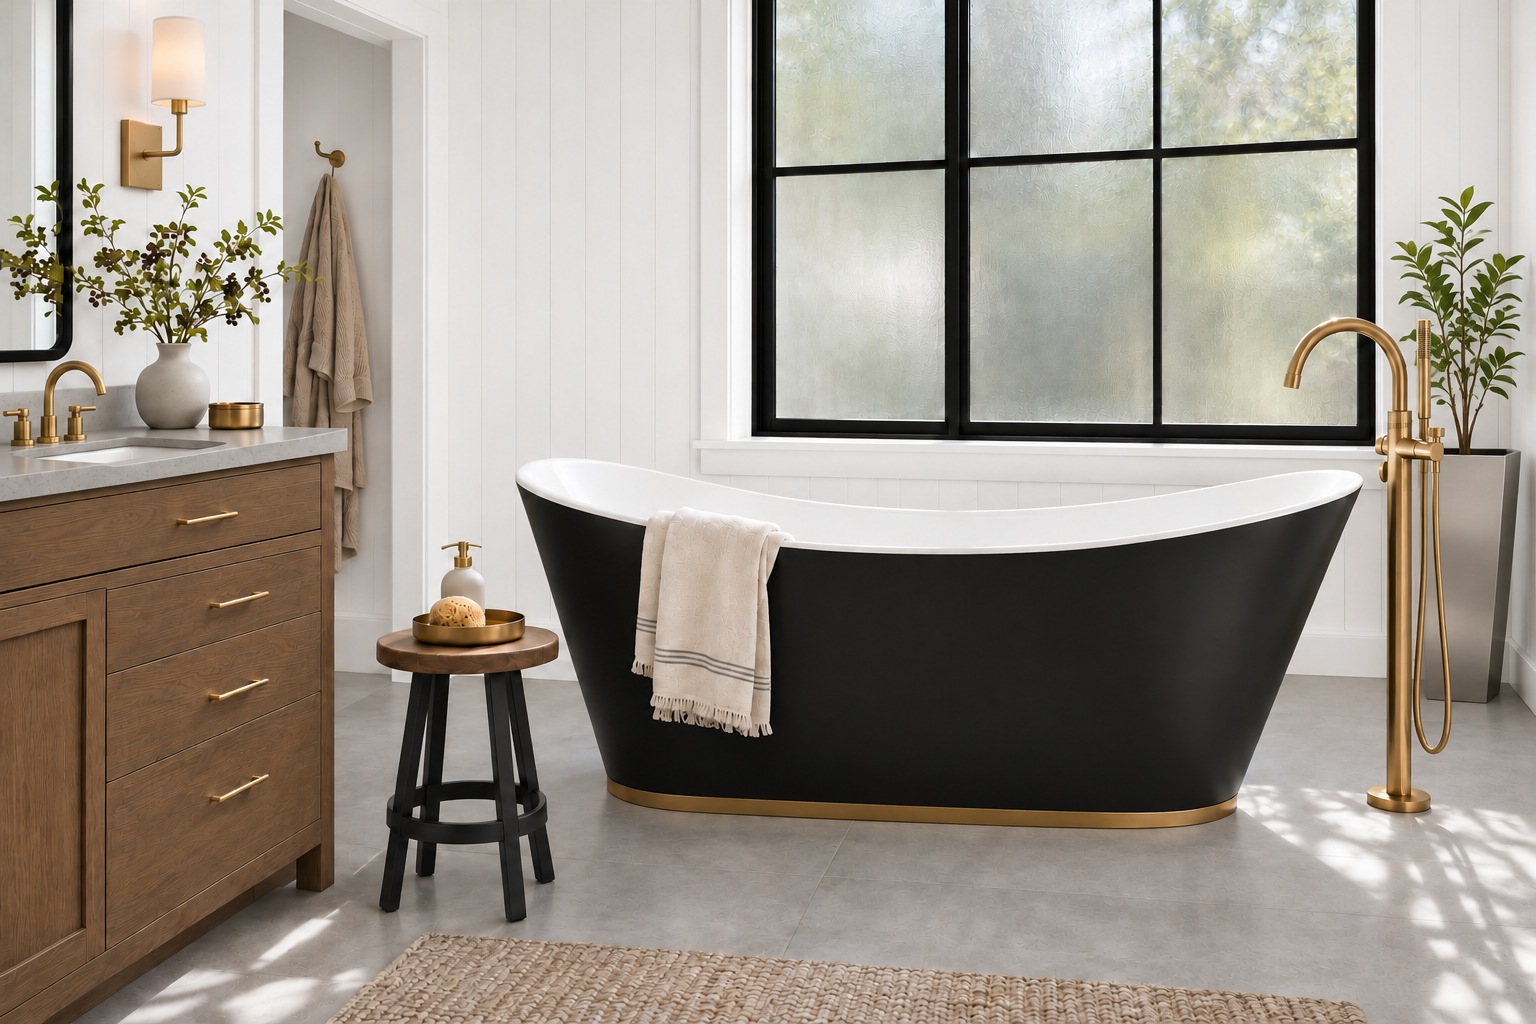
Repeat the palette at a quieter scale.
The Limited LS1-inspired bath carries the black-and-white contrast into the private rooms. A narrow brass base adds brightness close to the floor, while the white bathing well keeps the interior visually calm. The LS1 pairs a cast-iron bathing well with a configurable metal exterior; its appearance should not be confused with all-metal construction.
A lower CS1-style stool brings the kitchen’s oak-and-black relationship beside the tub. It gives the bath tray a nearby landing place. Select its height for this use, and review placement and finish care for the bathroom rather than assuming a kitchen-height stool belongs here.
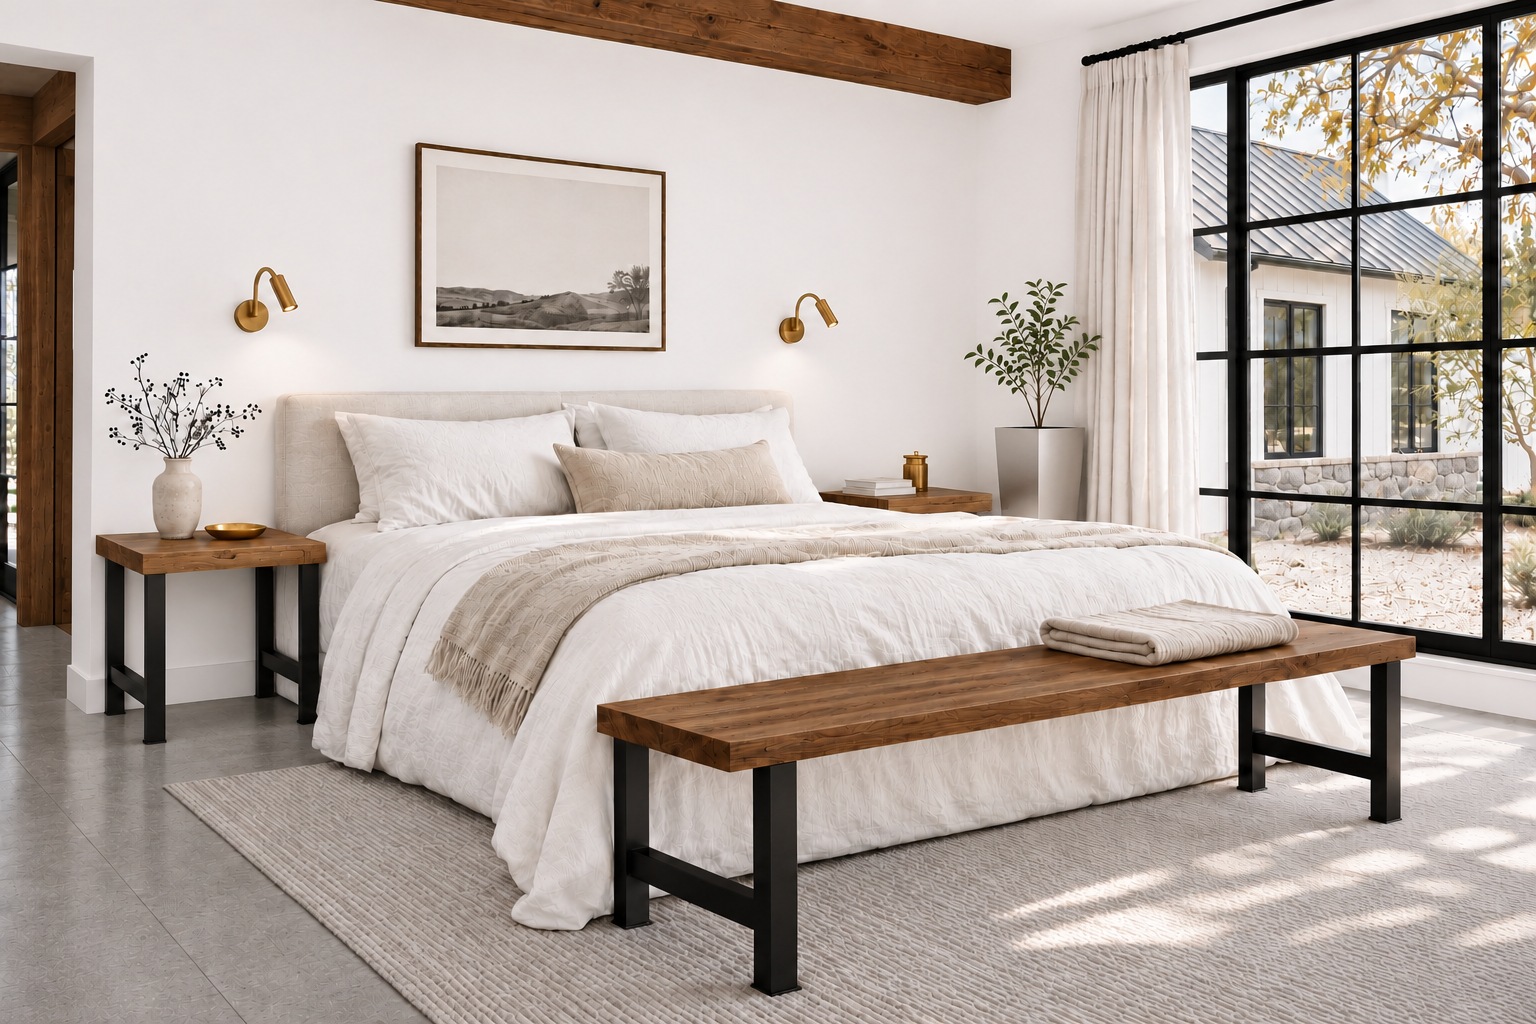
Carry one useful detail into the bedroom.
The bedroom uses fewer materials in view. White linen and walls hold the light; the oak bench and bedside tables provide the weight. Their black frames relate to the window grid and the dining furniture, while small brass reading lights leave the bedside surfaces open.
The bedside tables are custom furniture studies in the bench’s design language, not separate catalog models. That distinction matters when planning a coordinated room: repeat the wood tone and support profile, then choose dimensions for the books, lighting and circulation each piece must accommodate.
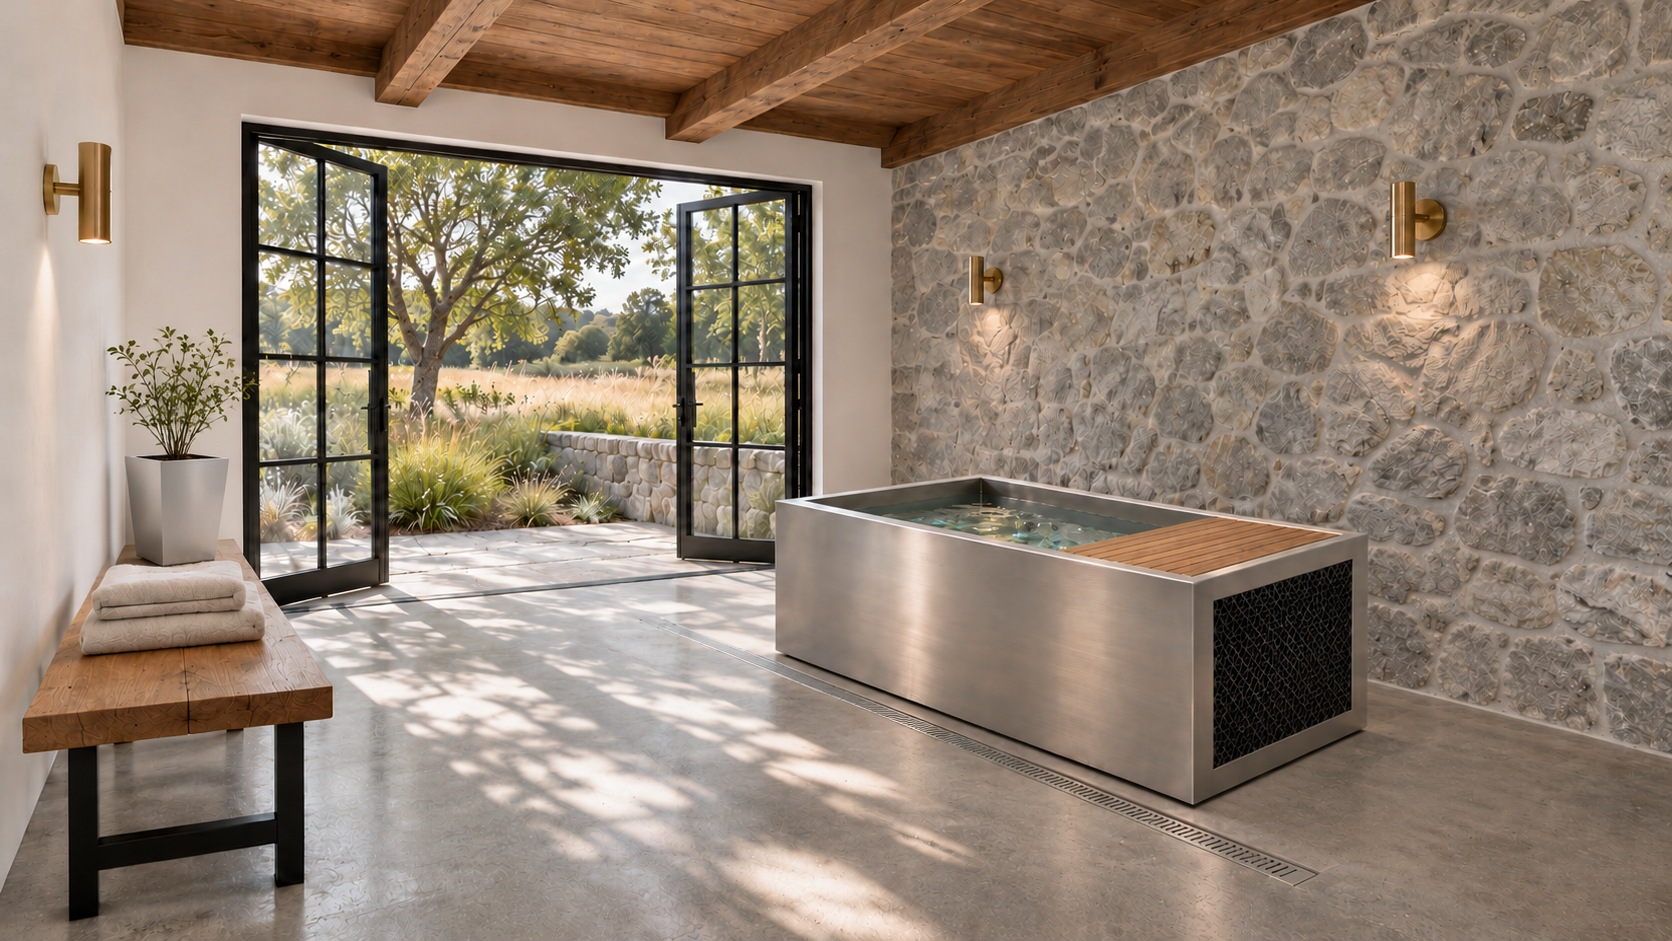
Give the cold plunge its own room.
A compact stainless plunge sits against gray fieldstone, with an oak end deck and a nearby towel bench. The stainless surface brings the cooler part of the palette into a room that opens toward the garden. The shorter footprint leaves the approach visible and gives the room space around its central piece.
This is a custom cold-plunge study. Vessel dimensions, water systems, drainage and service access need their own specification; the image does not establish cooling equipment or temperature performance. The design idea is simple: give this routine a considered setting, with a clear path and a dry place for the things used alongside it.
The same house, beyond the glass.
White siding, a black roof and irregular gray fieldstone continue the interior’s contrast outside. Stainless square tapered planters mark the doors with modest greenery. Their flat sides and narrower bases provide a recurring shape without competing with the house or planting.
The rectangular tapered fire pit gives the lounge chairs a shared center. The rendering shows a warm patinated metal surface, a darker companion to the polished brass accents indoors. Its final finish should be chosen from samples; the image is not a polished-brass color standard. Keep the outdoor specification distinct, with the fire pit’s fuel, controls and installation requirements resolved for the site.
Explore the finish palette

Graphite Black
Frames and selected metalwork.

Vintage zinc
Smooth texture; hood-body direction.

Polished brass
Bright trim and small accents.

Polished stainless steel
Compare this sheen with the brushed surfaces in the rooms.

Barley oak
A lighter oak sample; the rendered brown stain needs separate approval.
Actual CopperSmith samples. Compare finish and sheen in your own light, beside the cabinetry and stone. The pictured oak is darker than the Barley sample; approve the final wood stain separately. Finish availability varies by model.
Explore finishes and request samplesProducts in this space
The same pieces, shown on their own. These concept cutouts are derived from the residence scenes so the finish direction remains consistent. Follow each model link to develop the final configuration.
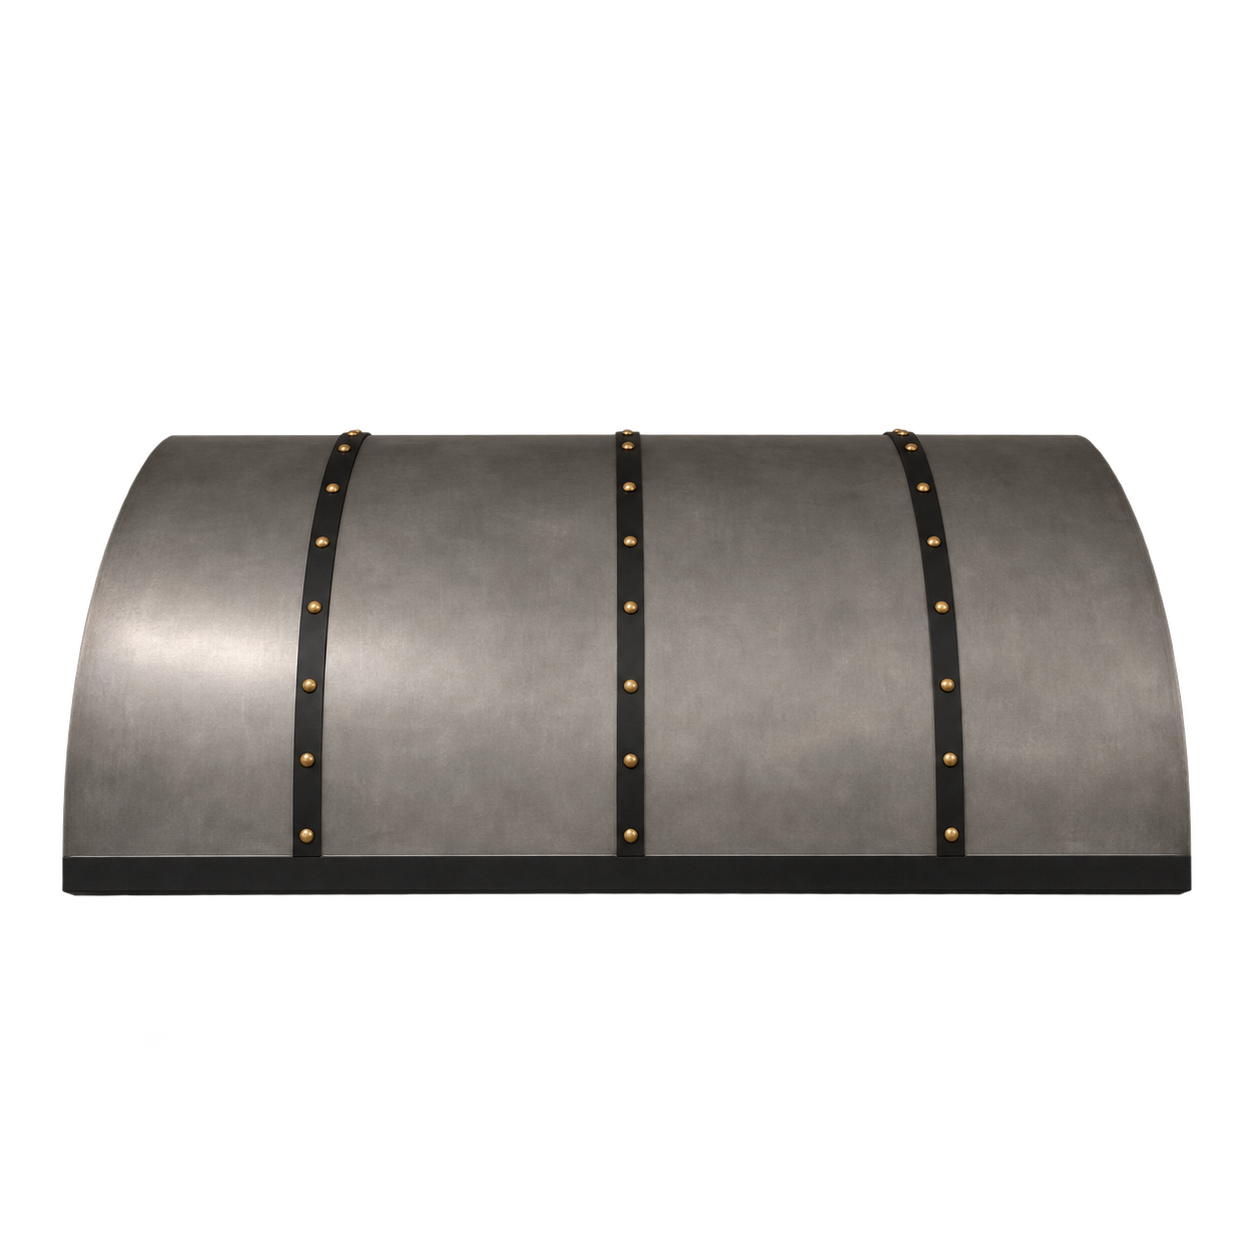
Craftsman CR4 Range Hood
An under-cabinet profile gives the cooking wall a defined center.
Smooth zinc · black straps · brass rivets
Pair the hood with compatible integrated ventilation
Product details
- Zinc Vintage and Zinc Antique are listed body choices.
- Width, height and ventilation are configurable.
- Select strap and rivet finishes with the body; approve the cabinet and mechanical fit together.
Smooth distressed zinc, black straps and brass rivets. Confirm this complete finish combination.
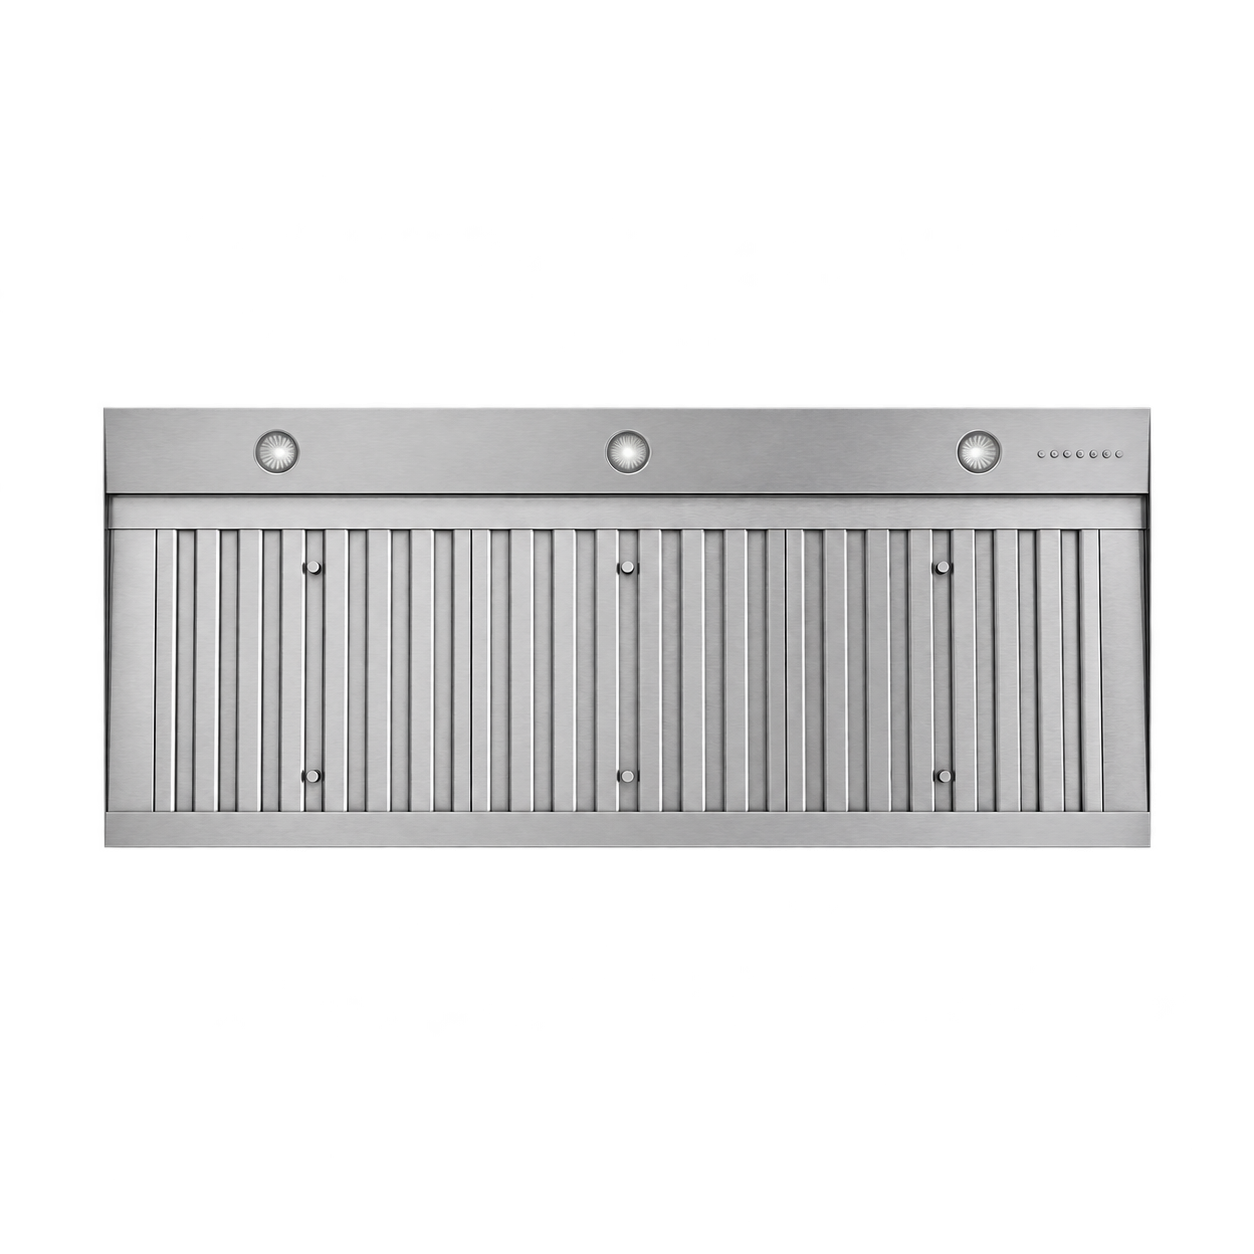
Complete the ventilation plan
The Wall Mount Integrated Blower combines the motor, controls, filtration and lighting within a compatible hood. Confirm compatibility with the selected CR4 and the complete duct plan.
Explore the integrated blower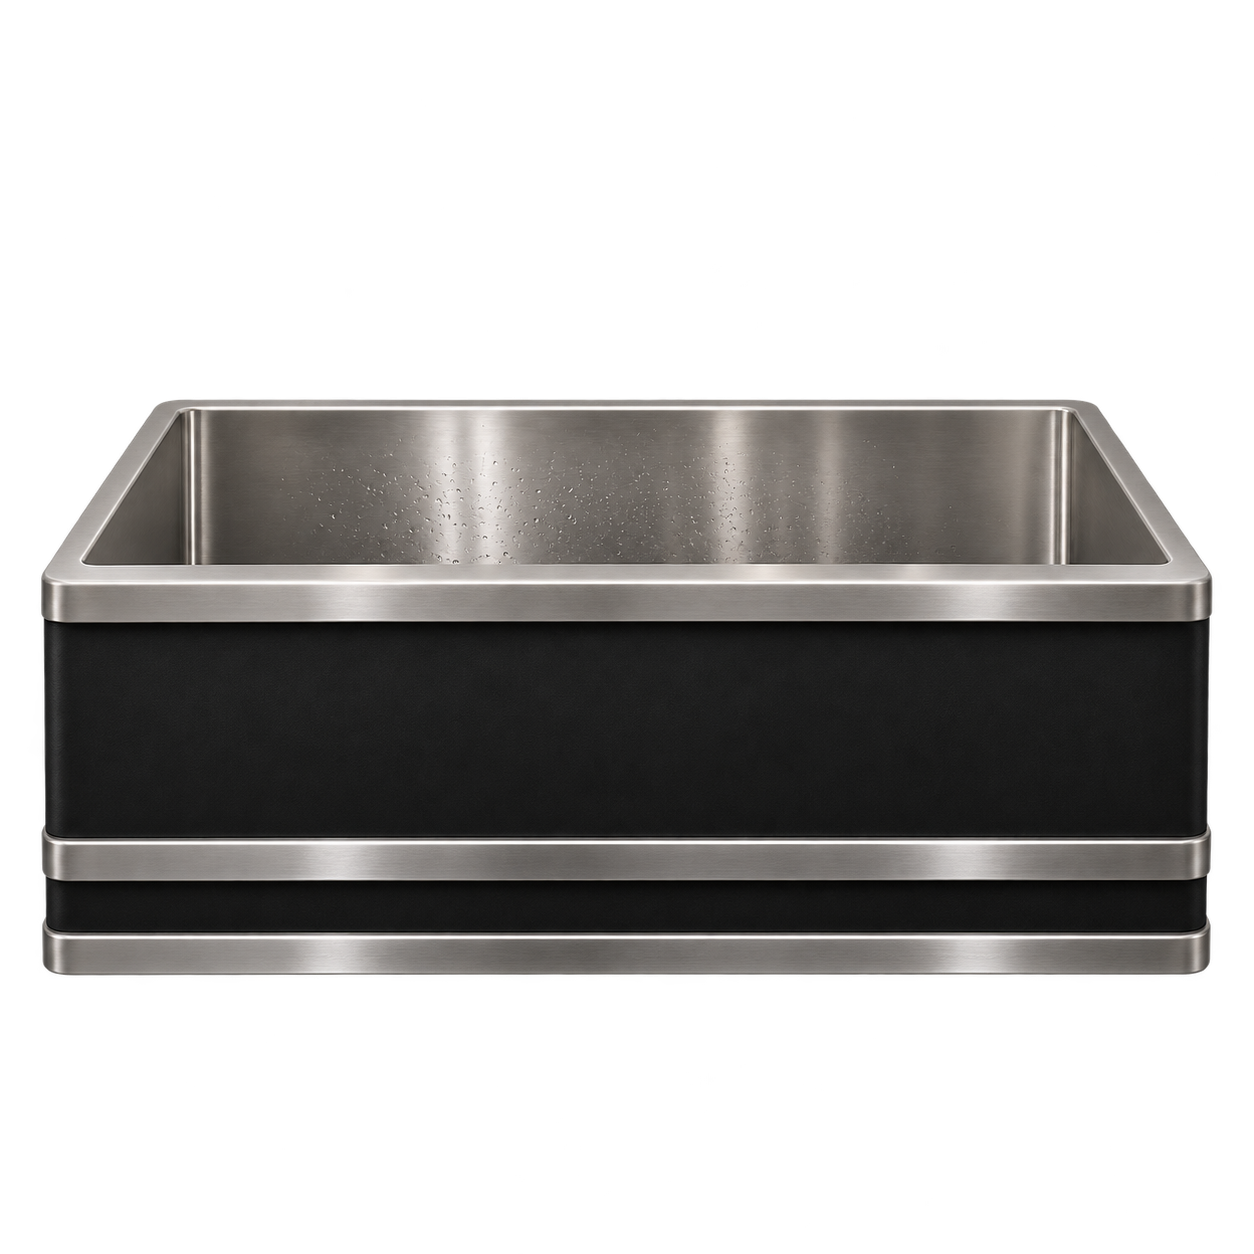
Farmhouse SB4 Designer Sink
A banded, interchangeable apron brings a strong horizontal detail to the island.
Black apron · stainless basin and bands
Explore SB4 sinkProduct details
- Stainless steel and smooth texture are listed choices.
- Single-, double- and triple-bowl layouts are offered, with workstation variants.
- Confirm usable basin dimensions, cabinet support and compatible accessories for the chosen layout.
Black rivet-free apron, stainless basin and bands. Confirm the exact apron finish with the SB4 specification.
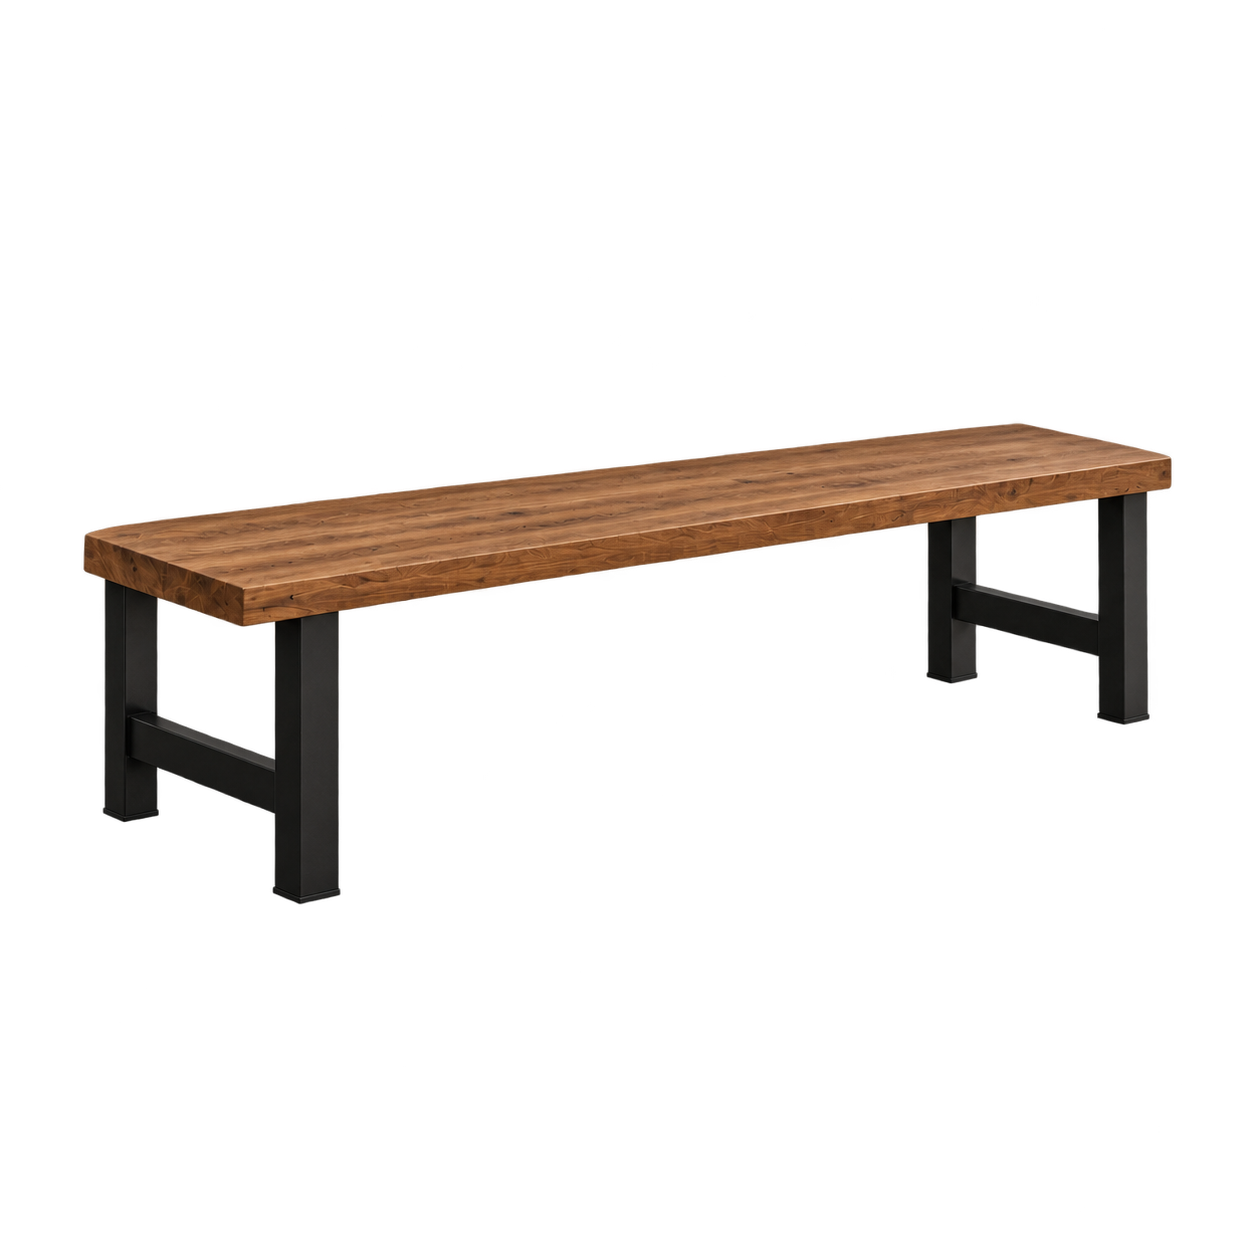
Industrial ID2 Bench
A solid-wood seat and welded H-frame steel base repeat the table’s construction language.
Warm oak · Graphite Black base
Explore ID2 benchProduct details
- Oak seat finishes and Graphite Black base options are listed.
- Specify two benches for the dining plan.
- Review seat height, depth and length separately for dining and the bedroom.
Warm oak with a Graphite Black frame. Coordinate the dining pair and bedroom bench to one approved wood sample. Pair with the Industrial ID2 dining table
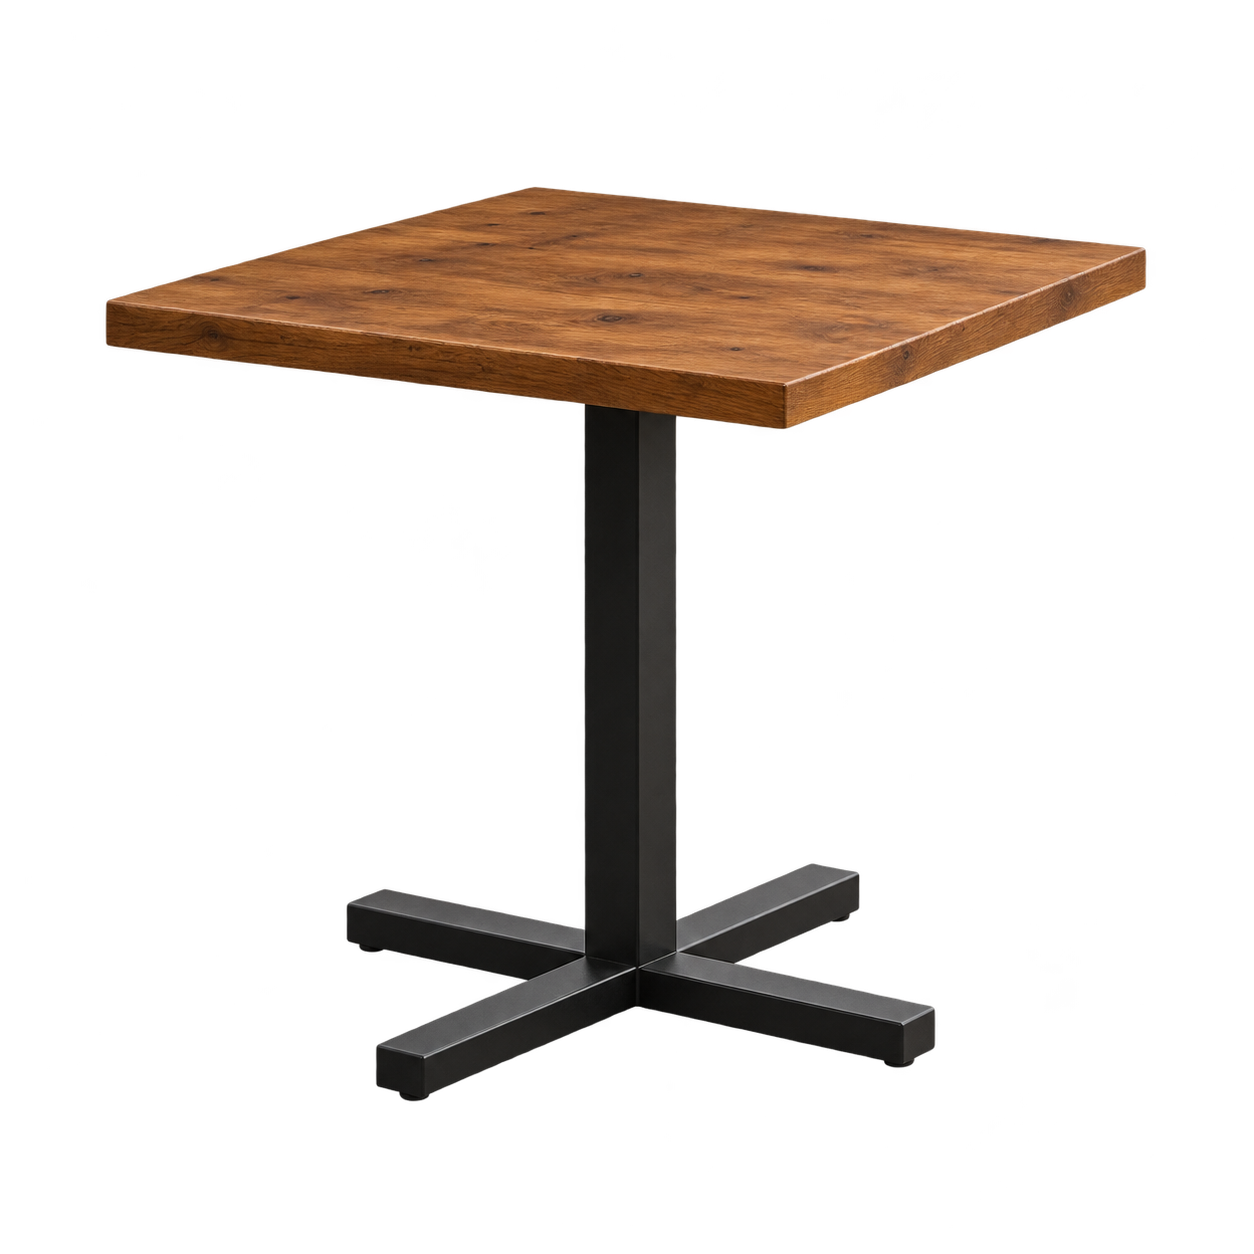
Standard SS2 Square Tee Table
A square top and central steel support keep the smaller dining surface visually open.
Warm oak · black pedestal
Explore SS2 tableProduct details
- Solid oak is among the top choices.
- Graphite Black is listed for the base.
- Confirm total height, chair fit and the final base geometry for the nook.
Warm oak with a black pedestal. Confirm the pictured dining height and base configuration.
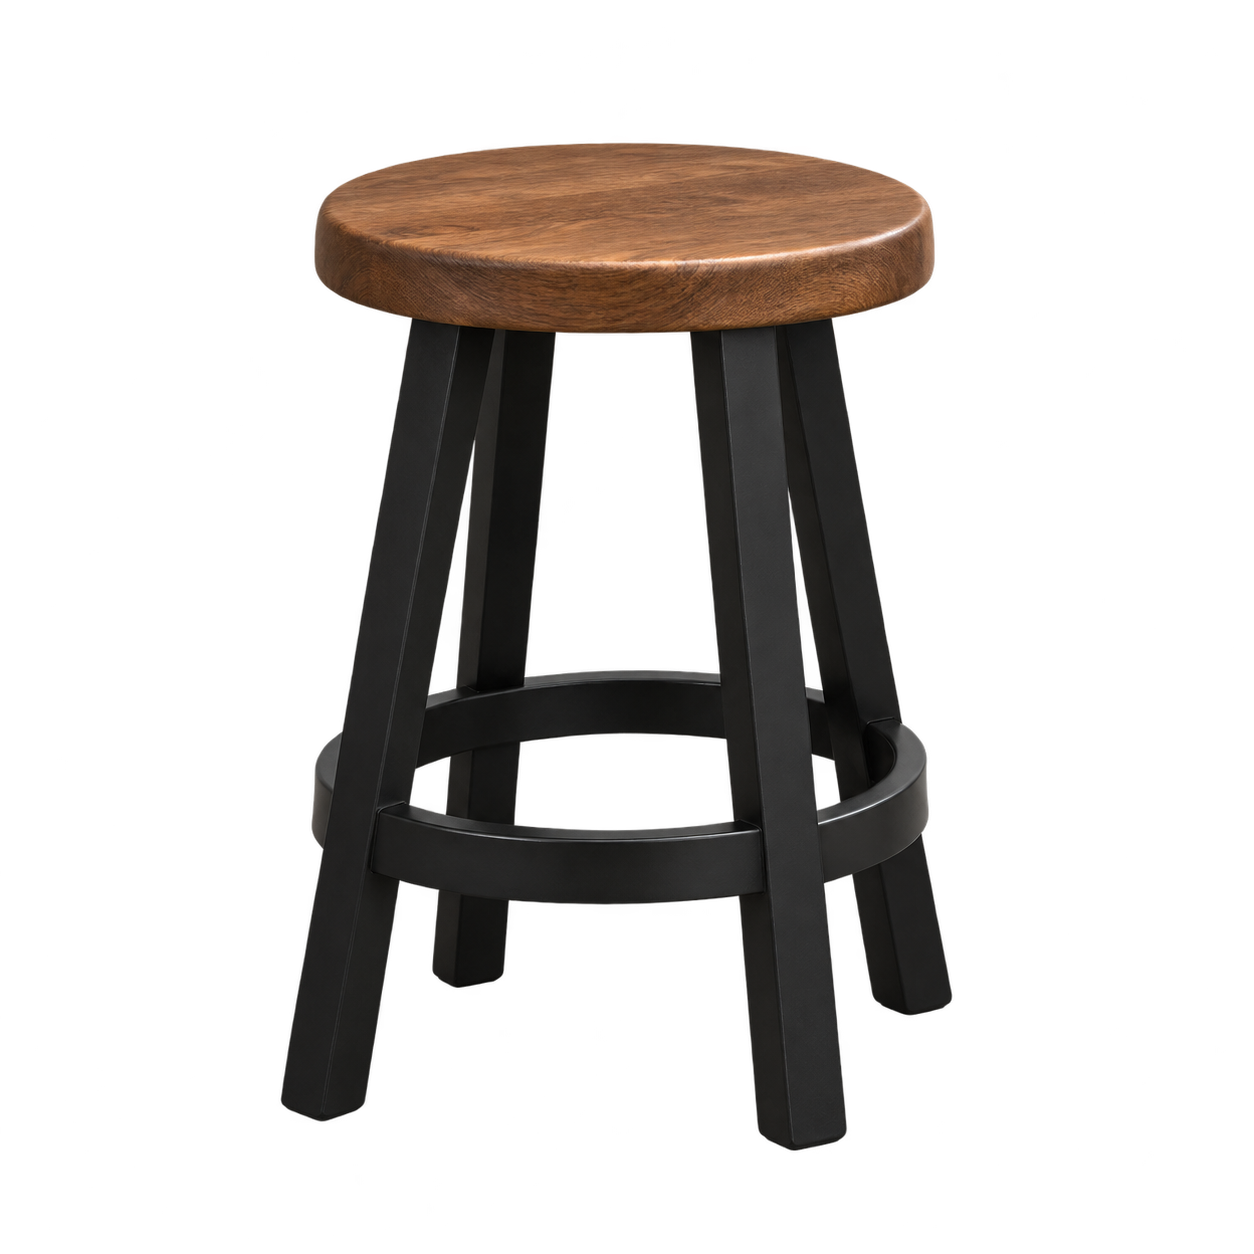
Classic CS1 Stool
A compact frame and wraparound footrest create a repeated seating rhythm.
Oak seat · black frame
Explore CS1 stoolProduct details
- Compatible oak seats and Graphite Black base finishes are listed.
- The product information lists 18-, 24- and 30-inch seat heights.
- Select counter and bath-side heights independently; confirm the finish and care for each setting.
Warm oak seat and black frame. Select heights separately for the island and bath.
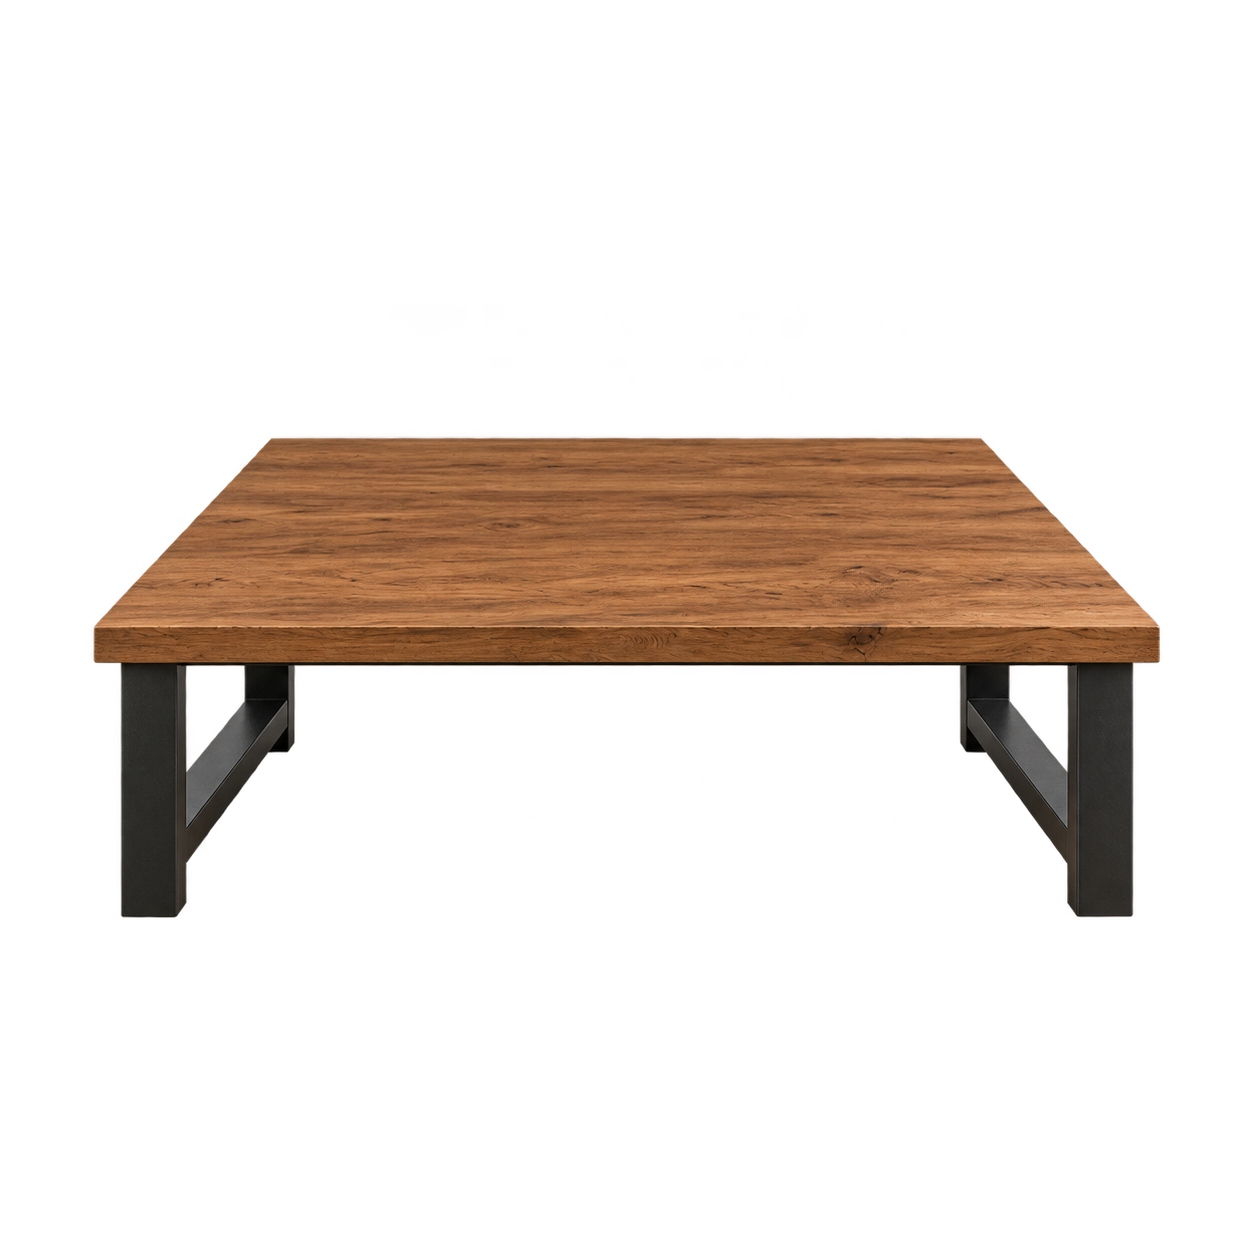
Industrial ID2 Coffee Table
An oak surface and H-frame steel base bring the furniture family into the sitting room.
Square oak top · black H-frame base
Explore ID2 coffee tableProduct details
- Solid oak top options and Graphite Black base finishes are listed.
- Choose top size and base position around the sofas.
- Confirm the square configuration, edge, height and wood sample before specification.
Square oak top with black H-frame base. The larger square proportions require custom review.
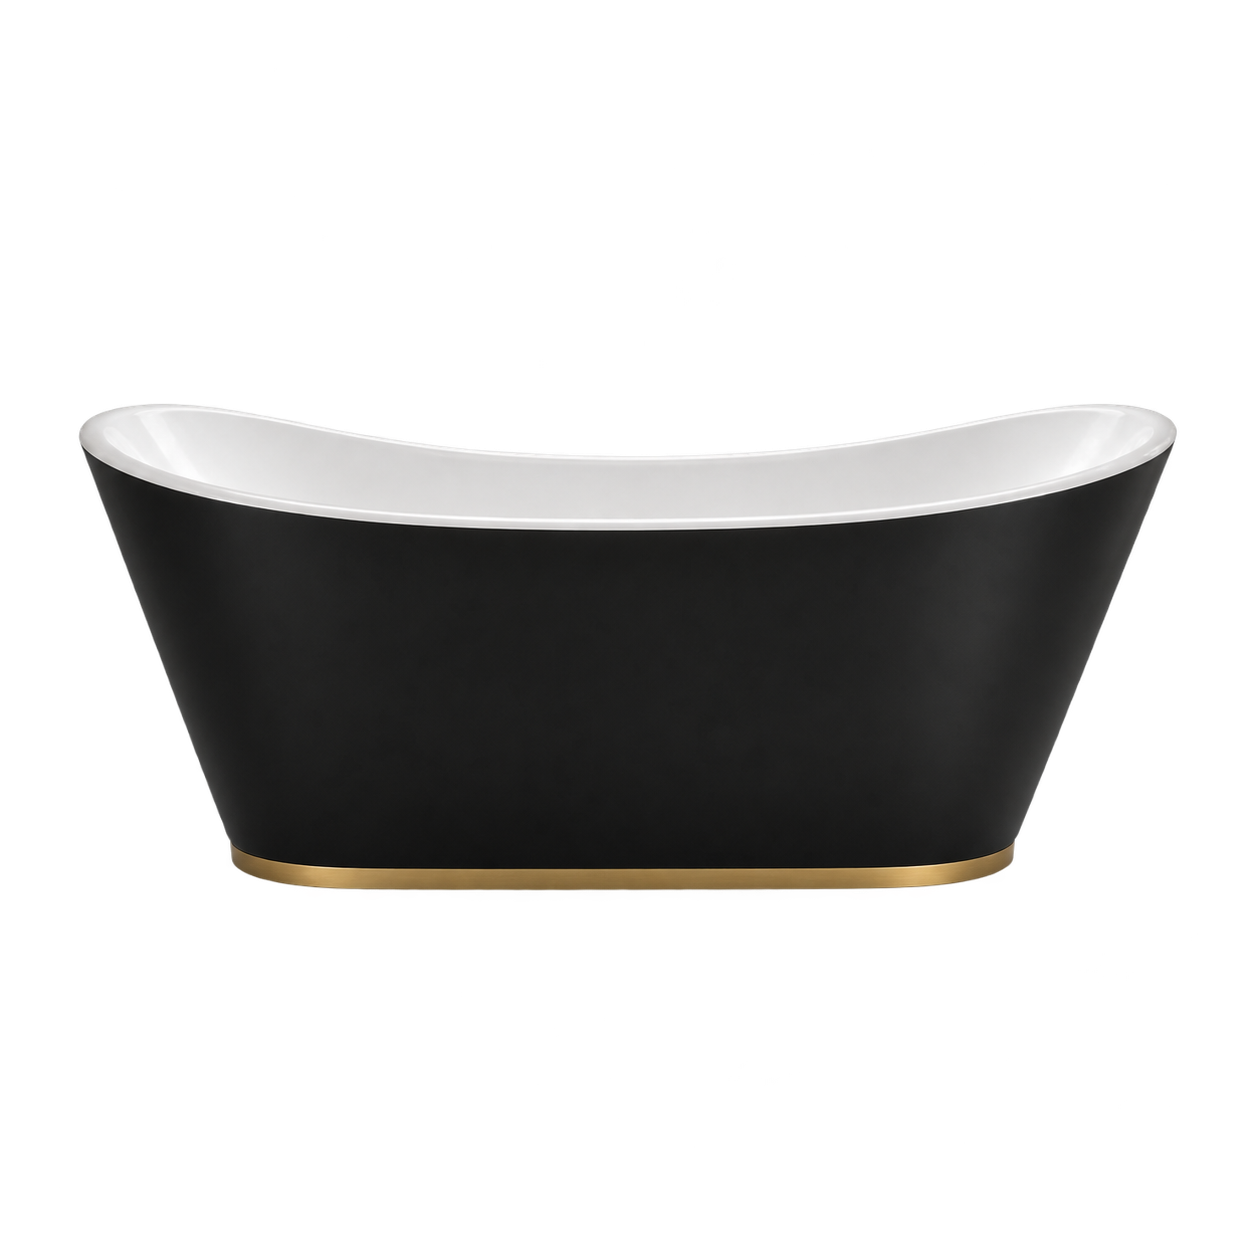
Limited LS1 Bathtub
A cast-iron bathing well and configurable exterior let the bath join the room’s material plan.
Black exterior · white well · brass trim
Explore LS1 bathtubProduct details
- Listed lengths are 59, 67 and 72 inches.
- Graphite Black exterior and optional bottom-trim selections are available to review.
- Confirm trim compatibility, filler reach, floor support and delivery access with the final drawing.
Black exterior, white bathing well and brass bottom trim. Confirm the exterior and trim combination.
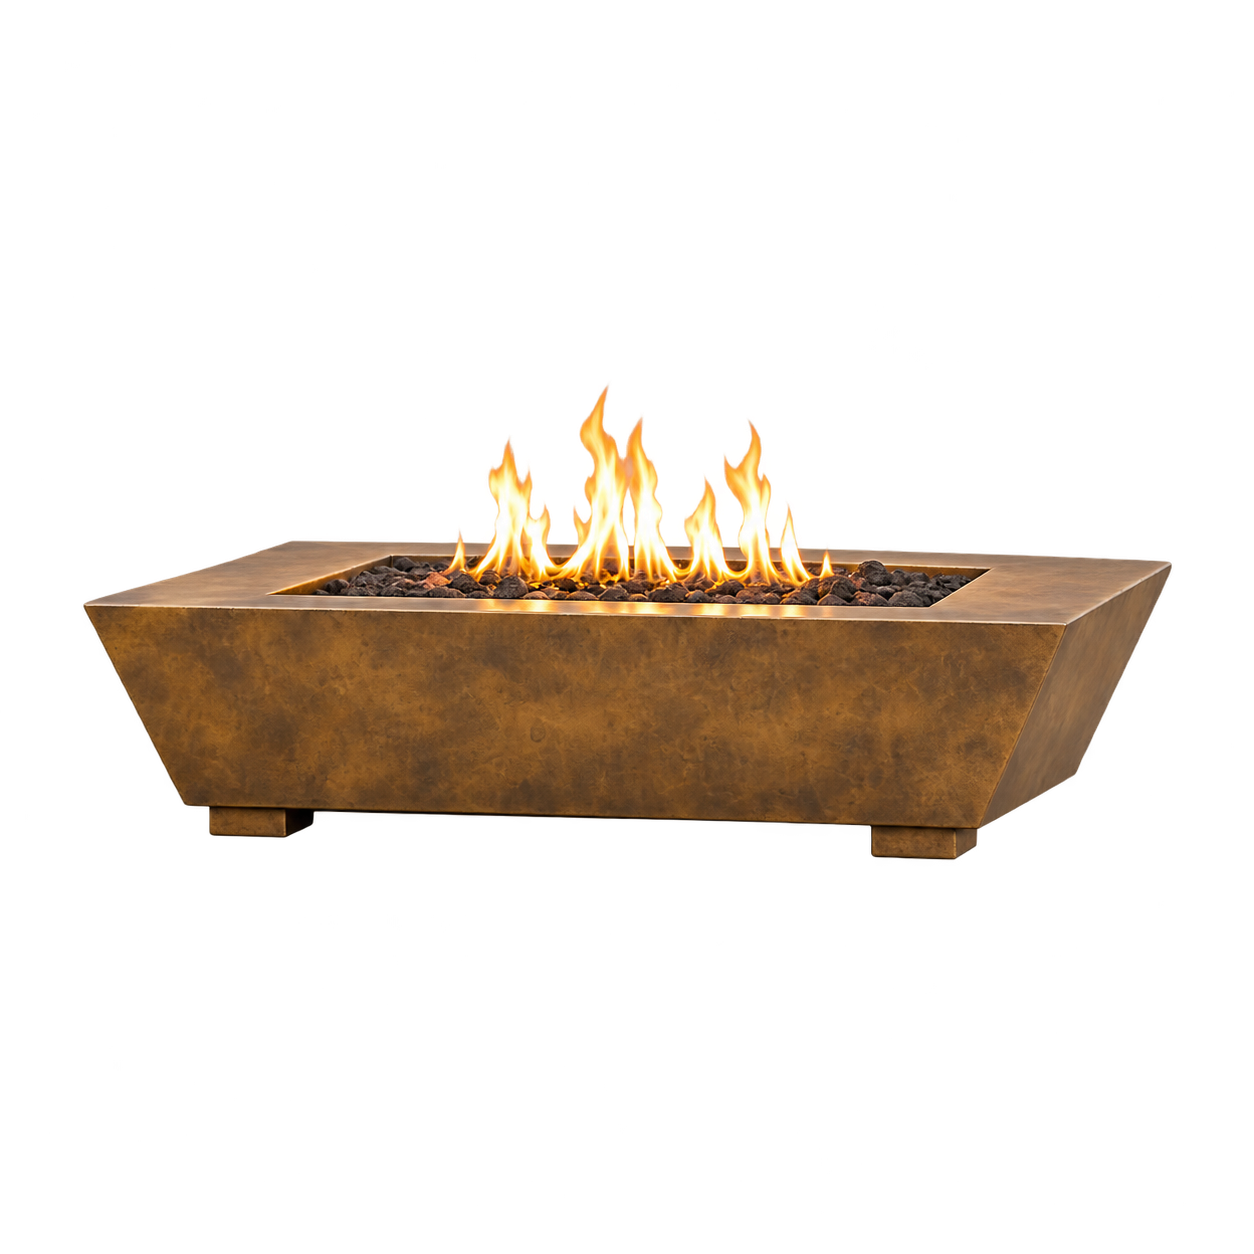
Rectangular Tapered Fire Pit
A long flame field and sloped sides give outdoor seating a low visual center.
Warm patinated metal
Explore fire pitProduct details
- Copper, brass and stainless steel are listed material families.
- Natural gas and liquid propane configurations are offered.
- Coordinate size, rim, ignition and installation requirements with the outdoor setting.
Warm patinated metal, as shown on the terrace. This is distinct from polished brass; approve a separate outdoor sample.
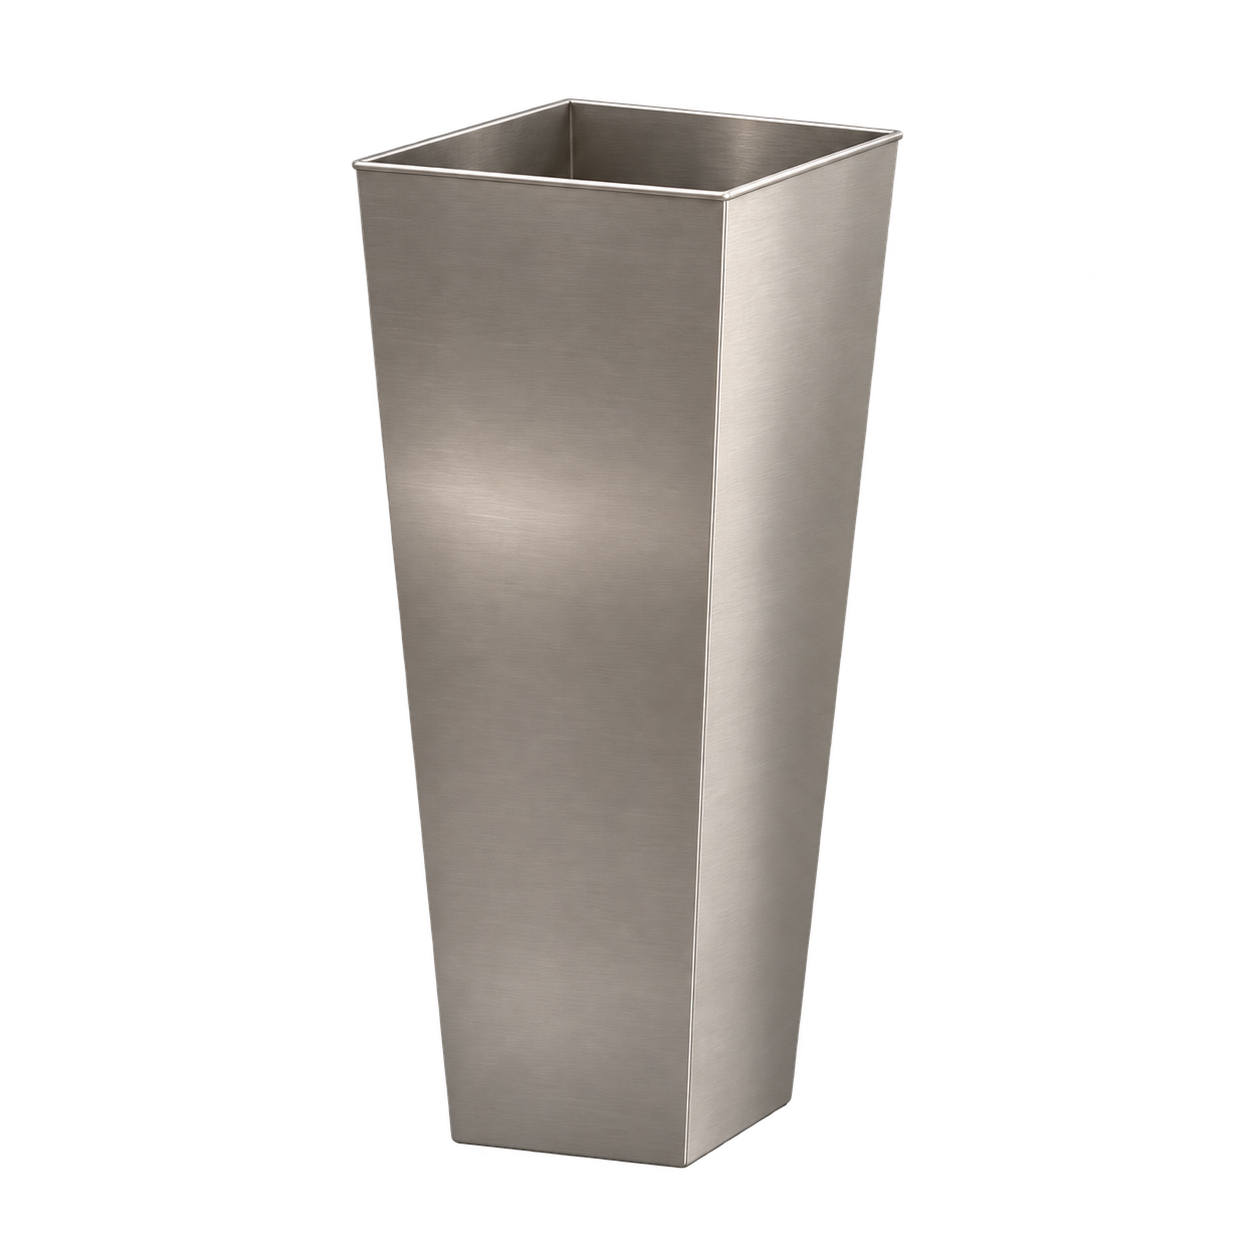
Square Tapered Planter
A square rim and narrower base repeat a quiet metal shape throughout the house.
Brushed stainless steel
Explore plantersProduct details
- Brushed and Natural stainless steel are listed finishes.
- Available proportions include 12 × 24 and 18 × 36 inches, width × height.
- Confirm plant volume, drainage, liners and floor protection for each location.
Brushed stainless steel with the same square rim and tapered form used throughout the home.
Architectural details to develop together
The full black metal fireplace, black chimney cap, bedside tables and compact stainless cold plunge are project-specific design studies. Include them in the same material schedule, with separate feasibility and installation review. They are not represented here as confirmed catalog configurations.
Explore Architectural MetalworkFive decisions that connect the rooms.
- Give each finish a role. Use black to define, oak to warm, zinc to soften, stainless to reflect and brass to highlight. Decide where each returns before adding another material.
- Approve the kitchen pair. Place the hood-body, strap, rivet, sink-apron and trim samples beside the actual counter and cabinet finish. Record each component separately.
- Match wood direction, not every grain. Review the table, two benches, cabinetry and beam samples together. Natural wood varies in color and grain, as Quanex’s wood-characteristics guidance explains.
- Draw the spaces between pieces. Mark stool positions, bench access, open doors and the working aisle. The NKBA planning guidelines provide a reference for clearance and fixture-placement decisions alongside your project drawings.
- Separate appearance from application. Keep indoor, wet-room and outdoor requirements in the schedule. Confirm the custom features and final configurations before surrounding cabinetry, plumbing or finishes are completed.
Bring a room list, floor plan, preferred models and physical finish samples to the specification conversation. A coordinated home is built from decisions that can be checked together.
Carry the detail across the project.
For a design-build team, resolve the hood, sink and adjacent cabinetry together. For an interior designer, carry the approved metal and oak samples into furniture, bath trim and outdoor pieces. For a developer, use an agreed schedule of models, finishes and details as the starting point for multiple residences, then review dimensions and installation requirements for each home.
The aim is to repeat the quality of the decisions while allowing each space its own proportions. CopperSmith’s Trade Partner program offers physical samples, visualization, specification support and project specialists to help develop that work.
Explore the Trade Partner programA few useful questions.
Can brass and stainless steel work in the same farmhouse?
Yes. Blackthorn uses stainless for broader cooler surfaces and polished brass for smaller highlights. Repeating those roles across rooms makes the mix feel deliberate. Compare the actual sheen and color of the samples beside your oak and stone.
Does all the wood need to match?
Choose a related tone and level of sheen, then allow natural grain variation. Review cabinetry, beams and furniture samples together. A shared oak direction does not guarantee an exact color match between separate makers or batches.
Is the kitchen sink a standard black SB4 configuration?
The SB4 is the model reference, with a banded apron and configurable layouts. The rendering’s rivet-free Graphite Black apron and stainless details require model-specific confirmation; do not order from the image alone.
Which pieces should be selected together?
Begin with the hood and sink, then the dining table and two benches. Compare the coffee table and bedroom furniture to that oak sample. Finally review the bath trim and stainless planters against the same material schedule, with each room’s dimensions and use in view.
Can I order the square coffee table and cold plunge as shown?
The ID2 coffee table provides the starting design for the square version; its final dimensions and base need review. The cold plunge is a separate custom study requiring vessel and system specifications. Neither rendering is an approved fabrication drawing.
From one residence to a larger vision.
Design-build firms, interior designers and developers: bring your plans, material direction and project scope. We can help develop a coordinated architectural metalwork specification across the rooms you are designing, with each piece reviewed for its application. Planning your own home? You are welcome to work with us directly.
Start Your Project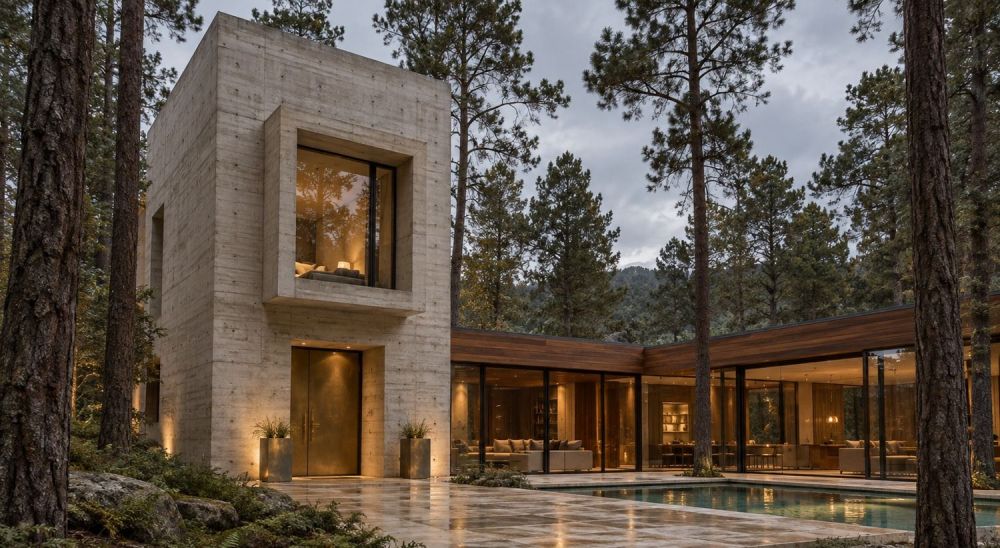

 By submitting, you agree to our Privacy Policy & Terms