| Residences | Architectural Metalwork |
An imagined courtyard home / Inspired by the Irish countryside
Alderwater House
Warm wood. Quiet metal. A home shaped around the landscape.
The idea
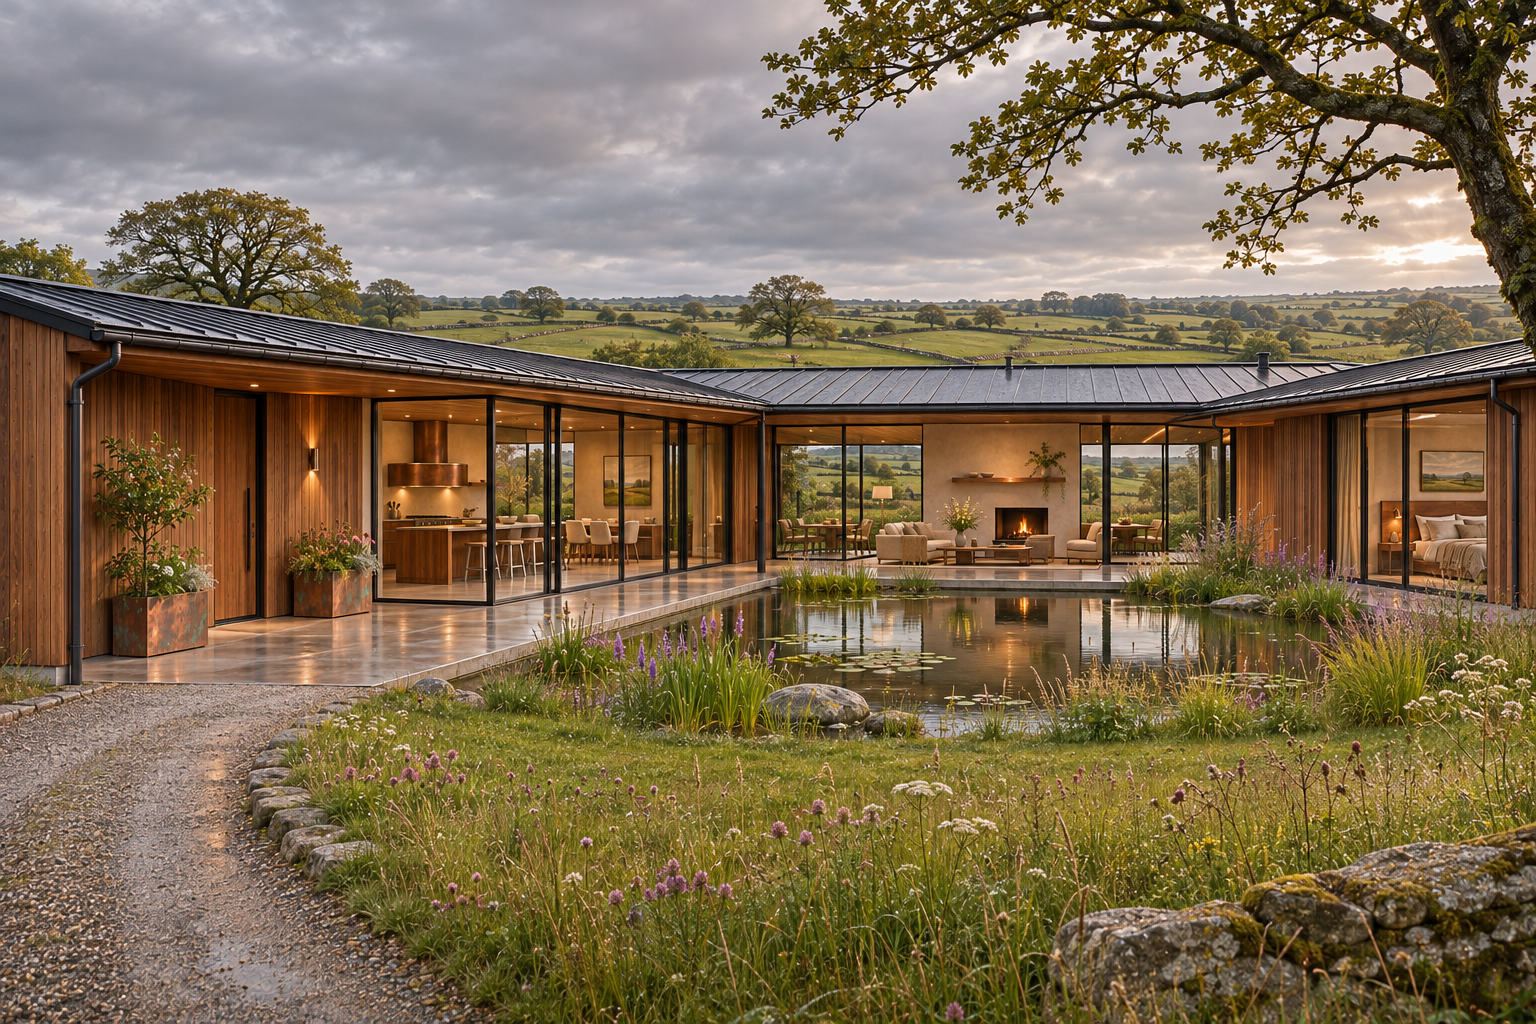
A house that holds the view
Alderwater House begins with a simple arrangement: low, connected rooms gathered around a planted pond, with open fields beyond. Cedar cladding and broad overhangs give the courtyard an intimate scale. Dark window frames draw fine lines through the landscape. Inside, walnut, copper, brushed stainless steel and polished concrete establish a material palette that can move from room to room without losing its character.
The setting takes its cues from the Irish countryside: rolling pasture, irregular stone walls, scattered trees and a soft, changeable sky. The architecture leaves those long views open. Planting becomes denser close to the house, where grasses, flowers and water soften the meeting between the concrete terrace and the surrounding land.
Alderwater House is a CopperSmith® residential design concept illustrated with computer-generated imagery, not a completed residence. Product links identify design references; final dimensions, configurations, finishes and installation details require project-specific review. Cushions and other styling elements are illustrative.
01 / The organizing room
The living room sets the tone
The living room is the center of the composition. Seen across the courtyard, its fireplace gives the house a clear point of focus. Pale plaster surrounds the opening, while a restrained copper shelf extends its horizontal line. The furniture gathers toward the hearth and the view, giving the room a recognizable purpose before any individual object asks for attention.
That balance establishes the rules for the rest of the interior. Wood supplies broad, warm surfaces. Stainless steel appears as precise edges and supports. Copper is concentrated where the eye naturally settles. Concrete ties the rooms together beneath them. The kitchen, dining room and bedroom each use this same vocabulary in a different proportion.
02 / The kitchen
Copper above, stainless below
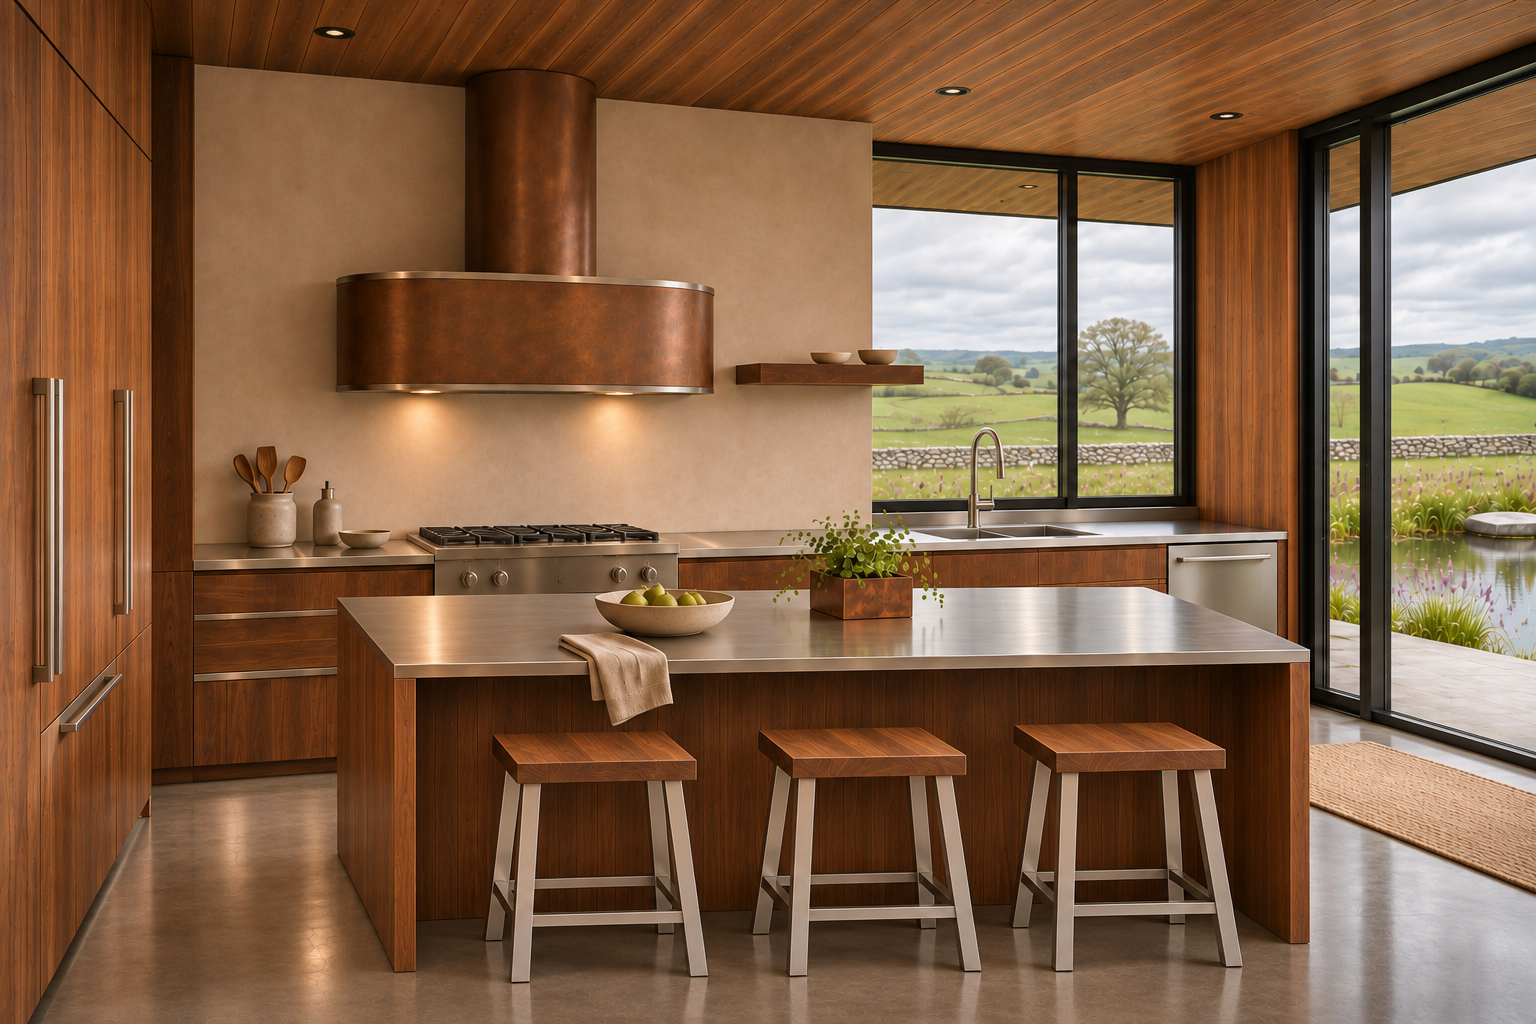
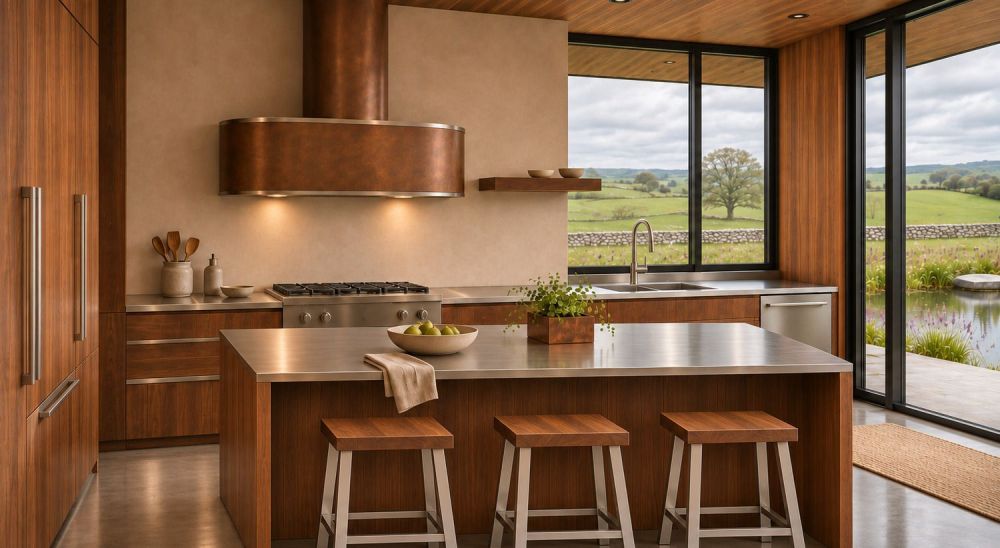
The kitchen gives the material palette its clearest expression. Walnut cabinetry wraps the room and forms the island base. Stainless steel counters introduce a pale, reflective plane across the darker wood. Against the plaster range wall, a copper hood becomes the principal architectural feature, with just enough tonal variation to stand apart from the surrounding surfaces.
The Custom Design Hood gives this concept its focal point. Use the Euro ES5 as a starting point when discussing the pictured design with CopperSmith. Its final finish should be considered beside the cabinetry and plaster, with the copper treated as part of the room’s larger composition. The stainless elements keep that warmth from becoming visually heavy: counters, cabinet pulls and stool supports repeat the same cooler note at different scales.
The island is a place to prepare food, set down groceries and sit for a few minutes. Three wood-seat stools line its social side, while the sink remains beneath the window on the perimeter counter. That arrangement leaves the central work surface open and gives the person at the sink a view across the planting. The dishwasher sits in a separate bay beside the sink cabinetry.
For seating, the Classic CS2 stool offers a direct connection to this palette through its natural walnut seat and brushed stainless steel base options. In a finished plan, stool height, counter overhang and the working aisle should be resolved together. The aim is an island that feels as comfortable in daily use as it looks in the room.
03 / The dining room
A generous table, a simple setting
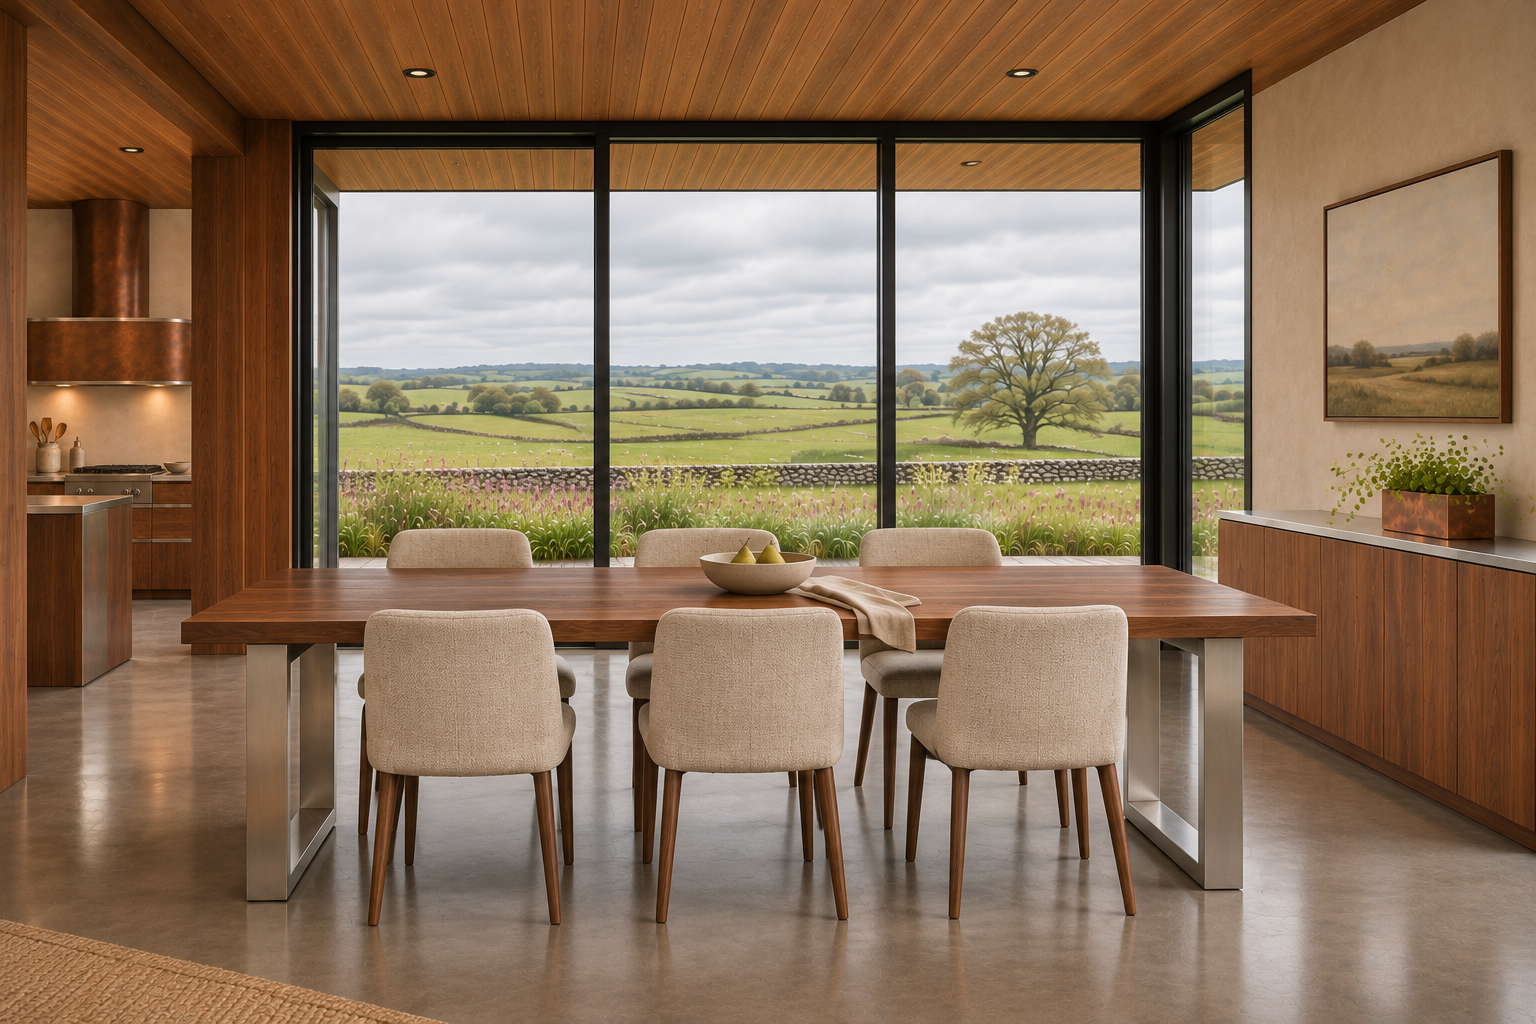
The dining area sits beside the kitchen, facing the fields. Its long wood tabletop echoes the horizontal bands of the countertop and window framing. Stainless supports keep the base visually open, while six upholstered chairs soften the room at the level where people sit and gather.
The Industrial ID1 dining table is the furniture reference for the table. A natural walnut top with a brushed stainless base continues the kitchen palette without making the two spaces feel identical. Here, the metal recedes beneath the wood, and the tabletop becomes the dominant surface.
A low cabinet provides a second useful plane along the wall. A small copper planter brings the hood’s warmer color into the dining space, but the view remains the main decoration. A ceramic bowl, a folded cloth and a single landscape artwork are enough to make the room feel occupied without crowding it.
04 / The bedroom
The same materials, at a quieter scale
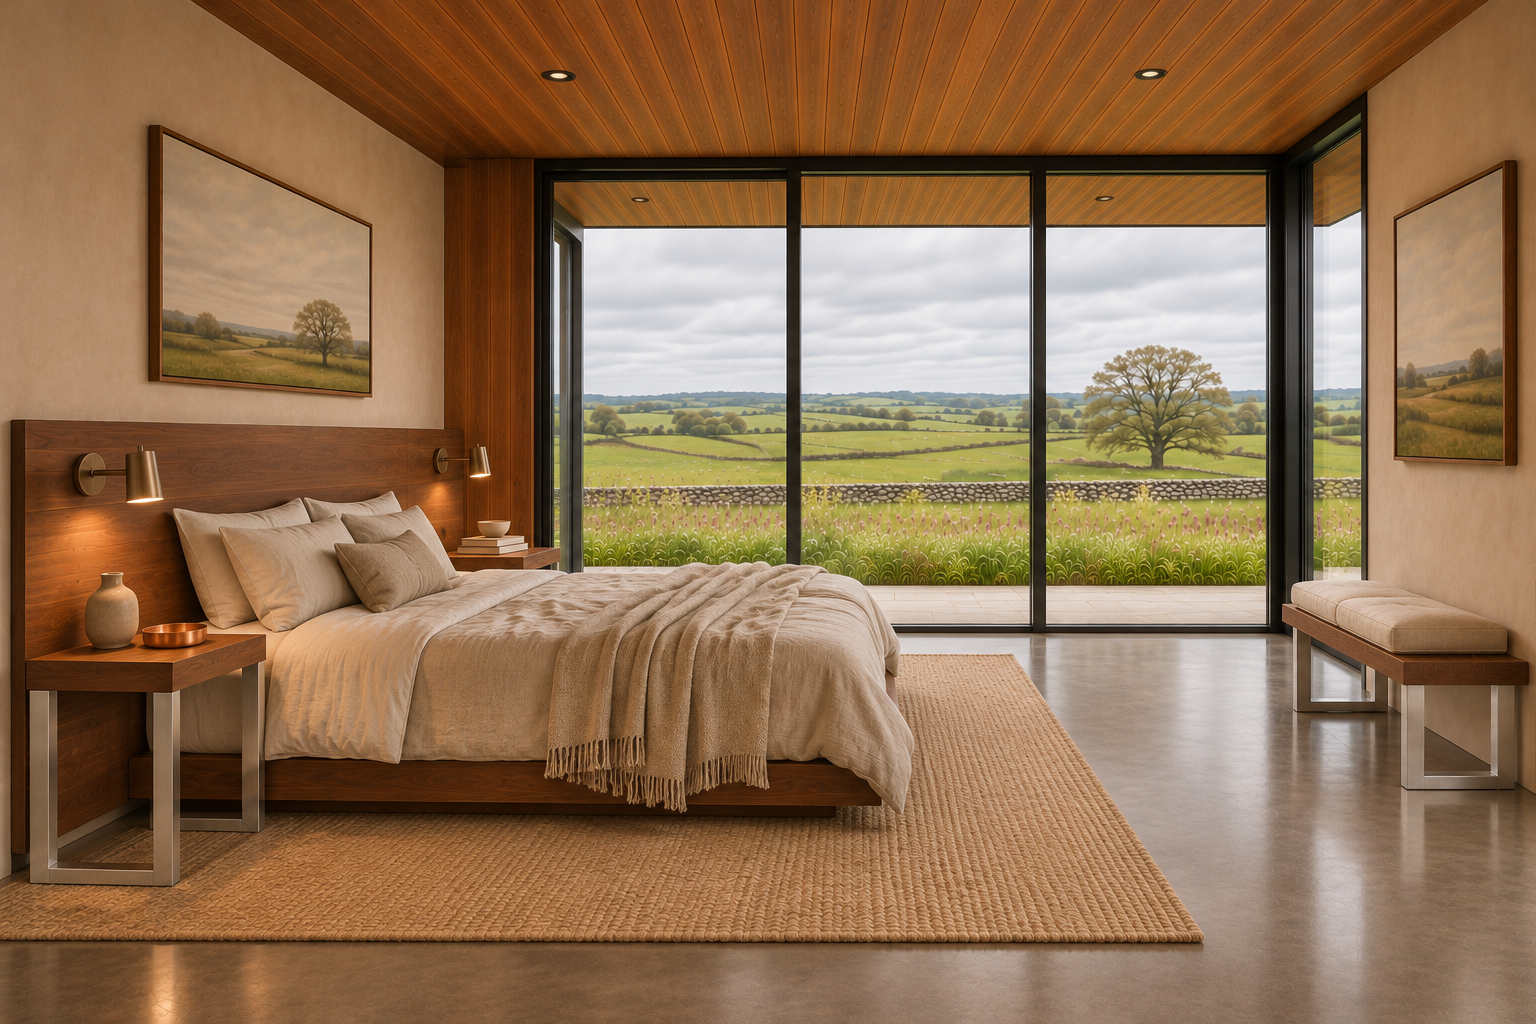
In the bedroom, the palette becomes softer. A broad walnut headboard anchors the bed, and the wood ceiling carries the warmth overhead. Pale bedding, an informal throw and a textured rug break up the larger surfaces. The polished concrete floor remains visible around the edges, preserving the continuity with the rest of the house.
The bedside table and cushioned bench repeat the relationship between a substantial wood surface and a rectangular metal base. Their simple geometry allows the grain and the upholstery to do the work. These are concept furniture details rather than a claim that every pictured piece is a catalog model.
The full-height glazing brings the distant fields into the room. A real project would resolve privacy and light control alongside that openness, allowing the bedroom to feel sheltered after dark. The design lesson is useful beyond this setting: carry a small group of materials through the house, then change their scale, texture and prominence to suit each room.
05 / The terrace
An outdoor room people would use
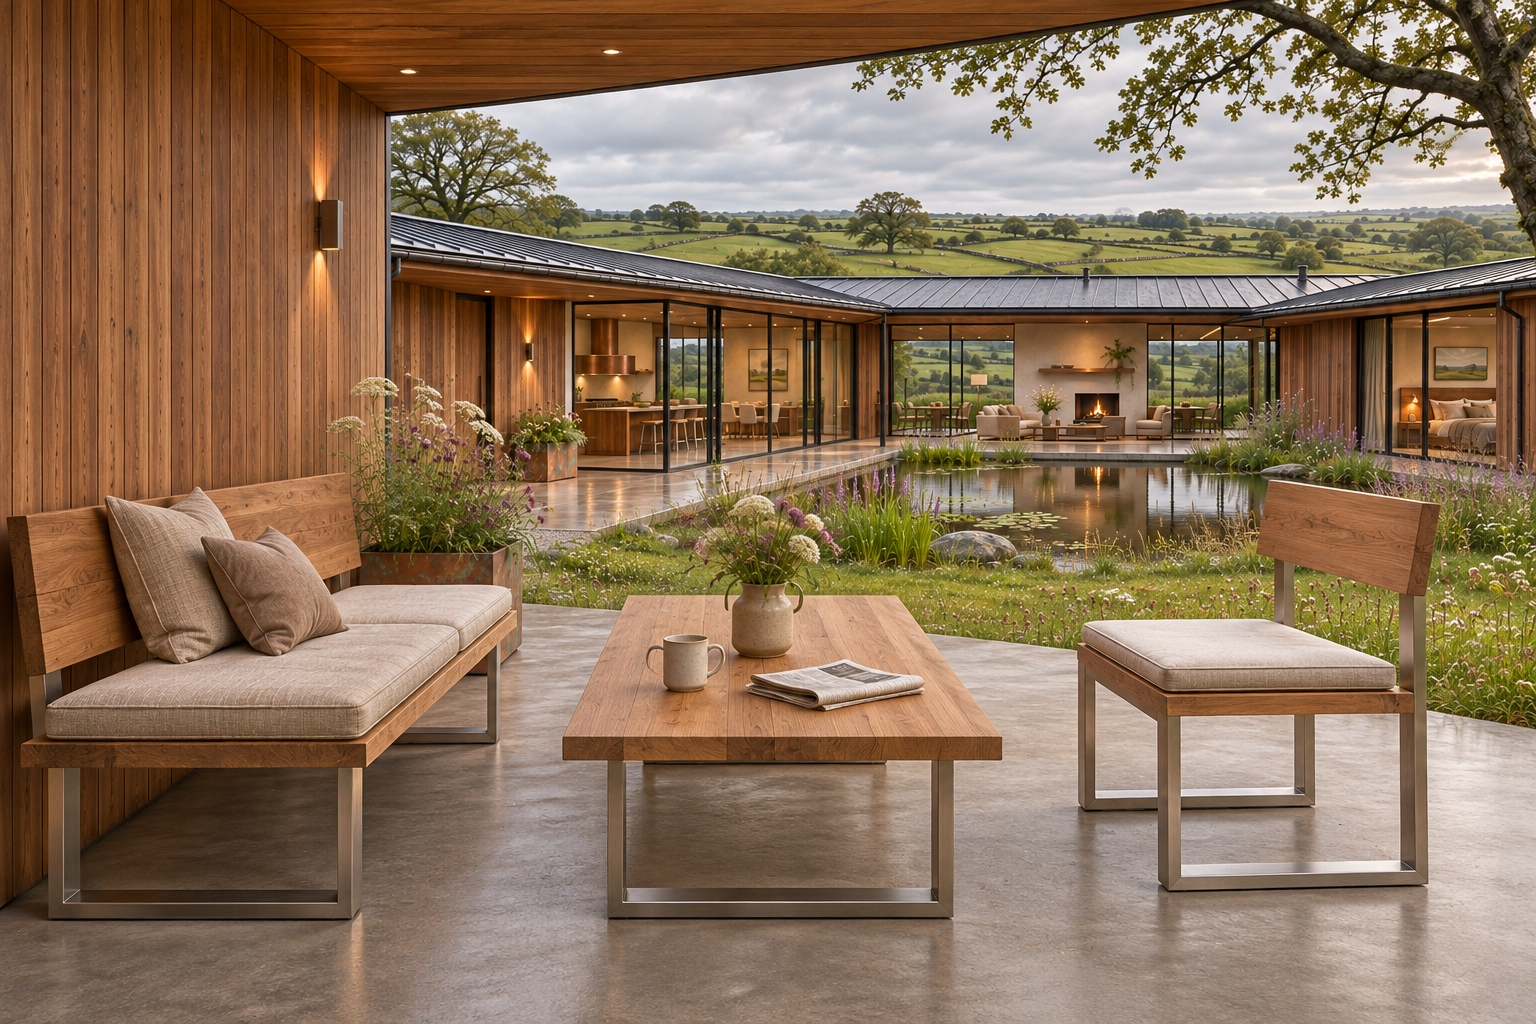
The covered terrace brings the furniture into a more relaxed arrangement. A wood bench sits against the cedar wall, with a chair opposite and a low table between them. Seat cushions make the setting inviting, and the open side of the grouping leaves a natural route toward the courtyard. The furniture supports conversation without turning the terrace into a formal display.
The design references are the Industrial ID2 booth bench, Industrial ID1 chair and Industrial ID1 coffee table. The intended outdoor combination is natural teak with brushed stainless steel, carrying the interior’s wood-and-metal relationship into a specification suited to the terrace. Confirm the complete configuration for the actual exposure and climate; cushions shown here are an added styling layer.
Rectangular supports give the pieces a consistent rhythm. The wood seat and tabletop read as distinct surfaces resting above the metal frame. This separation is particularly effective against the broad concrete terrace: the furniture feels grounded, while the open bases leave space and light beneath it.
Copper planters sit near the sheltered edge, bringing the hood’s warmer metal into the garden. The Rectangular planter provides a starting point for this detail. Larger plants help anchor corners; smaller arrangements belong on a counter or side surface. Their role is to connect architecture and planting, with enough restraint that the surrounding landscape remains visible.
The material palette
Five materials, repeated with intention
Walnut and cedar. Walnut defines the interior cabinetry and furniture direction, while cedar gives the envelope and ceilings their warmth. Match undertones across adjacent wood surfaces, then let changes in grain and scale create variation.
Weathered copper. The finish direction for the hood and planters is warm and varied, with depth rather than a uniform bright shine. Use the strongest copper expression at a focal point, then repeat it in smaller elements.
Brushed stainless steel. Specify it as a consistent thread through counters and furniture bases. Its quieter sheen provides a useful companion to the deeper wood and copper tones.
Polished concrete. Inside, a continuous-looking floor helps the rooms read as one house. At the terrace, carry the concrete color outward while specifying an exterior finish appropriate for wet conditions.
Pale plaster and neutral textiles. These surfaces make room for the stronger materials. Warm off-white walls and oatmeal upholstery hold the composition together without adding another dominant color.
Compare physical finishes before making the final selection. View CopperSmith material samples beside the proposed wood, plaster and flooring in the project’s own light. Screen images communicate a direction; samples help establish the actual relationship.
The CopperSmith collection
Products for Alderwater House
Explore the furniture and custom hood direction behind the palette. Select finishes and proportions to suit your own space.
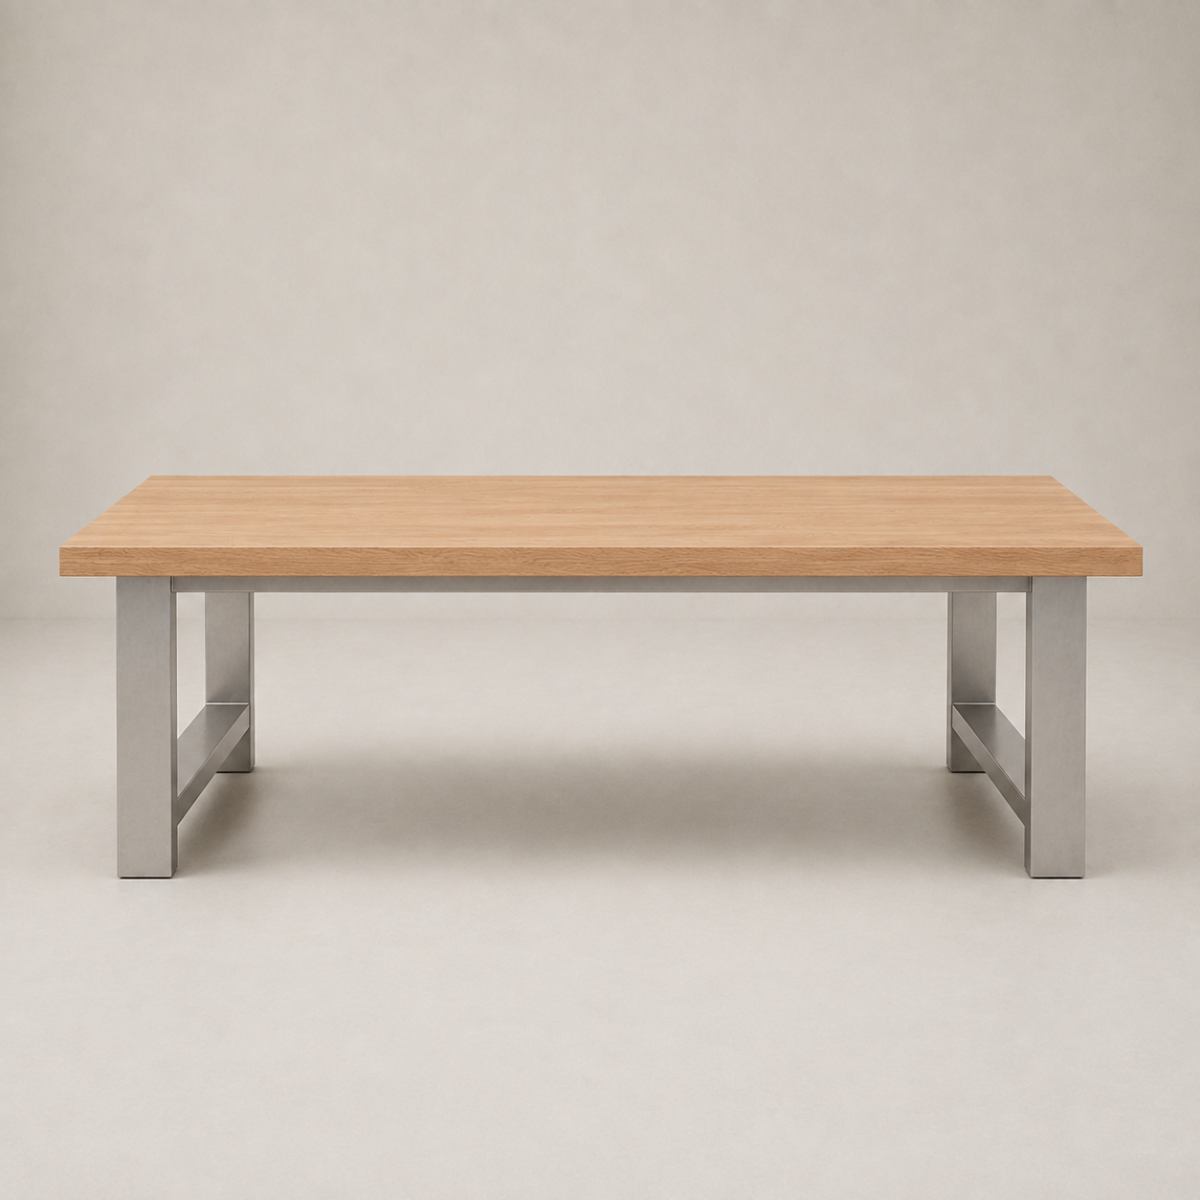
Industrial ID2 Coffee Table
Solid wood and a metal base bring the house’s material palette to a smaller scale. Explore the top, base finish and dimensions for your living space.
Explore Product →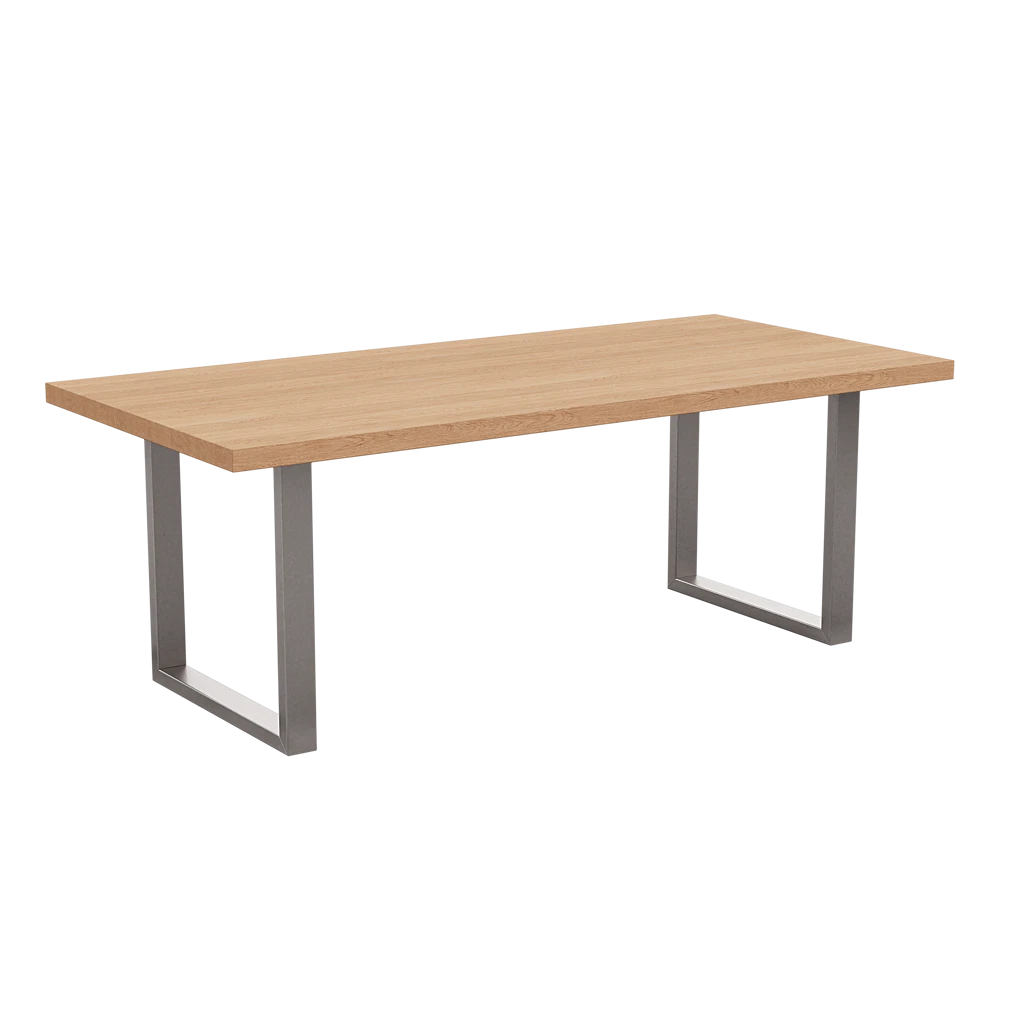
Industrial ID1 Dining Table
Shown here with a natural oak top and brushed stainless steel base. Compare oak with walnut to find the right relationship with the surrounding cabinetry.
Explore Product →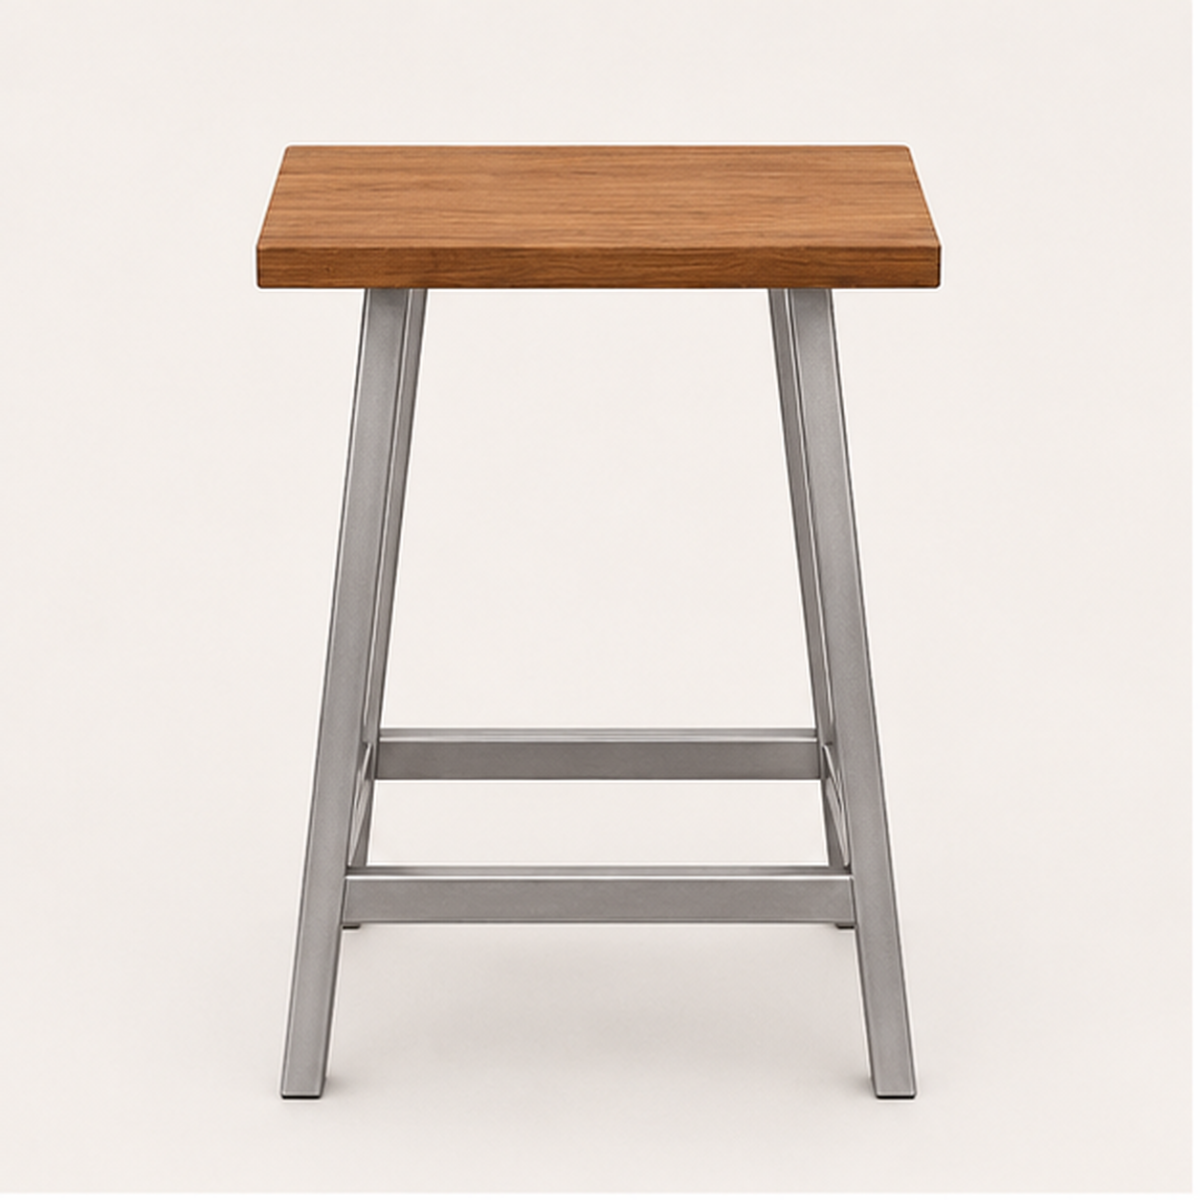
Classic CS2 Freestanding Stool
A solid wood seat and metal supports connect island seating with the table collection. Coordinate the seat finish, base finish and height with your counter.
Explore Product →The kitchen focal point
Custom Design Hood
Bring the warmth and sculptural presence of the Alderwater kitchen into your project. Share this design with CopperSmith to discuss proportions, copper finish, metal accents and ventilation requirements.
Explore the Euro ES5 as a starting point for your custom design.
Request QuoteSee the materials together
Explore the finish samples
Compare the warmth of oak and walnut with copper and two stainless steel finishes. View physical samples alongside your cabinetry, flooring and textiles, in the light where they will live.
 Natural OakSW-ON
 Natural WalnutSW-WN
 Natural Stainless SteelNS-SM
 Vintage CopperCV-SM
 Polished Stainless SteelPS-SM
Samples are palette options for comparison. Finish availability varies by product; confirm your selected combination before ordering.
Order SamplesPlanning the details
From a concept to a coherent home
A convincing material palette depends on the way its parts meet. Keep the island aligned with the perimeter cabinetry in the floor plan, and coordinate the sink, dishwasher and storage as separate functional zones. Choose the hood around the cooking equipment and ventilation requirements, then resolve its mounting and surrounding clearances with the project team.
Furniture deserves the same attention. Confirm table height, chair comfort and circulation with the room layout. Coordinate upholstery separately where it is not part of the selected product. For exterior pieces, review wood, metal finish, drainage and maintenance as a complete specification rather than assuming an indoor combination can simply move outside.
The most useful idea in Alderwater House is the repetition of a few deliberate decisions. Copper marks a focal point. Stainless draws a clean edge. Wood gives a surface warmth. Concrete connects the spaces. Each room feels related because those choices have a clear role.
Project questions
Is Alderwater House a completed home?
No. Alderwater House is a CopperSmith residential design concept shown through computer-generated imagery. It explores a coordinated palette and furniture direction for an imagined countryside home.
Which CopperSmith products inform the kitchen?
The kitchen pairs a Custom Design Hood with the Classic CS2 freestanding stool. The Euro ES5 is a starting point for discussing the hood design with CopperSmith. The stool’s natural walnut and brushed stainless options support the material direction. Final hood details and the sink configuration should be confirmed for the project.
How can I coordinate copper with stainless steel?
Give each metal a consistent role. In this concept, copper establishes the focal points and smaller accents, while brushed stainless connects counters and furniture bases. Compare physical samples beside the surrounding wood and plaster.
Are the cushions included with the furniture?
The cushions in these concept images are illustrative styling additions. Confirm upholstery availability and any separate cushion requirements when specifying the furniture.
Bring the palette into your project.
Explore the right combination of metal, wood and proportion for your space. Share your plans with CopperSmith to develop the details.
Start Your Project


 By submitting, you agree to our Privacy Policy & Terms