

Copper exteriors can give a building a distinct roofline, a visible rainwater system, or a carefully defined architectural detail. Chimney caps, finials, gutters, water spouts, and cupolas each have a different job. Select the form for the building, then resolve weather exposure, drainage, movement, and installation as part of the assembly.
Types of Copper Exteriors Used for Homes
Copper is a workable building material with a long architectural history. It can develop a changing surface outdoors, but appearance is only one part of performance. Sheet thickness, seams, supports, compatible materials, and water management determine how a fabricated component works in place.
The National Park Service’s guidance on historic roofing discusses copper among traditional roofing materials and explains why the roof must be understood as a system. Its preservation context is especially useful when a new exterior feature needs to fit an older building.
Copper Chimney Caps
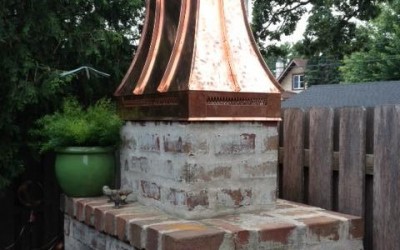
A chimney cap and a decorative chimney shroud are not interchangeable descriptions. A cap serves the flue arrangement, while a shroud can change the appearance around the top of the chimney. The design must suit the actual appliance, flue, termination, and the clearances and approvals required for that installation.
A curved top, a broad apron, or a taller proportion can change the silhouette against the sky. Before finalizing the shape, provide measured chimney dimensions and the appliance information to the project team. Keep ventilation openings and maintenance access in the discussion; a visually convincing cover is not enough on its own.
Decorative Copper Finials
A finial can emphasize a roof peak or reinforce a traditional silhouette. Its height and base should relate to the roof pitch and the scale of the building. A small feature seen from the street may need a different proportion from one viewed close up in a garden.
Attachment, flashing, wind exposure, and any required electrical bonding need a project-specific solution. A decorative finial does not automatically function as a lightning-protection terminal. Keep ornamental form and engineered protection as separate decisions.
Copper Gutters
A copper gutter system must collect and discharge water as well as complete the eave line. Common forms include half-round, ogee or K-style, box, radius, quarter-round, and custom profiles. The profile alone does not determine capacity; roof area, rainfall, outlets, and the full drainage route also matter.
Downspout choices include round, fluted, rectangular corrugated, and smooth square forms. Select brackets, leader heads, elbows, and outlet positions together so the system has a consistent appearance and a clear path for water. Joints and support spacing should follow the applicable system details.
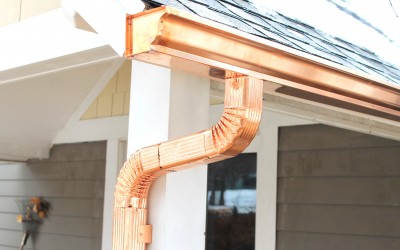
Plan for runoff marks and contact with neighboring materials. A changing copper surface is expected outdoors, but a blocked gutter, failed joint, or persistent leak needs attention. Coastal exposure and pollutants can change the environment significantly; avoid treating copper as maintenance-free in every setting.
Copper Water Spouts
A visible water spout can make rainwater discharge part of the architecture. It still needs a suitable discharge location. Consider splash, staining, erosion, nearby entrances, freezing conditions, and whether the water reaches the intended drainage system.
A dramatic stream of water should not damage a wall or create a slippery route. If collection or domestic reuse is planned, have the project team specify the treatment and water-quality requirements. A copper component does not establish that captured rainwater is potable.
Copper Cupola
A cupola can add height and definition to a roof, and some designs also provide ventilation or daylight. Square, circular, hexagonal, and octagonal forms change its relationship to the building below. A pyramidal, domed, bell-shaped, or conical roof gives another layer of proportion.
Clarify whether the cupola is ornamental or functional before specifying openings and the base. Weather protection, insect screening, structure, flashing, and access need to be coordinated. A decorative opening should not be assumed to ventilate the roof space adequately.
Plan for Weathering and Long-Term Care
Unsealed copper does not hold one permanent outdoor color. Darkening and eventual green weathering depend on exposure, shelter, and the finish system. Compare an intended initial appearance with the broader expectation for change rather than relying on a fixed year-by-year color promise.
Copper can be recovered and recycled, but the environmental impact of a particular installation depends on sourcing, fabrication, service life, and recovery. The U.S. Energy Information Administration’s recycling overview explains how reuse can conserve resources and energy. Avoid applying a single energy-saving percentage to every copper component.
Exterior specification checklist
Form and purpose
Name the component and define its actual function, from drainage to ornament or flue protection.
Building interface
Resolve attachments, flashing, material compatibility, thermal movement, and water discharge.
Finish and maintenance
Specify the starting finish, expected exposure, inspection access, and cleaning or maintenance plan.
Conclusion
Copper exteriors work best when their shape and installation are considered together. Start with the roofline and the building’s existing materials, then select the detail that deserves emphasis.
Review metal and finish samples for the starting surface. The copper patina guide explains why outdoor appearance changes at different rates. Keep the final assembly drawings and approved finish information with the project.
Plan the details for your space
Bring the component dimensions, intended use, and installation context so the discussion can focus on the details your building needs.
Start your projectOriginally published October 19, 2014. Updated October 30, 2026.

 By submitting, you agree to our Privacy Policy & Terms