

Determine range hood mounting height from the actual hood, liner, and cooktop requirements, then coordinate capture, ducting, and the room’s proportions.

Use project photography to compare proportions and materials. Determine mounting height from the actual equipment instructions.
There is no single approved height for every range hood. Measure from the cooking surface to the reference point specified in the equipment instructions. Choose a height that satisfies the hood or liner, cooktop, surrounding materials, and locally applicable requirements. A number such as 30 or 36 inches is not an approval for an unspecified installation.
Range Hood Height Calculator: Start With the Approved Limits
Plan the height before finalizing the hood shell, cabinetry, backsplash, or duct connection. The approved position depends on the equipment combination, not just the decorative shape. Ventilating your kitchen starts with matching the capture area and ventilation system to the cooking surface.
Use a simple worksheet: record the cooktop’s required clearances, the hood or liner’s permitted mounting range, and any requirements for adjacent combustible construction. The lowest acceptable installation must satisfy every applicable minimum. The highest position must remain within every applicable maximum and performance condition. If those requirements have no overlap, have the equipment combination reviewed before installation.
For illustration only, if one manual permits 30–36 inches and another requires at least 32 inches for the proposed configuration, the overlapping interval would be 32–36 inches, provided all other requirements are met. These example numbers are not mounting instructions for your kitchen.
The Home Ventilating Institute’s range hood FAQs direct users to the manufacturer’s instructions for installation height. If a manual is missing or silent on a required dimension, obtain written guidance for the exact equipment instead of filling the gap with a generic chart.
How Does a Range Hood Work?
A ducted hood collects cooking emissions at the canopy and moves air through the ventilation system to the exterior. A recirculating configuration filters and returns air to the room; it does not provide the same outdoor exhaust function. The configuration must be appropriate for the equipment and project requirements.
Capture depends on where the hood sits relative to the cooking plume as well as its width, depth, airflow, and surroundings. A decorative shell can extend beyond the actual intake area. Confirm the liner opening and filter location rather than judging performance from the shell’s outside dimensions.
The Pacific Northwest National Laboratory’s kitchen exhaust duct guide explains the importance of manufacturer instructions, suitable duct size, and a direct route outdoors. Airflow and capture are related but different: a fan rating alone does not show how much cooking pollution will be collected in a particular installation.
What Type of Cooktop Do You Have?
Identify the exact cooking appliance, fuel, burner arrangement, and any high-output or specialty cooking features. Gas, electric resistance, induction, and grills should not be assigned one universal clearance. Read the cooktop’s requirements alongside the hood and liner instructions.
Consider the way you cook as well as the appliance label. Frying, searing, and large pans affect the ventilation task. Electric and induction cooking can still produce grease particles and other emissions from food, even though their heat sources differ from gas. Do not choose a lower mounting height simply because the cooktop is electric.
How Much CFM for a Gas Range?
CFM means cubic feet per minute: it expresses an airflow rate. Start with the cooking appliance and ventilation manufacturer’s sizing requirements. Total burner output, use, hood geometry, and the duct system all belong in the selection; a single rule based only on fuel or range width can miss those conditions.
An 18-inch-tall canopy describes the hood’s body height, not the approved distance above the burners. Likewise, chimney-style hoods describe a form, not one mounting clearance. An insert enclosed in cabinetry also requires attention to the liner’s installation and the cooktop’s requirements for surrounding combustible materials.
When considering a stainless steel range hood or a copper shell, confirm the complete assembly. A metal exterior does not automatically permit a smaller clearance, and a higher CFM rating does not override the installation instructions.
How Much CFM for an Electric Cooktop?
Use the same process: identify the appliance, its instructions, the hood’s performance requirements, and the cooking routine. Do not assume that an electric cooktop always needs less exhaust or that every electric installation can place the hood lower.
Compare sound as well as airflow so the system is practical to use. Ask the ventilation specialist to assess expected installed performance, including duct length, elbows, outlet, and any makeup-air provisions. The rating printed for a fan is not a guarantee of the airflow delivered through every duct layout.
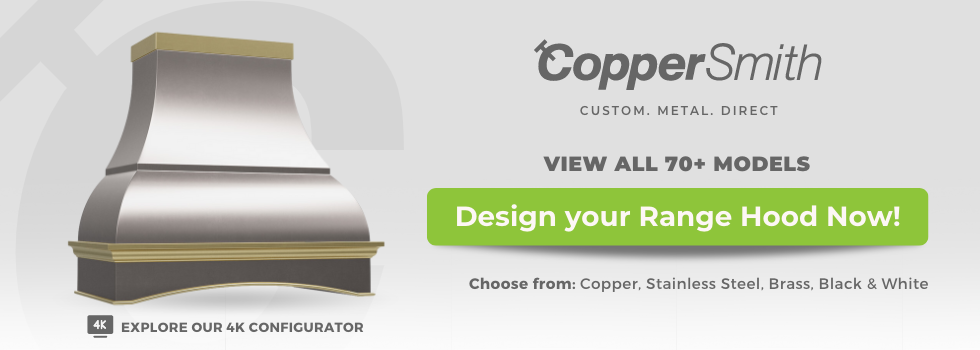
Compare hood forms after confirming the required ventilation equipment and installation dimensions.
What Is the Ideal Height, and What Is the Highest You Can Install?
The ideal position sits within the approved installation conditions and provides useful capture, access, and visibility for the people cooking. Check head clearance and sightlines at the proposed location before finalizing the design. A range hood should be considered with the user, countertop, and surrounding cabinetry.
There is no universal 36-inch maximum for every product. Use the maximum, if specified, for the actual hood or liner and cooking appliance. Do not raise a hood beyond its approved range to accommodate a tall user; review a different geometry or equipment combination with the manufacturer and designer.
If the instructions only state a minimum, do not assume that any greater height will capture effectively. Ask for the recommended performance limits. Comfort and appearance should be resolved within the permitted configuration, with enough access to operate controls and remove filters.
How Wide Should the Hood Be? Consider the Cooking Range and Capture Area
Compare the actual cooking surface with the hood’s effective capture width and front-to-back depth. An island arrangement lacks the same surrounding conditions as a wall installation, and room air movement can affect collection. Follow the equipment requirements for the proposed location.
A 36-inch hood over a 30-inch cooktop is an example of dimensional overhang, not a universal sizing recommendation. The liner opening, hood depth, front burner position, appliance output, and mounting height still need review. A wider decorative body alone does not establish adequate capture.
When reviewing a model such as the Artisan AT1 custom range hood, coordinate shell dimensions with the ventilation package. Confirm those details in the approved specifications before cabinetry or the duct opening is fixed.
What Is CFM, and Can More Airflow Compensate for Height?
The range hood CFM is one selection factor. It is not a direct measure of capture efficiency, and it cannot authorize a mounting height outside the equipment instructions. A hood’s geometry and position influence which emissions reach the intake.
There is no universal rule that an extra 100 CFM permits another three inches of height. Do not use that shortcut to resolve an installation conflict. Ask the ventilation professional to review the complete system and the manufacturer’s approved conditions.
High exhaust flow can also affect the building’s air balance. Have the contractor determine applicable makeup-air requirements and consider combustion appliances and depressurization. Those decisions depend on the adopted requirements and the home; they should not be reduced to an assumption that every installation has the same threshold.
For visual inspiration, an installed range hood can help show the relationship to cabinetry. A project photo cannot establish the correct CFM or clearance for a different appliance.
How High Is Your Cooktop? Coordinate the Kitchen Layout
Measure from the cooking reference surface identified in the manual, not automatically from the countertop or floor. Check whether the instructions identify the grate, cooking surface, underside of the liner, or another reference. Use the same reference points throughout the drawings and installation.
To coordinate the room, add the verified cooking-surface elevation to the approved clearance. For example, a cooking surface 36 inches above the finished floor plus an approved 32-inch clearance would locate the specified hood reference at 68 inches. This is arithmetic using example dimensions, not a recommendation.
Then check the remaining space for the shell, liner, duct transition, ceiling connection, and service access. Wall and island hoods have different support conditions. Coordinate structural fixing and electrical work with the installer rather than relying on cabinetry or finish trim to carry unspecified loads.

Capture depth, filter access, and the surrounding cabinetry all belong in the installation review.
Manufacturer’s Manual and Regional Building Regulations
Collect the current documents for the cooktop, ventilation insert or liner, decorative hood, and any required accessories. CopperSmith’s installation guide library is a starting point for its product instructions. A shell mounting sheet is not a substitute for the ventilation equipment’s clearance requirements.
Ask the local authority or qualified contractor which adopted rules apply, including discharge location, duct construction, makeup air, permits, and combustible clearances. There is no general 18-inch minimum that makes every domestic hood installation acceptable.
Online discussions of a region’s building regulations may raise useful questions, but a forum post is not the authority for your project. Resolve conflicting or incomplete requirements with the manufacturers and the authority responsible for the installation.
A professional kitchen designer can coordinate proportions and use, while the appropriate installer, ventilation professional, and local authority address their respective requirements. Keep the approved dimensions with the project drawings. Professional involvement supports the review; it is not a guarantee that an unspecified arrangement is compliant.
The Risks of Incorrectly Placed Range Hoods
Incorrect installation can create clearance, capture, access, and heat-exposure problems. These risks differ: a hood placed too high may collect poorly, while one below required clearance can expose components or nearby materials to conditions outside their approved use.
- Heat and fire exposure: do not operate an installation known to violate required clearances until it has been assessed and corrected. Cooking less often is not a remedy.
- Grease and cleaning access: keep filters accessible and maintain them to the ventilation manufacturer’s directions. Hood height does not eliminate grease maintenance.
- Comfort and visibility: check the proposed position in the room so the hood does not obstruct normal cooking movement. Resolve conflicts within approved limits.
- Motor and electrical problems: do not diagnose a failed motor from mounting height alone. Have overheating, abnormal noise, or equipment damage assessed by an appropriate professional.
- Poor capture: check mounting, intake coverage, filters, duct restrictions, airflow, and room conditions rather than assuming a larger fan solves every problem.
What About Outdoor Range Hoods?
Outdoor cooking requires equipment approved for the appliance and exposure. Do not transfer an indoor clearance to a grill or apply a universal 36–42-inch rule. Grill output, installation location, enclosure, combustible construction, and the hood’s approved instructions can all affect the required arrangement.
Compare outdoor range hood options early in the layout. Confirm the actual grill and ventilation models together, including coverage, mounting, weather suitability, ducting, and access. Outdoor air movement can also affect capture.
The same planning sequence applies to copper range hoods indoors: define the equipment and approved dimensions first, then develop the form, finish, and relationship to the room. A successful design brings those decisions together.

Customer project reviews offer another view of the design and ordering experience.
Common questions
Should a range hood be 30 or 36 inches above the cooktop?
Either number may appear in particular installation instructions, but neither applies to every product. Use a position permitted by the exact hood or liner, cooktop, and project requirements.
Where do I measure range hood height?
Use the reference points in the equipment instructions. Do not assume the countertop, cooktop grate, decorative shell, and liner underside are interchangeable.
Can I install a hood higher if I increase CFM?
A higher airflow rating does not override mounting limits. Have the manufacturer or ventilation professional review the proposed configuration.
What if the hood and cooktop instructions conflict?
Stop and resolve the conflict before installation. Obtain written guidance or select equipment with compatible approved requirements.
Can I use an indoor hood over an outdoor grill?
Only if the equipment is approved for that appliance, location, and exposure. Check the complete installation rather than assuming the material makes it suitable.
Updated October 29, 2026. Originally published 2014-06-13.
Define the details around your space.
Gather the cooktop model, ventilation model, ceiling height, and proposed mounting dimension before selecting the final hood form.
Review a custom hood design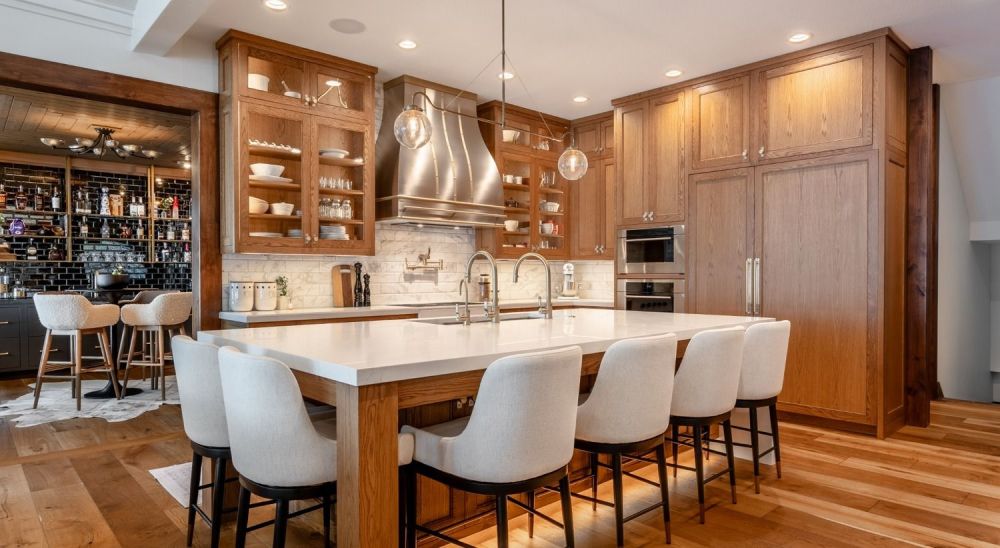

 By submitting, you agree to our Privacy Policy & Terms