

PROPORTION,
RESOLVED
Dimensions and profile are considered in relationship to your cabinetry, cooking surface, and surrounding architecture, so the hood feels intentional within the space.
Define the details for your project.
CSS-USBD1aNeed Help? Talk With a Specialist
Dimensions and profile are considered in relationship to your cabinetry, cooking surface, and surrounding architecture, so the hood feels intentional within the space.
Ventilation is engineered alongside the design, bringing performance requirements and architectural intent together from the start.
Real metal, finish, and architectural details are selected for what they bring to the larger design, from tone and contrast to texture, variation, and character.
Detailed CAD drawings bring every decision together before fabrication. Once approved, those specifications guide production through the finished piece.
ARCHITECTURAL METALWORK FOR THE DESIGNED HOME.
 Based on thousands of third-party reviews.
Explore the possibilities and make your initial selections. Our team is available to guide dimensions, material, finish, performance, and architectural details.
We translate your selections into a detailed CAD drawing so you can review dimensions and key specifications before fabrication.
With the drawing approved, your piece moves into fabrication and finishing, guided by the specifications you've reviewed.
Your finished piece is inspected, carefully packaged, and coordinated for delivery to your project.
Have a question about your design, dimensions, finish, or next step? Our team can help you resolve the details and move your project forward with confidence.
OPEN BASIN, INTEGRATED DRAINBOARD, ORDERED COUNTER WORKFLOW.
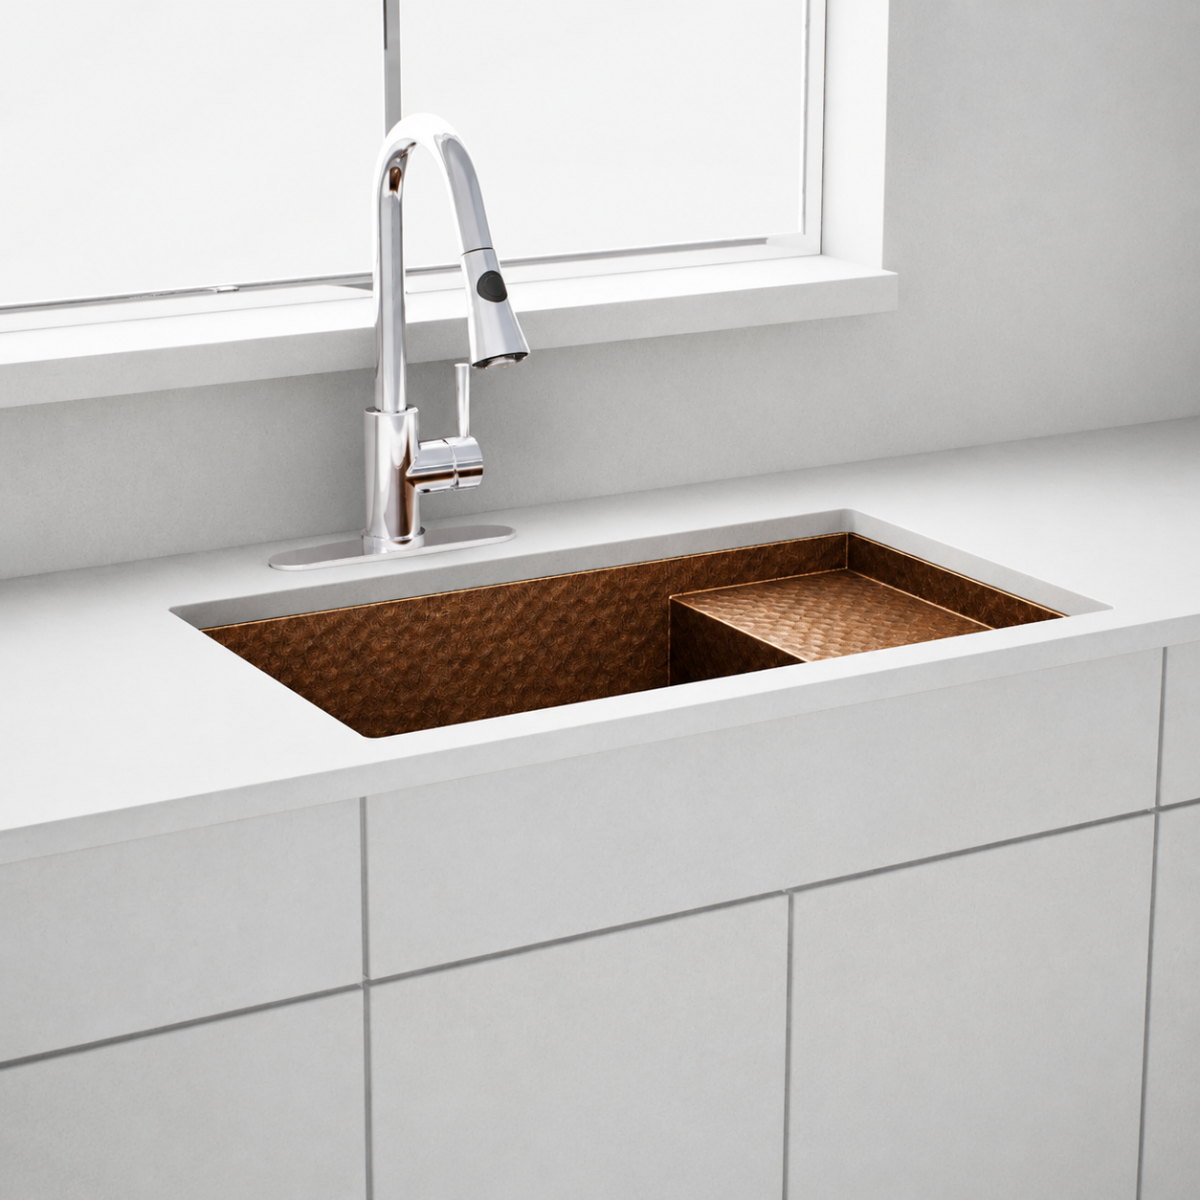
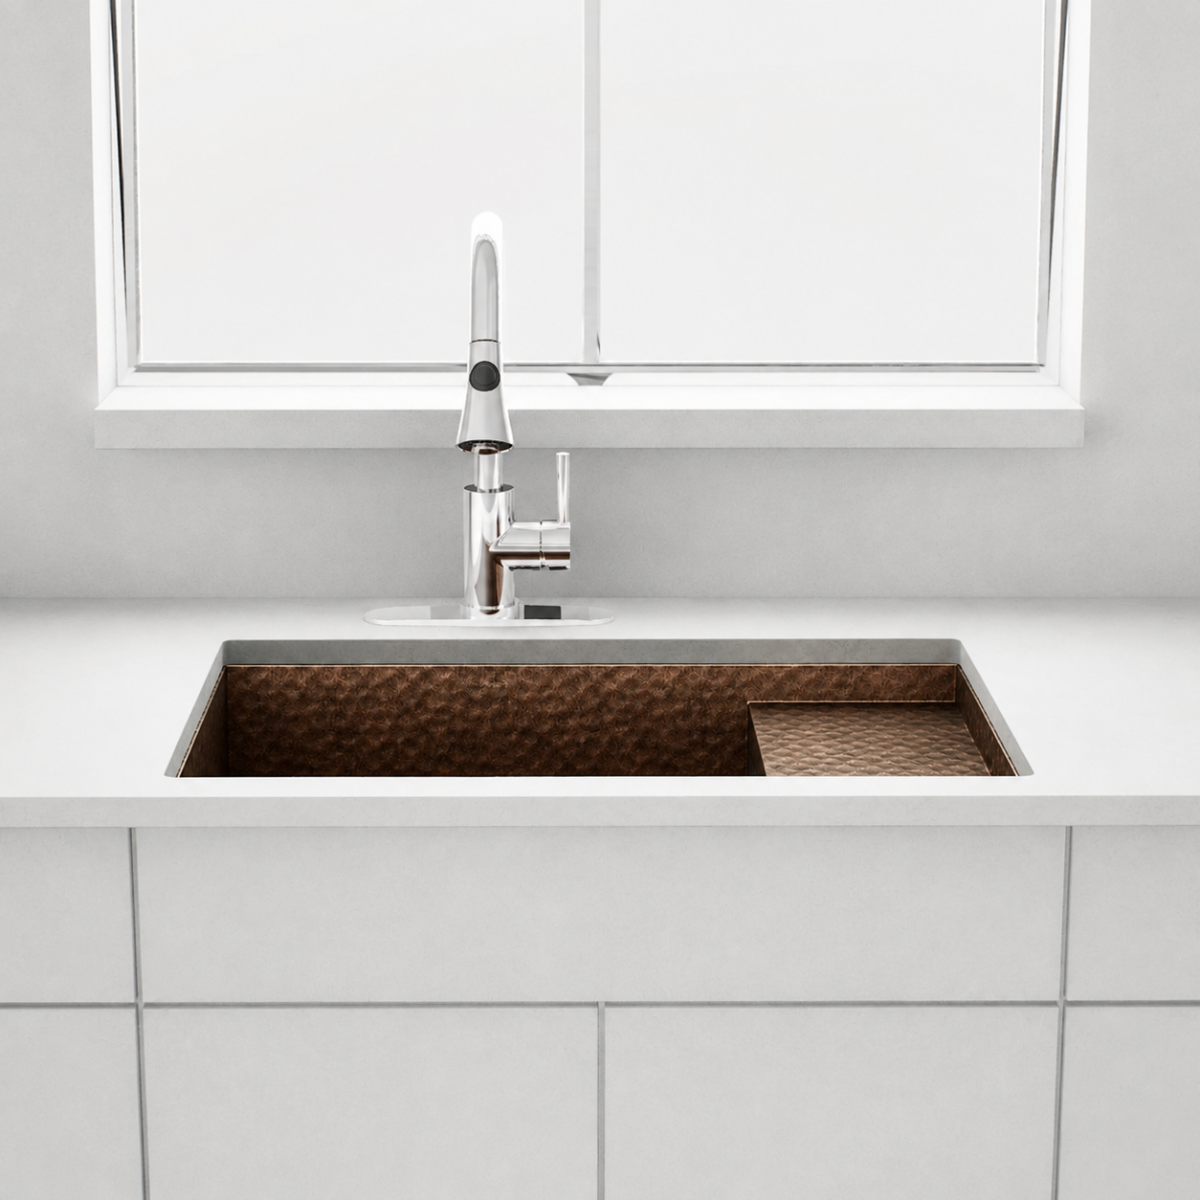
The Undermount SD1 extends a single basin with one integrated drainboard, bringing washing and drying into a continuous metal surface beneath the counter line. Configure the dimensions, gauge, material, finish, texture, layout, drain, and compatible accessories around the project.
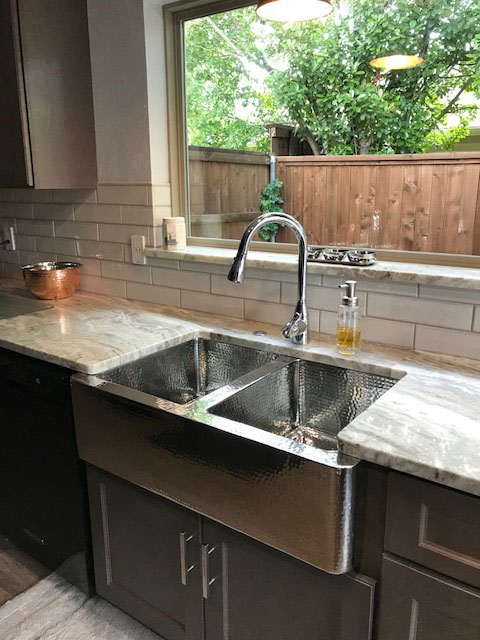
The double bowl sink format separates tasks, with bowl proportion chosen around cookware, rinsing, prep, and disposal placement.
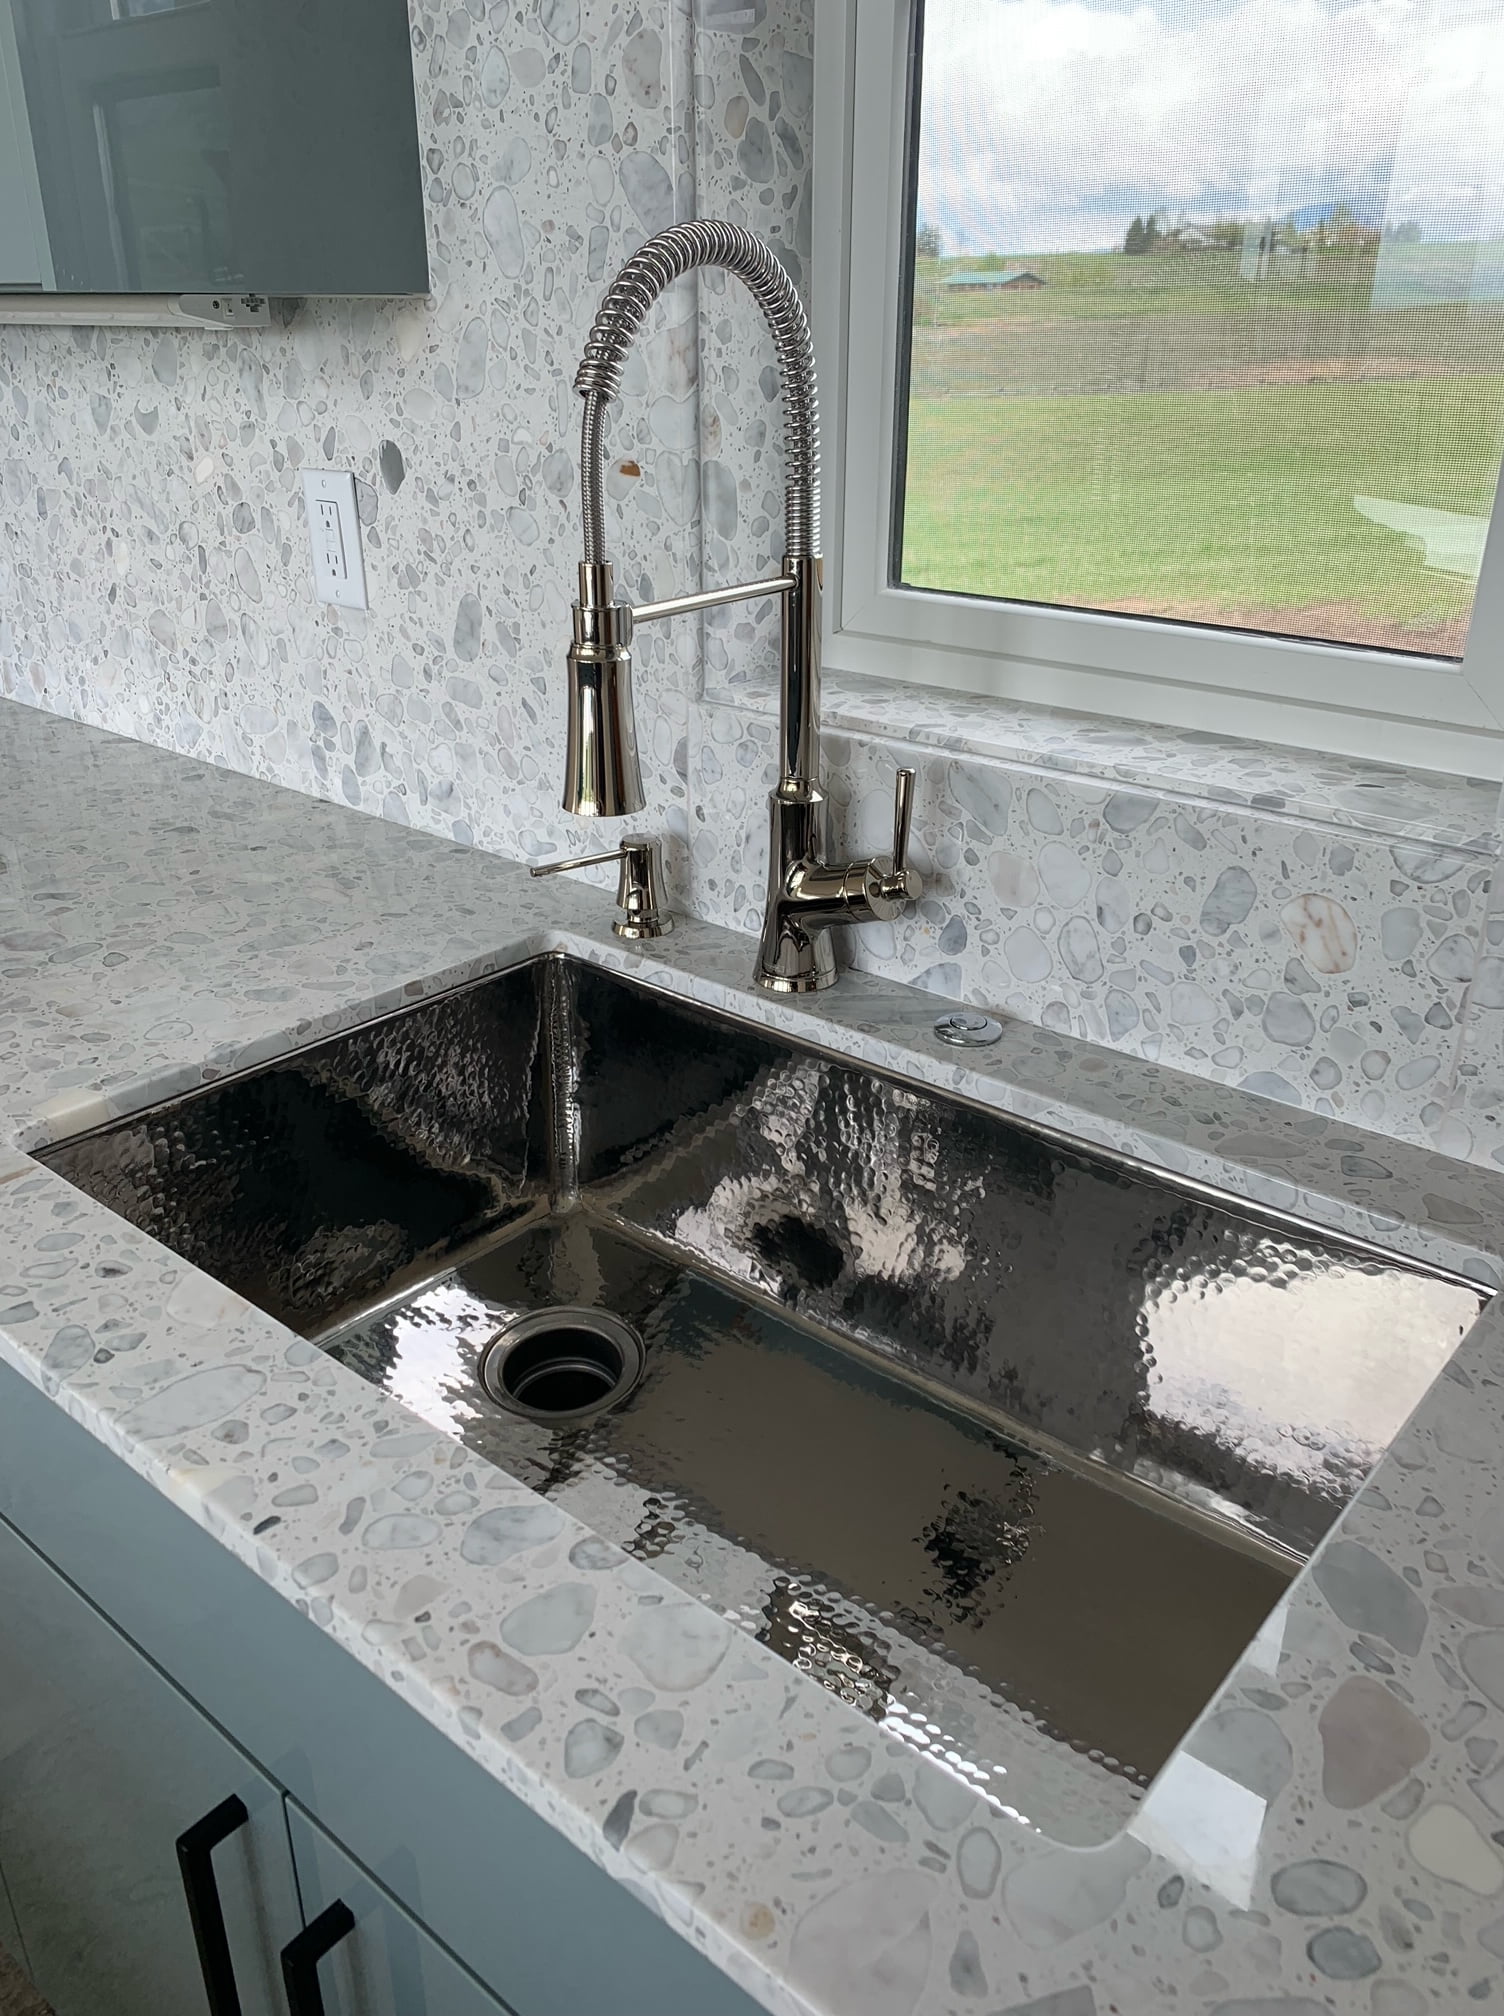
single bowl sink are considered within the complete sink specification and approved project drawing.
As a handcrafted kitchen appliance, the sink is fabricated around approved project dimensions rather than a generic opening.
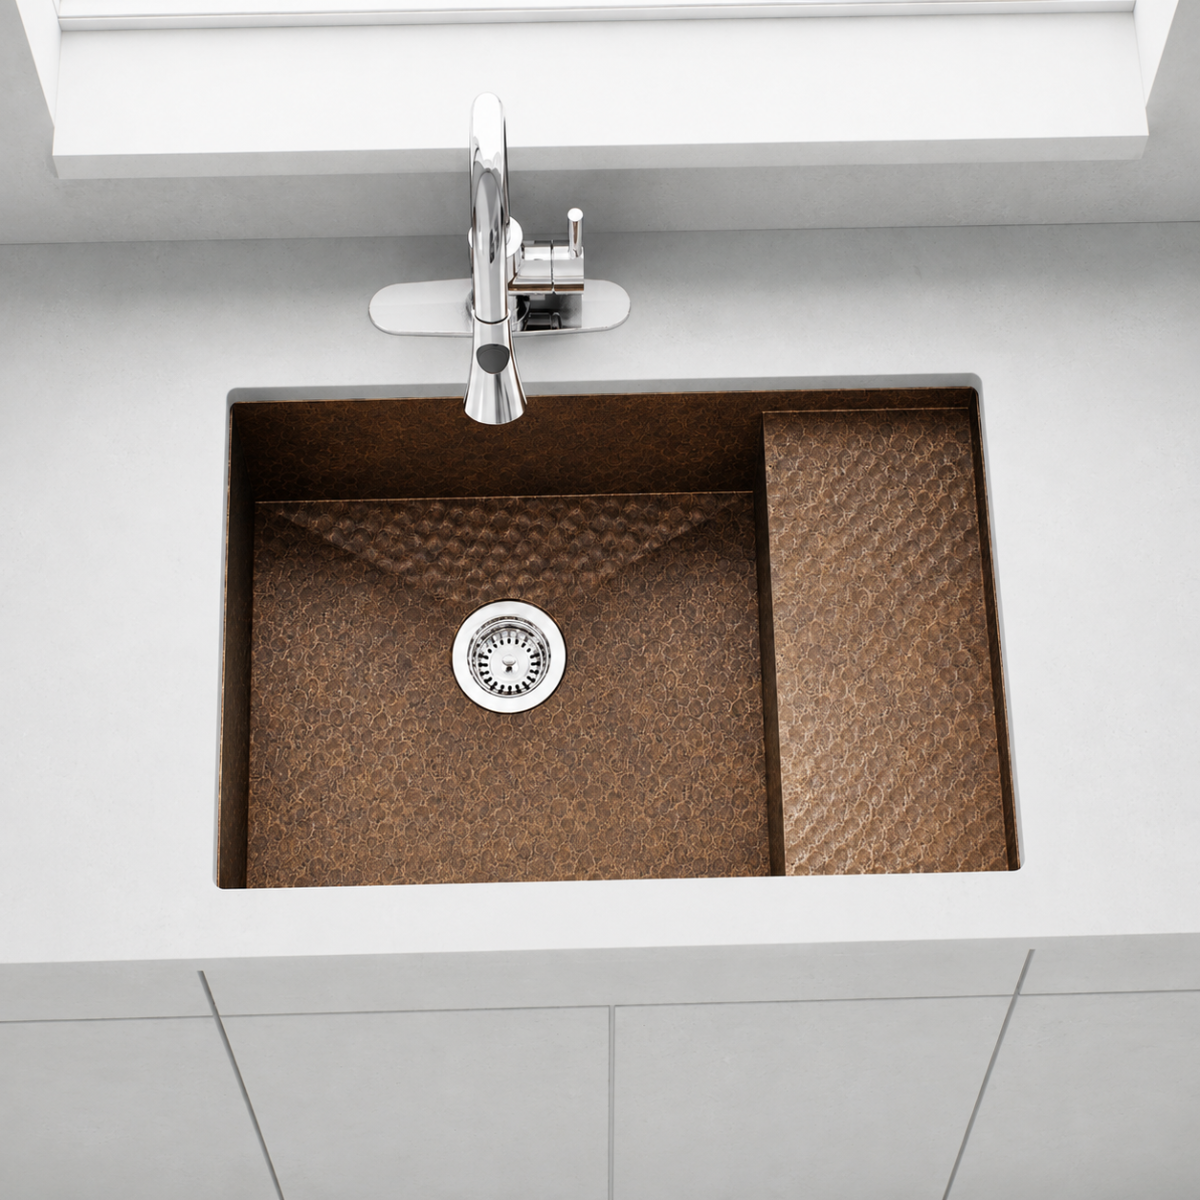
Select the drainboard orientation around the dominant workflow, dishwasher location, cabinet plan, and available landing space. The integrated drainboard gives wet items a dedicated landing area within the sink composition.
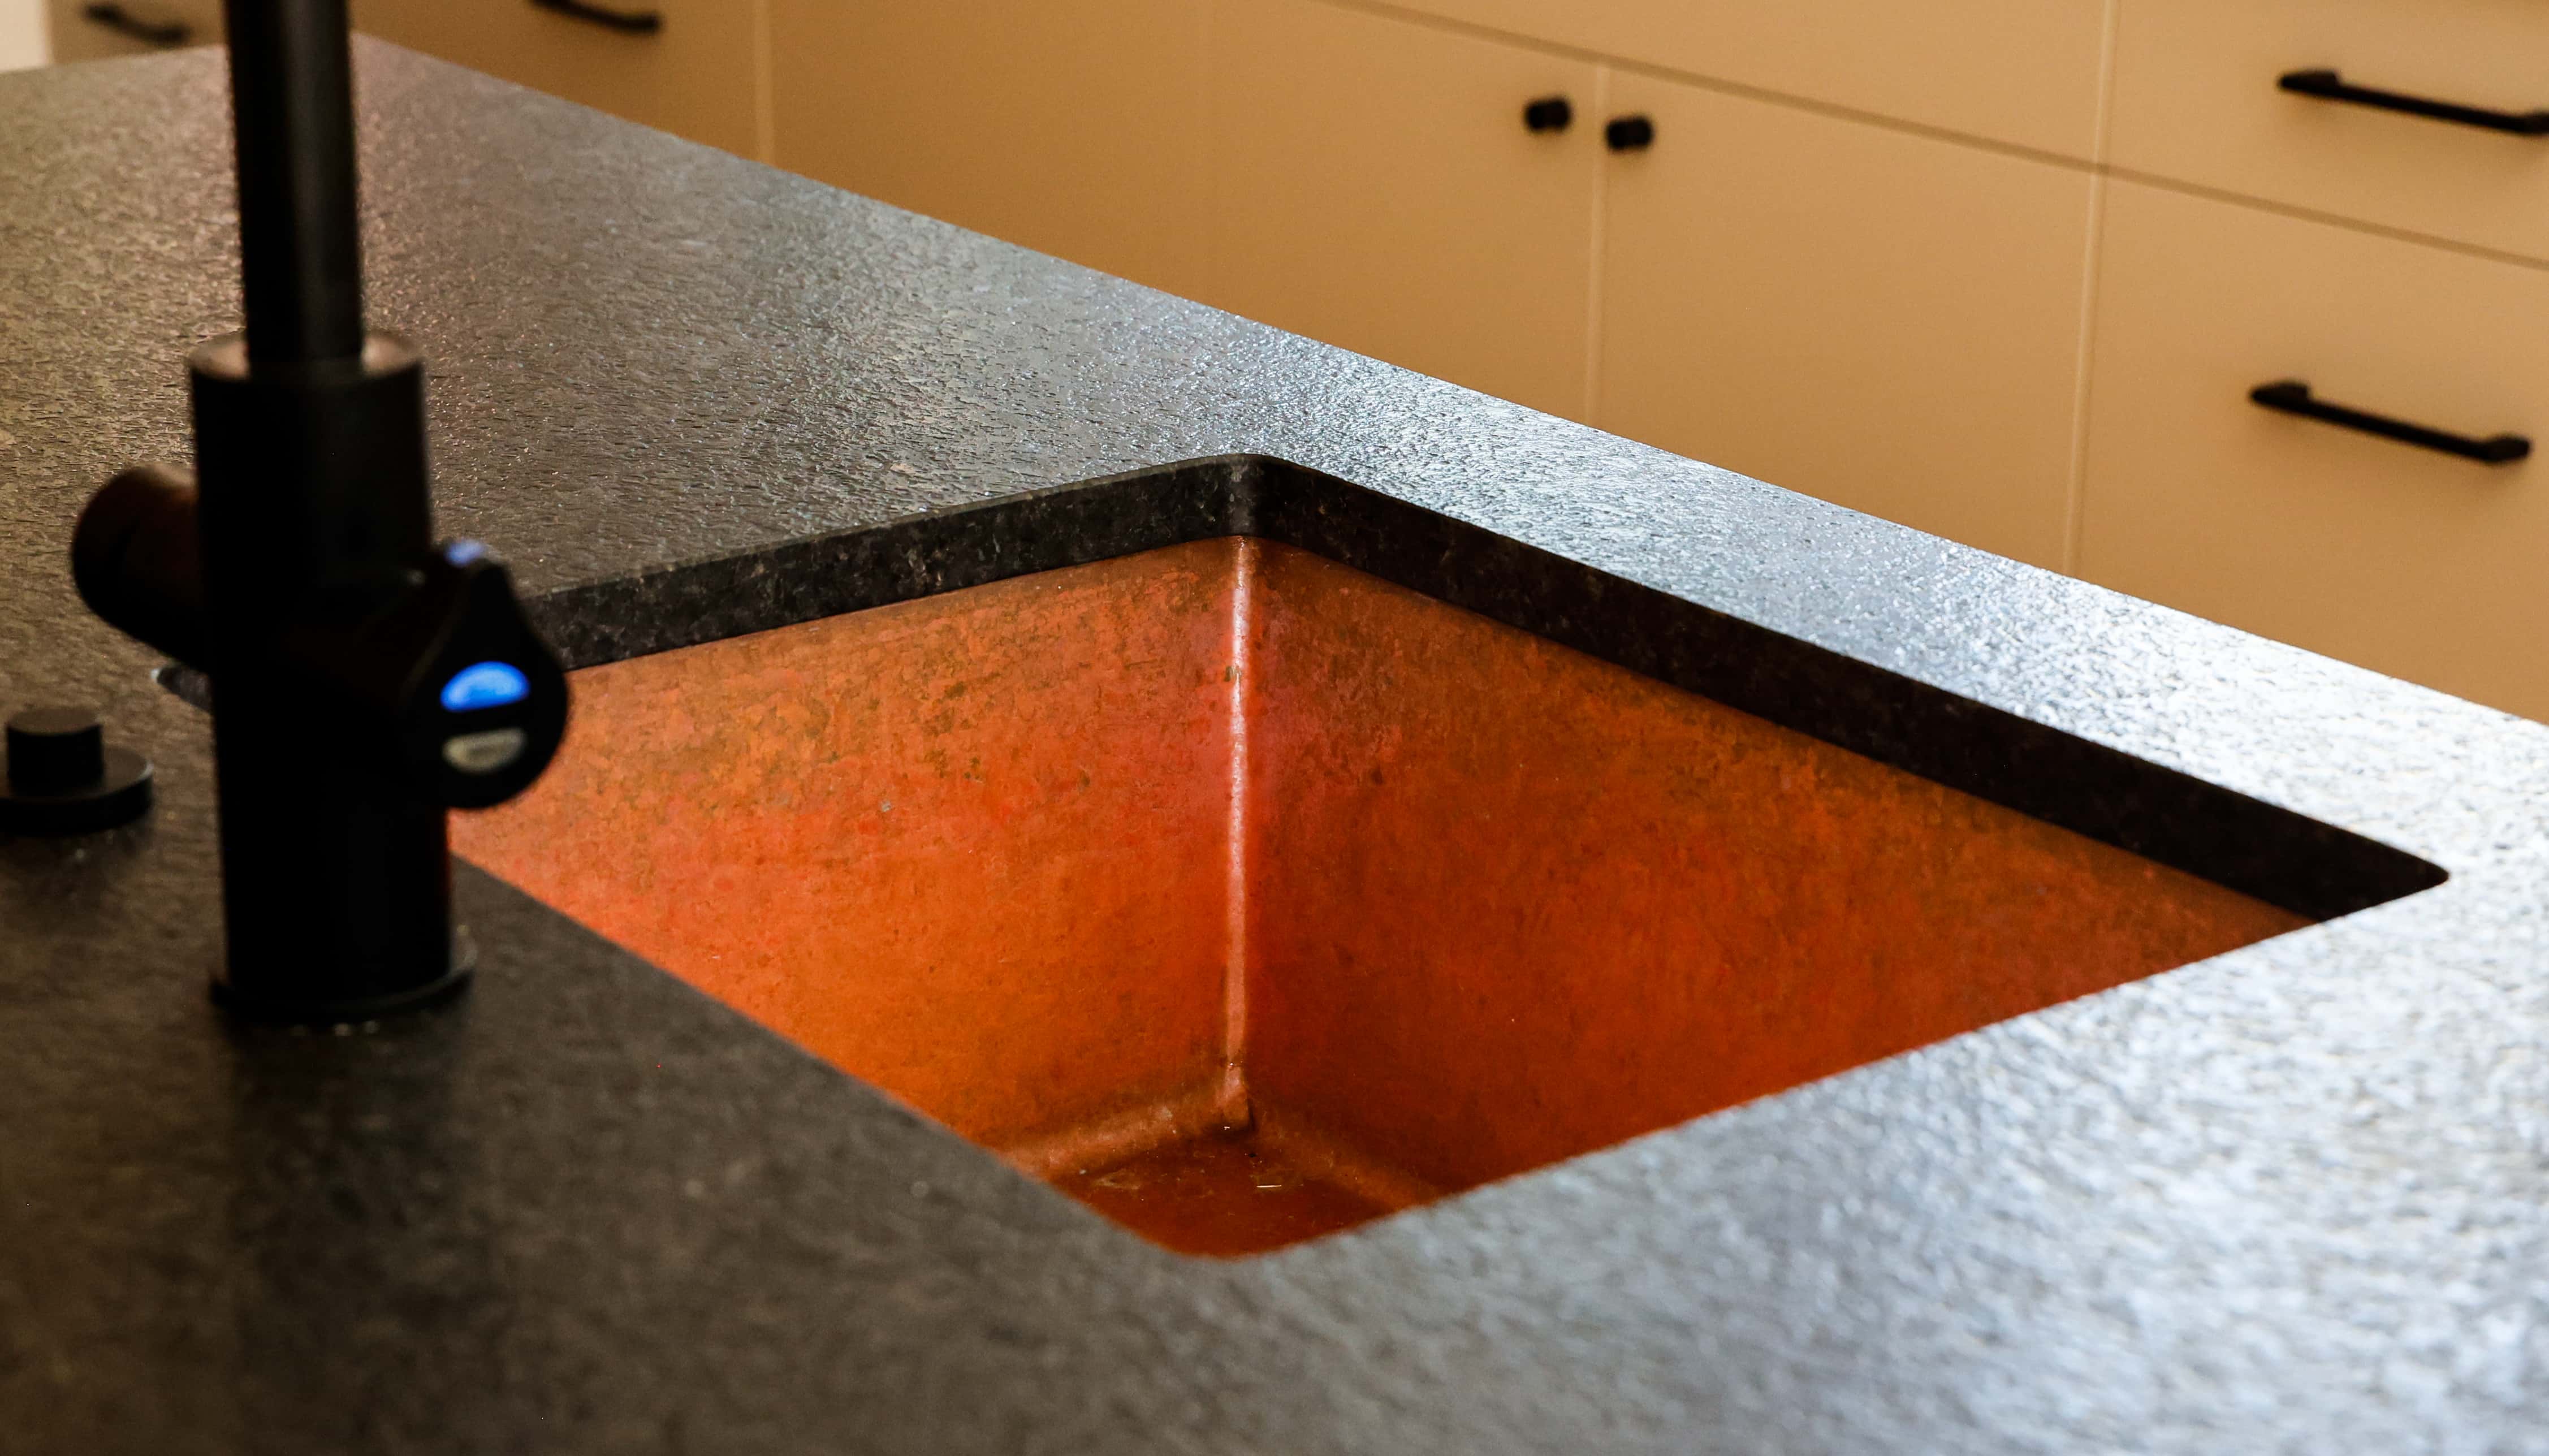

Specify copper, brass, or stainless steel in a compatible sink finish. Smooth and hammered textures change how the surface holds light; natural living finishes develop character through use. Review physical samples beside countertop, cabinetry, faucet, hardware, appliances, and other architectural metalwork.
Final exterior dimensions do not equal the usable bowl opening. Confirm cabinet size, structural support, countertop cutout, rim or reveal, drain and disposal requirements, faucet reach, plumbing, accessories, and installation access. The project-specific CAD drawing records the approved configuration for the designer, cabinetmaker, countertop fabricator, plumber, and installer.
The Undermount SD1 Single-Drainboard Sink is specified around the cabinet, countertop, workflow, and installation. Final bowl openings, divider positions, rim conditions, reveals, and cutout information are confirmed in the approved project drawing.
Sink dimensions are exterior dimensions. Usable bowl size depends on the rim, reveal, dividers, workstation ledge, drainboards, and selected layout. Do not fabricate cabinetry or cut countertops from website dimensions alone; use the approved CAD drawing.
The Undermount SD1 extends a single basin with one integrated drainboard, bringing washing and drying into a continuous metal surface beneath the counter line. Its final character is established by the selected dimensions, material, finish, texture, gauge, layout, and drain.
Single bowl with one drainboard. Single bowl with project-selected drainboard side and drain position. Confirm the exact interior arrangement in the selected configuration and approved drawing.
Available width is Project-selected from configurator; depth is Project-selected from configurator; bowl height is 8"–12". Availability can depend on the chosen layout and options.
Undermount. Cabinet support, countertop cutout, rim or reveal, clearances, and installation method must follow the approved project drawing.
The configurator offers compatible copper, brass, and stainless steel selections. Available finishes and textures vary by material and sink configuration.
Yes. Smooth and compatible hammered textures are available. Review a physical sample because texture changes reflection, color perception, and surface character.
Sixteen gauge is the standard substantial construction. Fourteen gauge is the heavier option. Confirm availability for the selected size and configuration.
Single bowl with project-selected drainboard side and drain position. Drain count and exact location must be coordinated with plumbing, disposal, cabinet structure, and the approved drawing.
No. Listed dimensions are exterior dimensions. The rim, reveal, dividers, ledges, drainboards, and selected layout affect usable interior space.
Confirm cabinet width, structural support, countertop cutout, reveal, faucet clearance, plumbing, drain or disposal, and installation access.
A project-specific CAD drawing is provided for review. Share it with the designer, cabinetmaker, countertop fabricator, plumber, and installer before fabrication or site cutting.
Review physical samples in the intended light beside cabinetry, countertop, faucet, hardware, appliances, and other metalwork. Natural finishes can vary and evolve through use.



 By submitting, you agree to our Privacy Policy & Terms