

PROPORTION,
RESOLVED
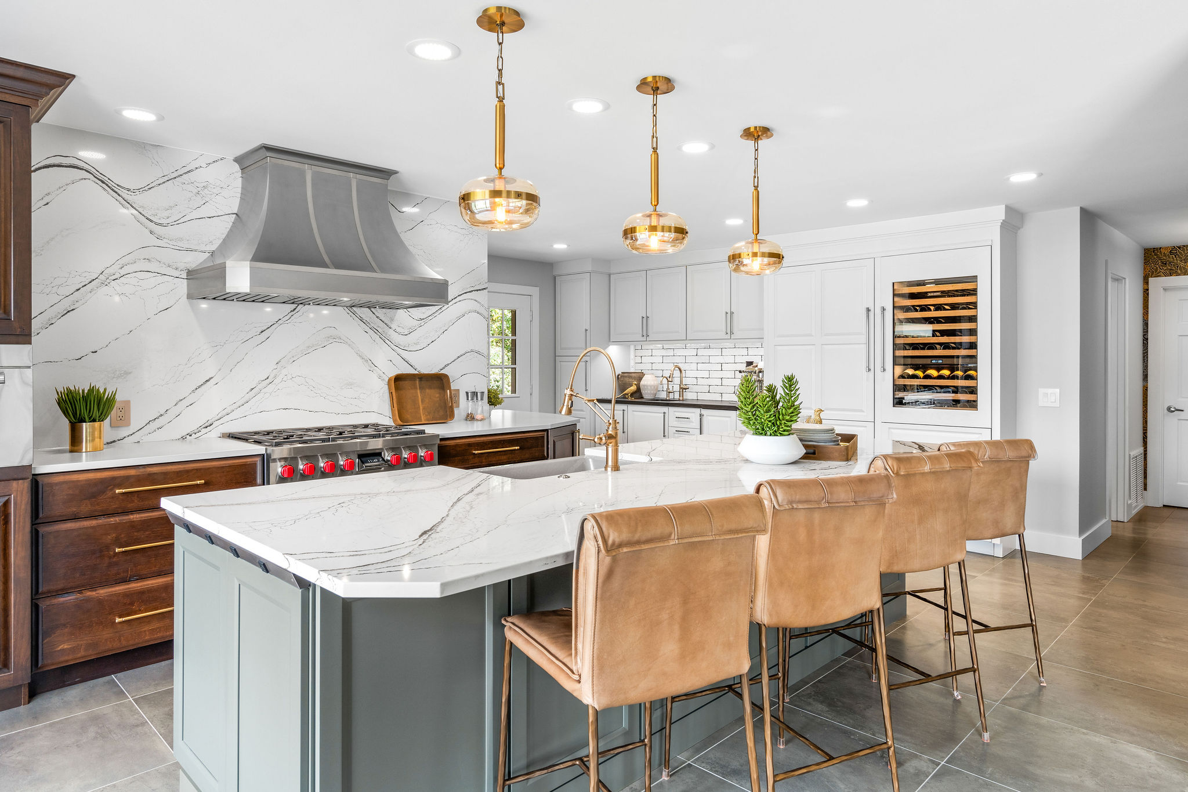
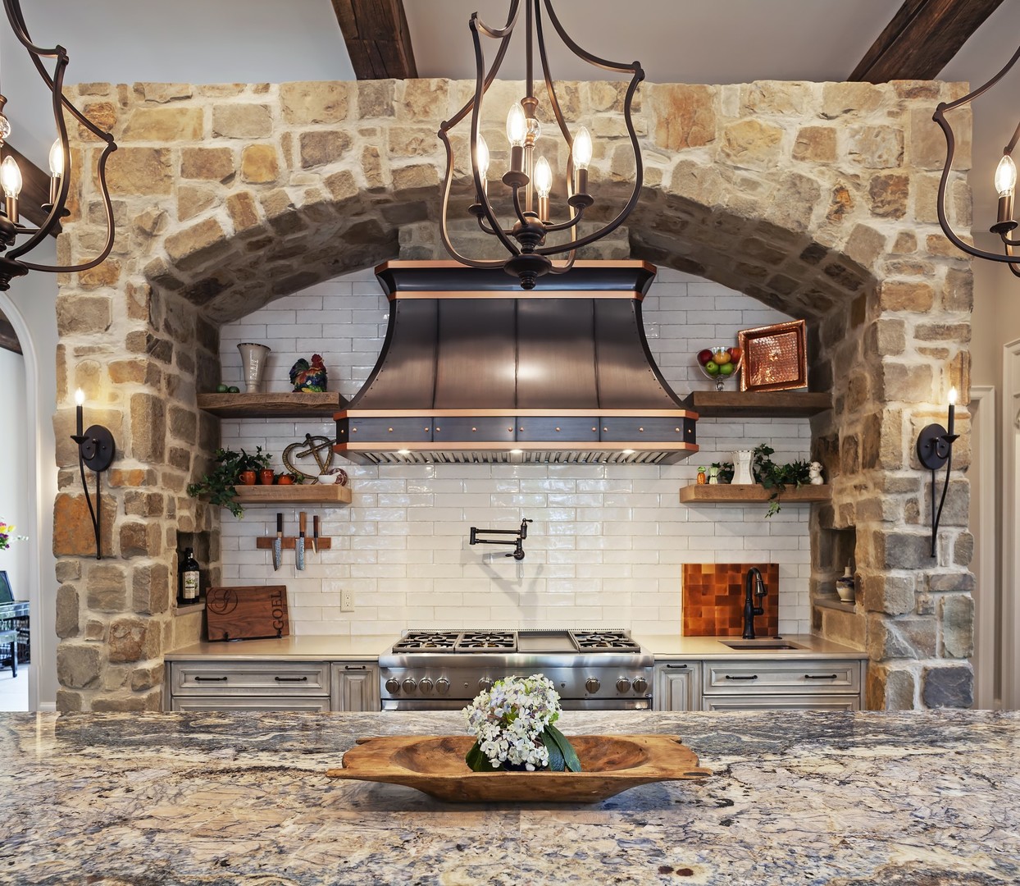
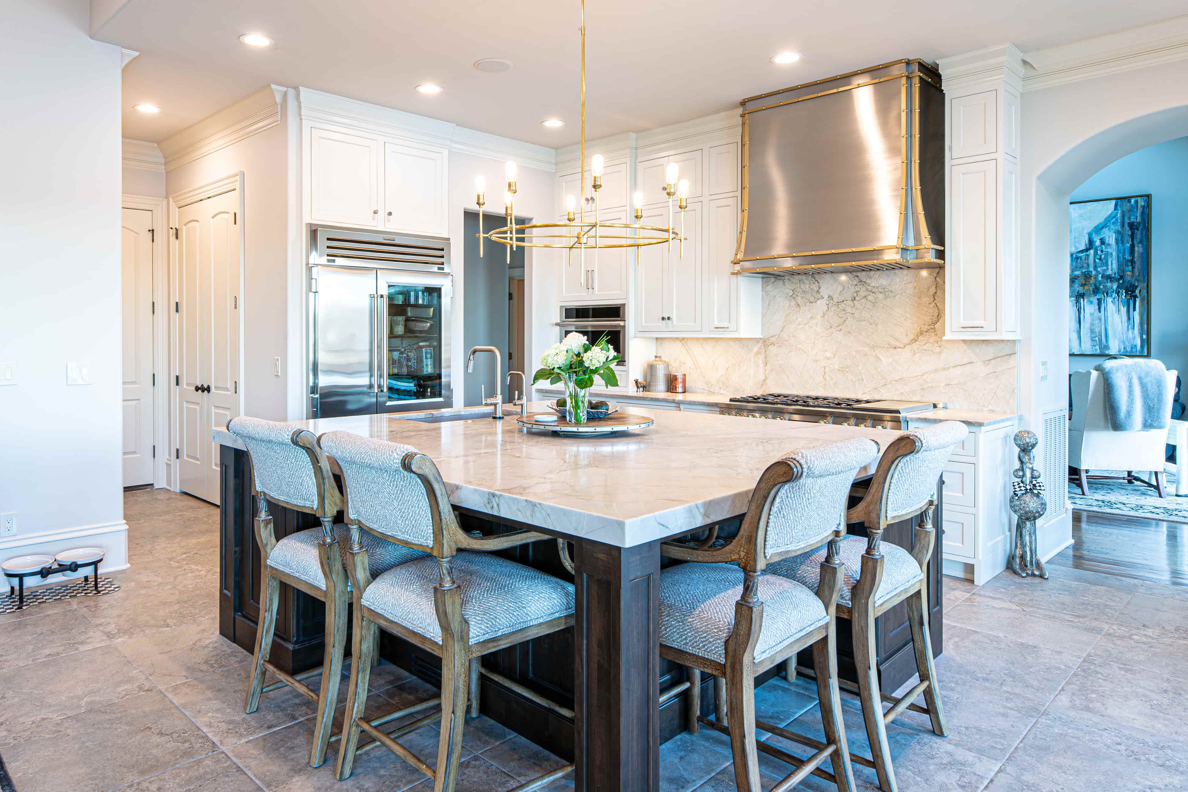
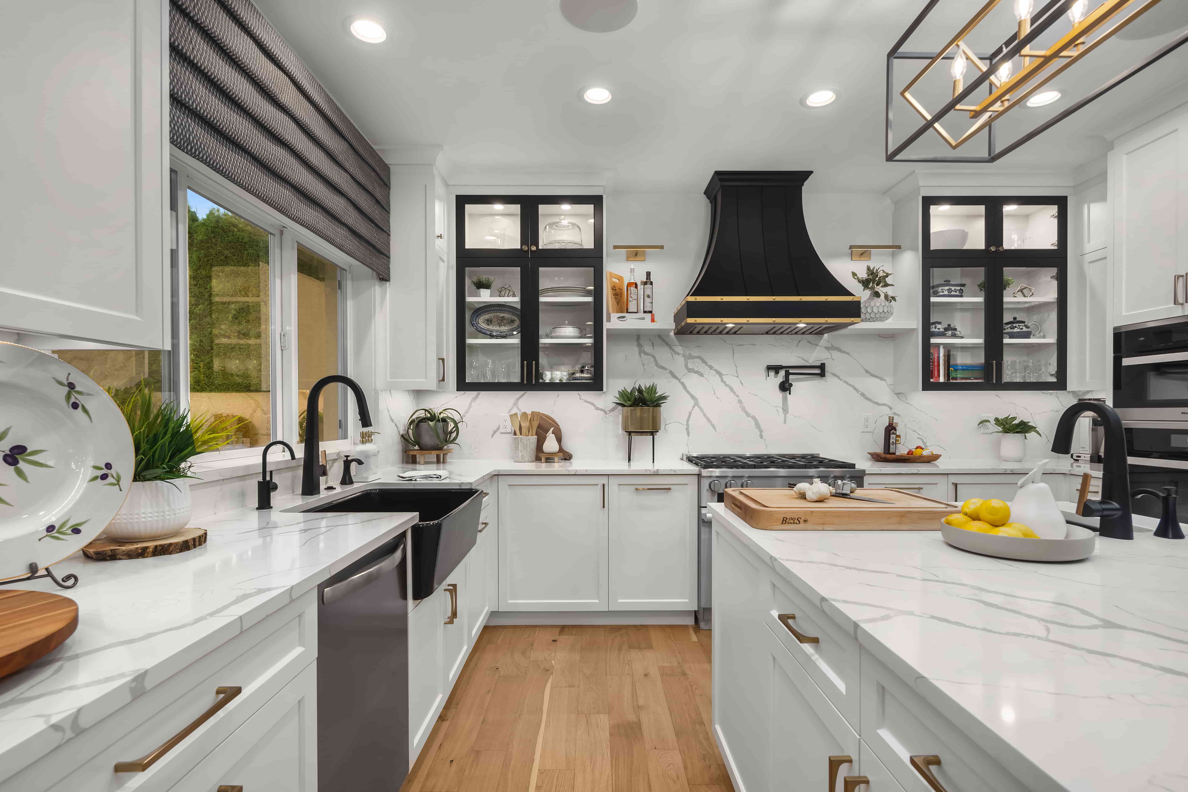
Dimensions and profile are considered in relationship to your cabinetry, cooking surface, and surrounding architecture, so the hood feels intentional within the space.
Define the details for your project.
CSH-UC02aNeed Help? Talk With a Specialist
Dimensions and profile are considered in relationship to your cabinetry, cooking surface, and surrounding architecture, so the hood feels intentional within the space.
Ventilation is engineered alongside the design, bringing performance requirements and architectural intent together from the start.
Real metal, finish, and architectural details are selected for what they bring to the larger design, from tone and contrast to texture, variation, and character.
Detailed CAD drawings bring every decision together before fabrication. Once approved, those specifications guide production through the finished piece.
ARCHITECTURAL METALWORK FOR THE DESIGNED HOME.
 Based on thousands of third-party reviews.
Explore the possibilities and make your initial selections. Our team is available to guide dimensions, material, finish, performance, and architectural details.
We translate your selections into a detailed CAD drawing so you can review dimensions and key specifications before fabrication.
With the drawing approved, your piece moves into fabrication and finishing, guided by the specifications you've reviewed.
Your finished piece is inspected, carefully packaged, and coordinated for delivery to your project.
Have a question about your design, dimensions, finish, or next step? Our team can help you resolve the details and move your project forward with confidence.
SOFT CONVEX PROFILE, MEASURED MASSING, INTEGRATED AIRFLOW.
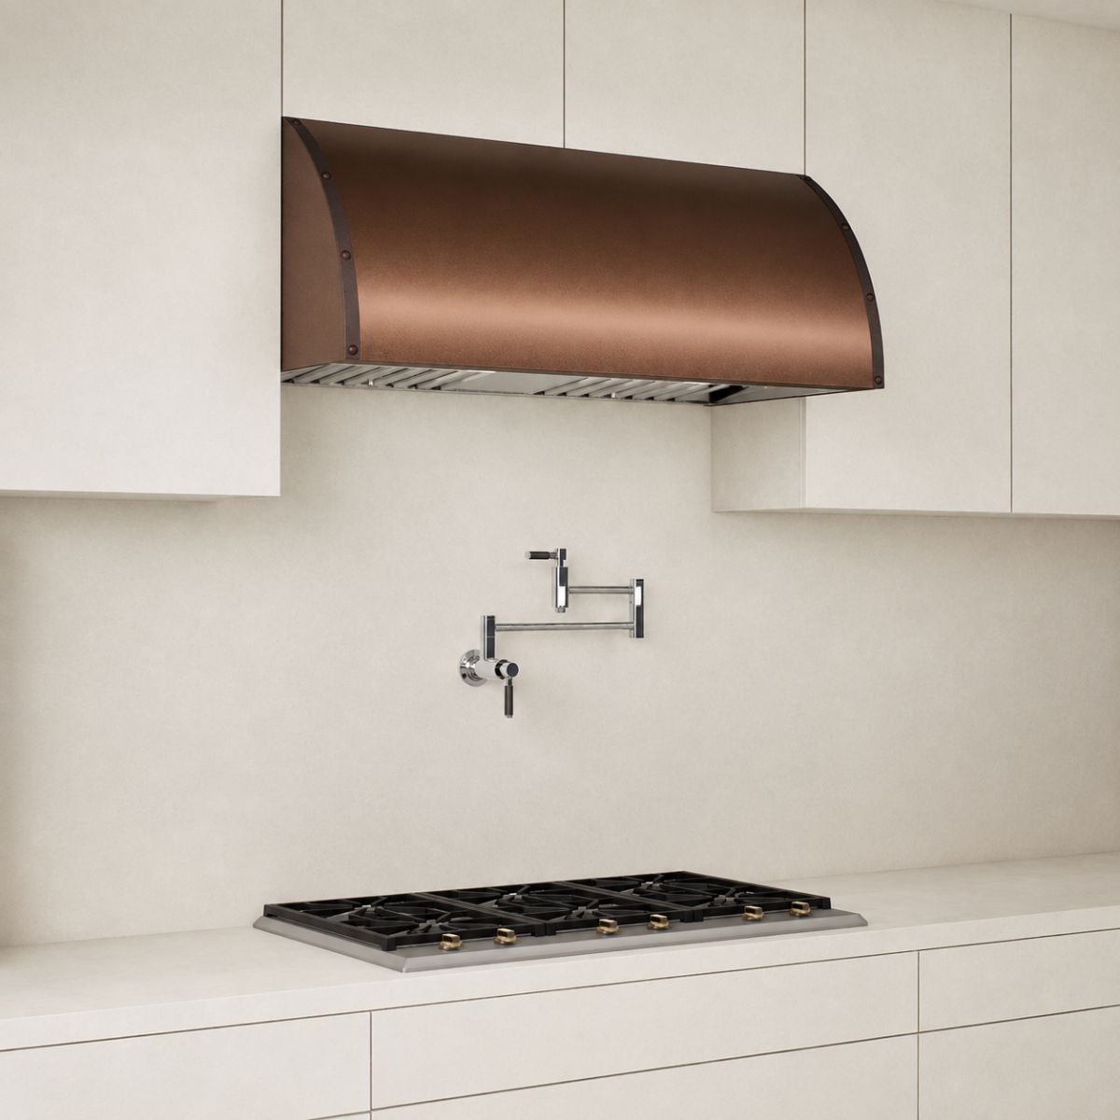
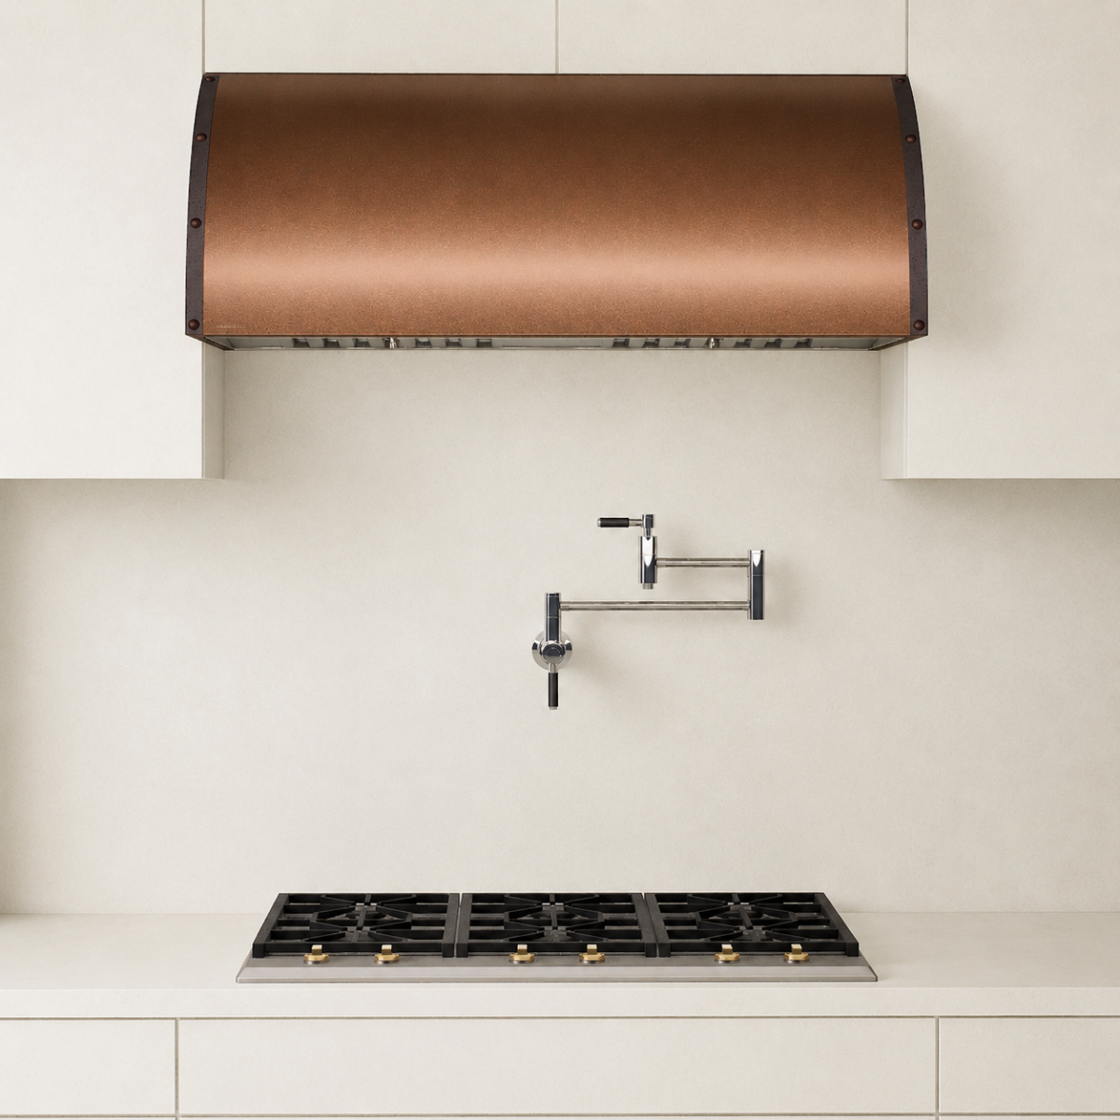
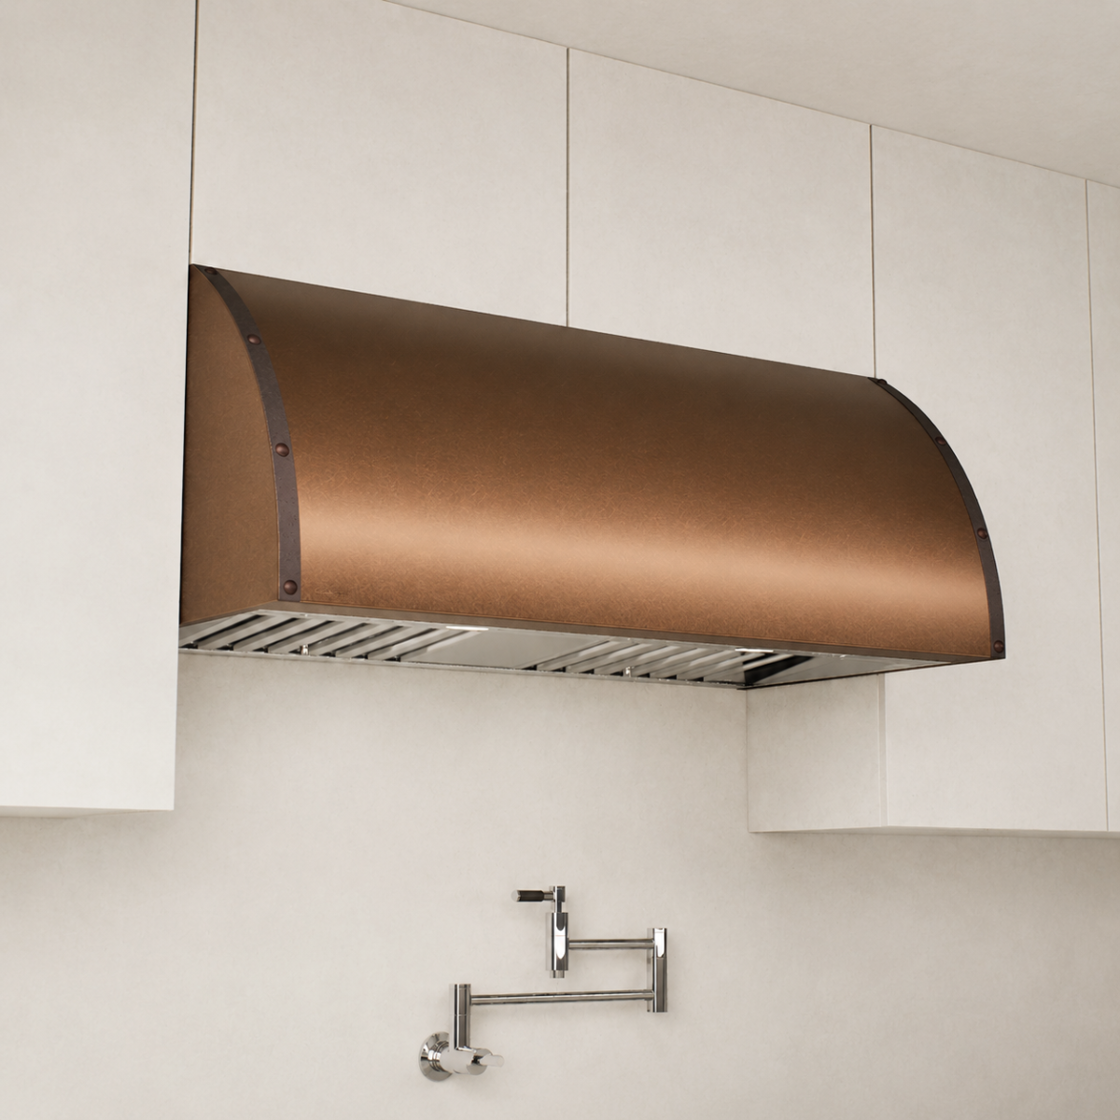
The Craftsman CR2 uses a soft convex face to give under-cabinet ventilation a composed architectural presence. The profile projects with restraint, balancing the visual mass of cabinetry, stone, and the cooking surface below.
Build the CR2 in copper, brass, stainless steel, zinc, aluminum, or powder-coated metal. Finish and texture determine whether the curved face reads as a warm focal point, a cool counterpoint, or a quiet extension of the millwork.
Dimension, ventilation, and detail selections are coordinated as one specification. The low profile preserves sightlines while the selected insert is matched to the project’s airflow and installation requirements.
Physical samples help evaluate color, sheen, texture, and natural variation beside cabinetry, countertops, backsplash, appliances, and hardware. A CopperSmith® project specialist can help resolve the material and mechanical relationships before approval.
See the broader Under Cabinet Vent Hood collection for additional forms and planning context.
Once the project-specific CAD drawing is reviewed and approved, that document guides fabrication and provides the shared reference for the homeowner, designer, builder, and installation team.
The Craftsman CR2 is specified around the cabinet opening, cooking surface, and mechanical plan. Final dimensions, finish compatibility, details, and installation information are confirmed in the approved CAD drawing.
Available combinations depend on the Craftsman CR2 configuration. The live configurator and approved CAD drawing provide the definitive project-specific dimensions, materials, details, ventilation, and installation information.
Craftsman CR2 is defined by a low, convex face with a continuous monolithic profile. The softened projection gives the cabinet line depth without interrupting its horizontal rhythm.
The Craftsman CR2 can be configured in real copper, brass, stainless steel, zinc, aluminum, or a compatible powder-coated finish. Available combinations depend on the selected finish, texture, and detail.
The configurator offers 29 inches–60 inches, plus 72 inches where offered; 1/8 inches fractions available. Confirm the correct relationship to the cabinet opening and cooking surface during project review.
Available body heights include 10, 12, and 18 inches, depending on configuration. The approved CAD drawing confirms the exact finished dimensions.
Options include integrated blowers from 290 to 1260 CFM, remote blowers from 390 to 1260 CFM, a 395 CFM ductless kit, Design to Fit, and liner-only configurations.
A 395 CFM ductless recirculating kit is available for compatible configurations. Project review confirms the required depth, clearances, and installation conditions.
Depending on compatibility, selections can include body texture, straps, rivet finish, rivet profile, and pot-rail finish. Straps, rivets, rivet profiles, and pot-rail finishes can be coordinated where compatible.
Review physical samples beside the cabinetry, countertop, backsplash, appliances, lighting, and hardware. Samples provide the clearest view of color, sheen, texture, and natural metal variation.
Yes. A project-specific CAD drawing documents the final dimensions, depth, selected details, and applicable installation information. Approval is required before fabrication begins.
Standard ventilation generally uses a 12-inch depth, while compatible ductless configurations generally use 14 inches. The selected insert and approved CAD drawing determine the final project depth.
Production and delivery timing varies with size, material, finish, texture, ventilation, and selected details. The project quote provides the current estimated schedule and service options.
Real metal and hand-applied finishes can show subtle variation in tone, texture, and surface character. These variations are inherent to the material and process; review current samples before final approval.



 By submitting, you agree to our Privacy Policy & Terms