

PROPORTION,
RESOLVED

Dimensions and profile are considered in relationship to your cabinetry, cooking surface, and surrounding architecture, so the hood feels intentional within the space.
Define the details for your project.
CSH-PR10aNeed Help? Talk With a Specialist
Dimensions and profile are considered in relationship to your cabinetry, cooking surface, and surrounding architecture, so the hood feels intentional within the space.
Ventilation is engineered alongside the design, bringing performance requirements and architectural intent together from the start.
Real metal, finish, and architectural details are selected for what they bring to the larger design, from tone and contrast to texture, variation, and character.
Detailed CAD drawings bring every decision together before fabrication. Once approved, those specifications guide production through the finished piece.
ARCHITECTURAL METALWORK FOR THE DESIGNED HOME.
 Based on thousands of third-party reviews.
Explore the possibilities and make your initial selections. Our team is available to guide dimensions, material, finish, performance, and architectural details.
We translate your selections into a detailed CAD drawing so you can review dimensions and key specifications before fabrication.
With the drawing approved, your piece moves into fabrication and finishing, guided by the specifications you've reviewed.
Your finished piece is inspected, carefully packaged, and coordinated for delivery to your project.
Have a question about your design, dimensions, finish, or next step? Our team can help you resolve the details and move your project forward with confidence.
CONVEX BODY WITH A DISTINCTIVE TOP APRON.
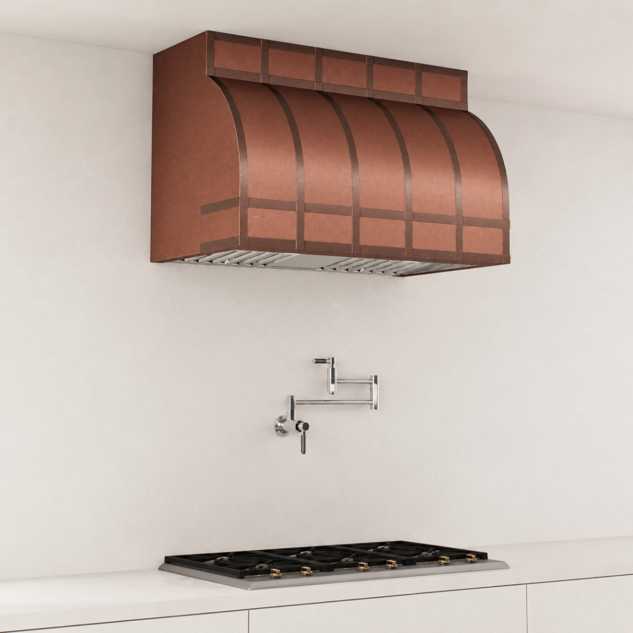
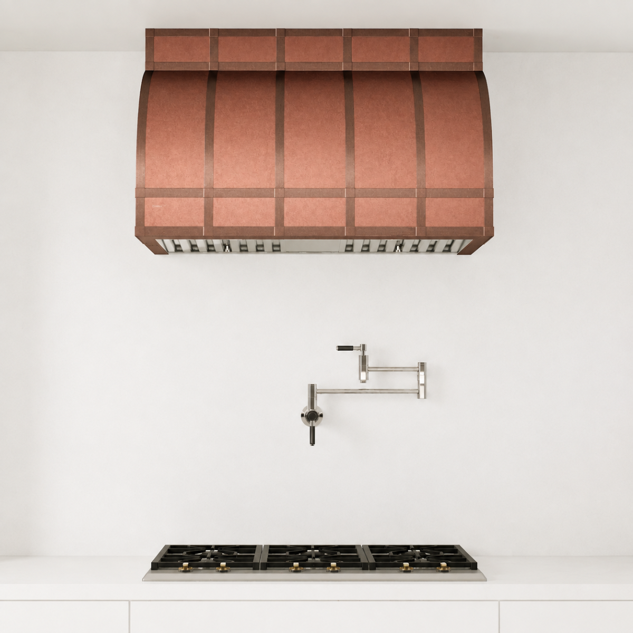
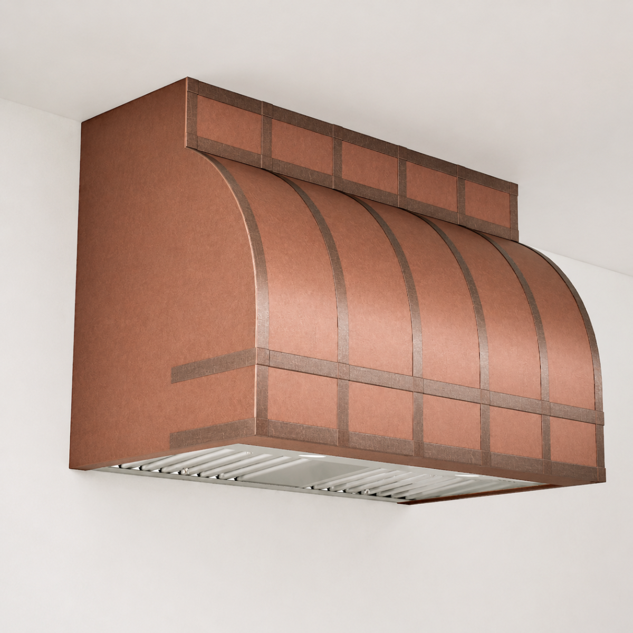
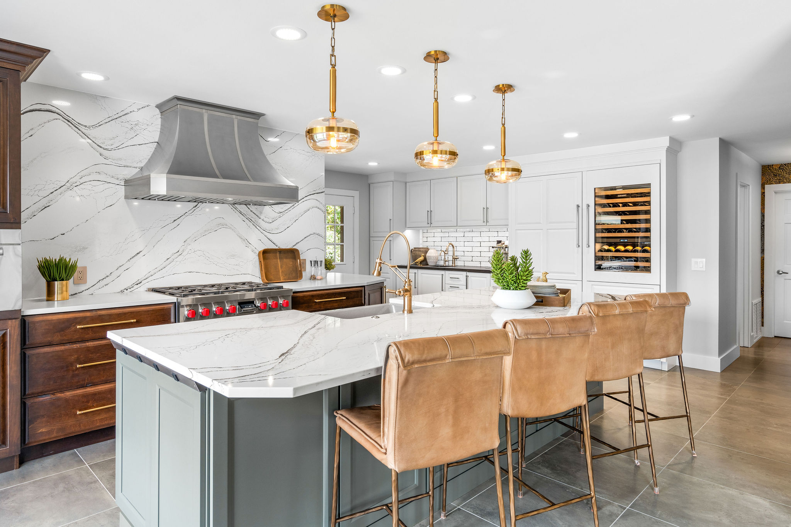
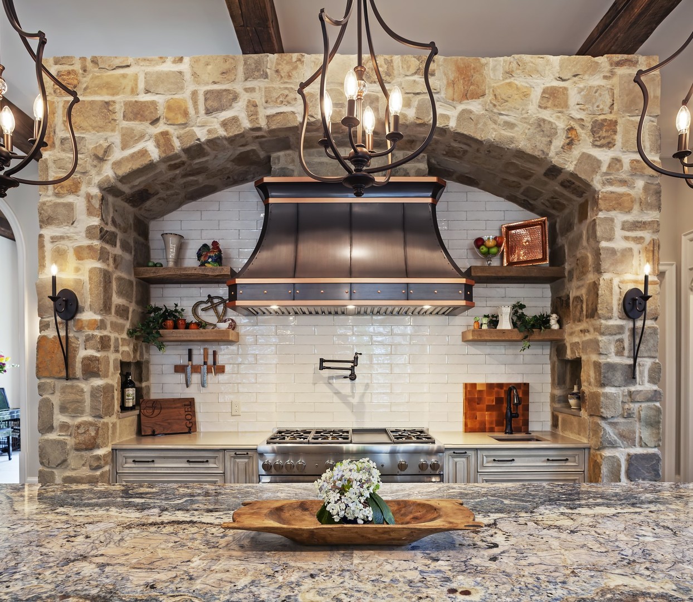
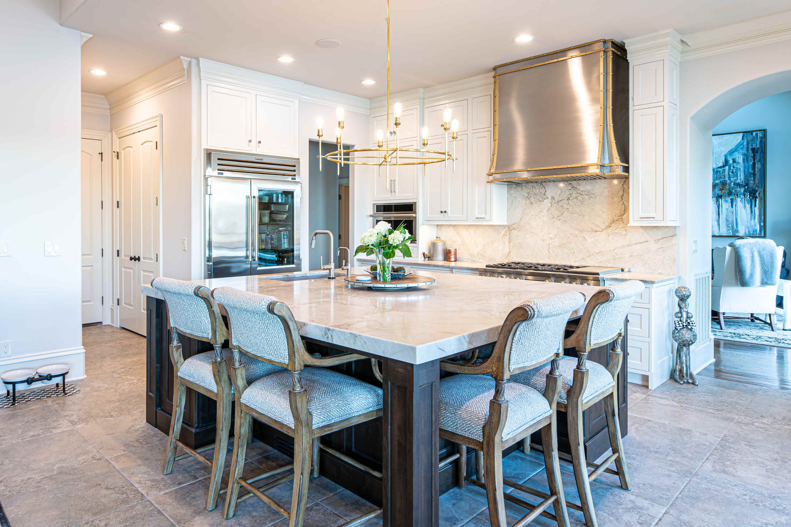
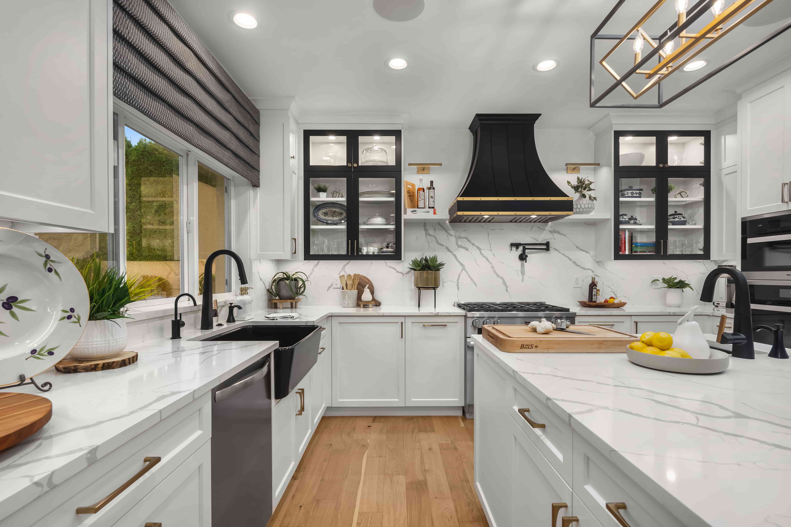
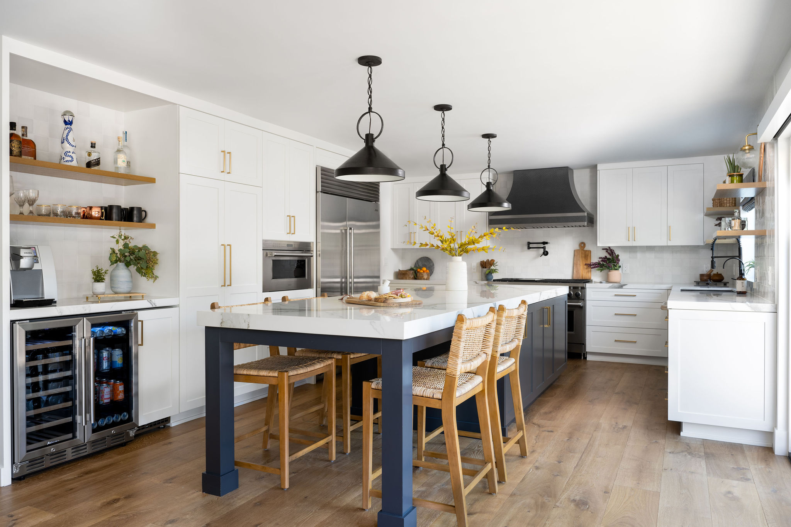
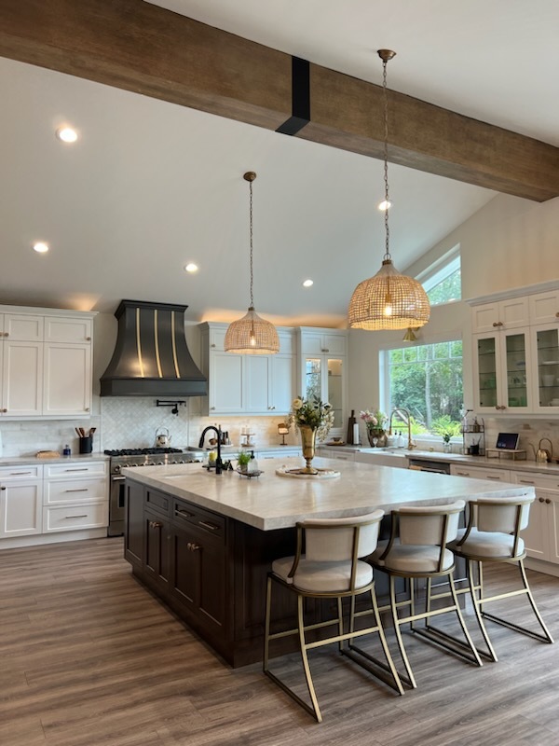
With a convex body with a distinctive top apron, the Premier PR10 creates presence through proportion and surface rather than excess. The upper apron shifts emphasis upward and frames the sculpted face. The silhouette is designed to relate to the full elevation, from the cooktop and backsplash to the cabinetry above.
The surface of the Premier PR10 can read as quiet, tactile, warm, cool, or graphic depending on the selected metal and finish. Smooth and hammered textures control reflection differently, while compatible architectural details allow the hood to connect with the rest of the room.

Configure the Premier PR10 for a wall or island installation, then define width and height in one-eighth-inch increments. Mount type and ventilation selection determine the final depth. A fabrication-grade CAD drawing records the approved dimensions, details, and applicable installation information before production begins.
Physical finish samples help evaluate the metal beside cabinetry, countertops, backsplash, hardware, and lighting. A CopperSmith® project specialist can help resolve proportion, finish compatibility, airflow, and installation requirements before the drawing is approved.
To compare adjacent choices and supporting resources, visit CopperSmith range hoods and custom range hood.
The Premier PR10 combines a defined silhouette with project-specific engineering. Configuration establishes the visible choices; CAD review confirms final depth, dimensions, compatibility, and installation information.
Available combinations depend on the Premier PR10 configuration, including material, finish, texture, dimensions, mount, ventilation, and architectural details. The configurator and approved CAD drawing provide the definitive project-specific specification.
Real metal and hand-applied finishes can show subtle variation in tone, texture, and surface character. These variations are inherent to the material and process; review current samples before final approval.
The PR10 is defined by a convex body with a distinctive top apron. The upper apron shifts emphasis upward and frames the sculpted face.
The Premier PR10 can be specified in real copper, brass, stainless steel, zinc, aluminum, or a compatible powder-coated finish. Availability depends on the selected finish, texture, and details.
Yes. Choose Wall Mount for an installation against a wall or Island Mount for a hood suspended over an island or peninsula. Mount and ventilation selections determine the final depth.
Widths from 30 to 100 inches and heights from 24 to 100 inches are configurable in one-eighth-inch increments. The approved CAD drawing confirms the exact project dimensions.

Options include integrated blowers, remote blowers, a 395 CFM ductless kit, BBQ ventilation, liner-only selection, and Design to Fit for a compatible customer-provided insert.
A 395 CFM recirculating kit is available for compatible configurations. The project specialist and CAD review confirm fit, depth, and installation requirements.

Depending on compatibility, selections can include body texture, crown profile, crown finish, straps, strap texture, rivet finish and style, and a pot rail. Each detail should support the larger material composition.
Review physical samples beside the project cabinetry, stone, backsplash, appliances, lighting, and hardware. Samples provide a more reliable view of color, sheen, texture, and natural metal variation than a screen alone.
Yes. A project-specific CAD drawing documents the final dimensions, depth, selected details, and applicable installation information. Approval is required before fabrication begins.


Depth depends on the hood model, wall or island mounting, and the selected ventilation system. The configurator provides the starting configuration and the approved CAD drawing confirms the final depth.
Production and shipping timing varies with size, material, finish, texture, ventilation, and architectural details. The project quote provides the current estimated schedule and delivery options.
"The quality of their work is unsurpassed! Totally exceeded our expectations. Customer service was phenomenal! I would highly recommend to anyone and everyone!"
Julie
"Our experience was excellent. Communication was awesome from the company and the final product was GREAT quality and EXACTLY what we wanted."
Chad
"Absolutely beautiful product--everything I wanted and more!! The wooden crate it was packed in was just as nice! Highly recommend!"
Tracy
"Received excellent customer service, and great advice from the World Coppersmith experts. Loved the sink and hood I purchased … they're truly are pieces of art."
Barbie
"I would absolutely recommend CopperSmith to other interior designers."
Kathryn Troxell - Grace Thomas Designs
"We went to a number of high-end establishments locally. Nothing compared to CopperSmith"
The Leary's
| Feature | Specification |
|---|---|
| Mount | Wall, Island, Undercabinet |
| Width | 30" - 100" |
| Height | 24" - 100" |
| Depth | 22" - 33" |
| Material | Stainless Steel, Copper, Brass, Powder Coated |
| Texture | Smooth and Hammered |
| Accessories | Rivets, Straps, Pot Rail, Crown |
| Feature | Specification |
|---|---|
| Room | Kitchen, Outdoor |
| Style | Premier |
| Ventilation | 290, 395, 610, 1260 CFM |
| Remote Blower | 395, 835, 1260 CFM |
| CAD Approval | Yes |
| Tolerance | 1/8" |
| Manufacturer | CopperSmith® |



 By submitting, you agree to our Privacy Policy & Terms