

PROPORTION,
RESOLVED
Dimensions and profile are considered in relationship to your cabinetry, cooking surface, and surrounding architecture, so the hood feels intentional within the space.
Define the details for your project.
CSB-CR3-CNaNeed Help? Talk With a Specialist
Dimensions and profile are considered in relationship to your cabinetry, cooking surface, and surrounding architecture, so the hood feels intentional within the space.
Ventilation is engineered alongside the design, bringing performance requirements and architectural intent together from the start.
Real metal, finish, and architectural details are selected for what they bring to the larger design, from tone and contrast to texture, variation, and character.
Detailed CAD drawings bring every decision together before fabrication. Once approved, those specifications guide production through the finished piece.
ARCHITECTURAL METALWORK FOR THE DESIGNED HOME.
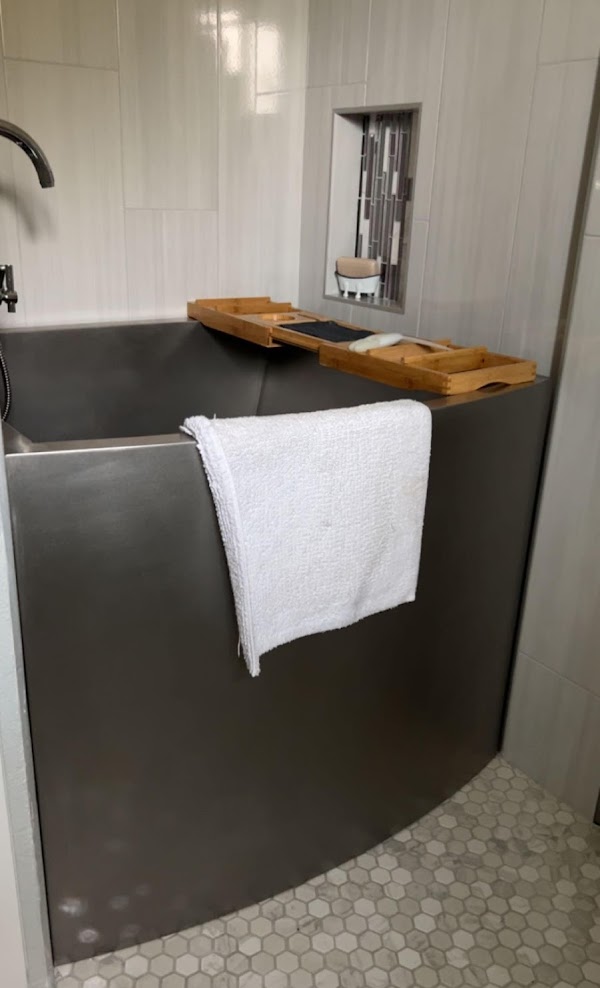
 Based on thousands of third-party reviews.
Explore the possibilities and make your initial selections. Our team is available to guide dimensions, material, finish, performance, and architectural details.
We translate your selections into a detailed CAD drawing so you can review dimensions and key specifications before fabrication.
With the drawing approved, your piece moves into fabrication and finishing, guided by the specifications you've reviewed.
Your finished piece is inspected, carefully packaged, and coordinated for delivery to your project.
Have a question about your design, dimensions, finish, or next step? Our team can help you resolve the details and move your project forward with confidence.
RECTANGULAR BASIN, DOUBLE-WALL METAL, INDOOR OR OUTDOOR USE.
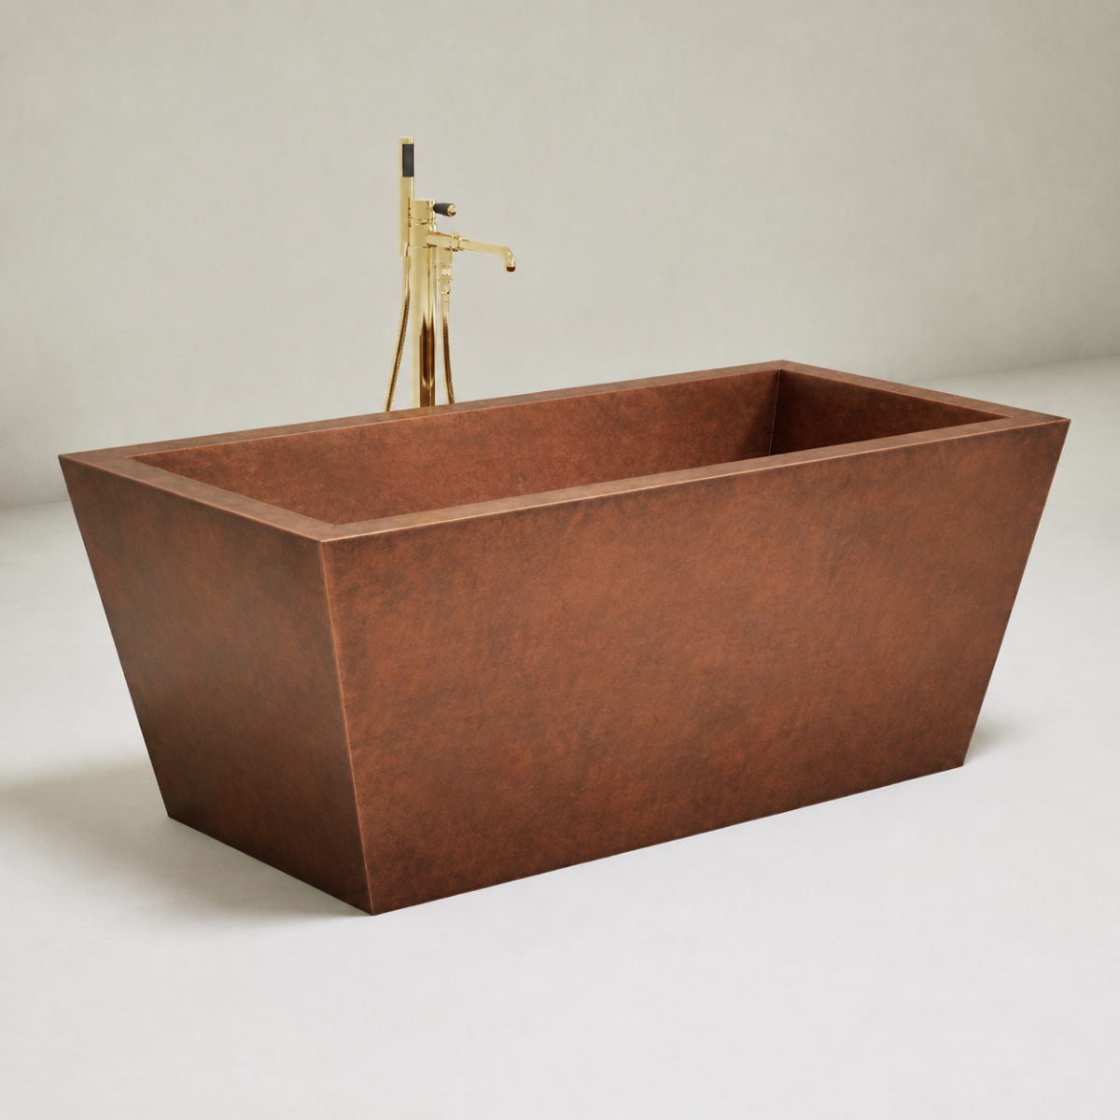
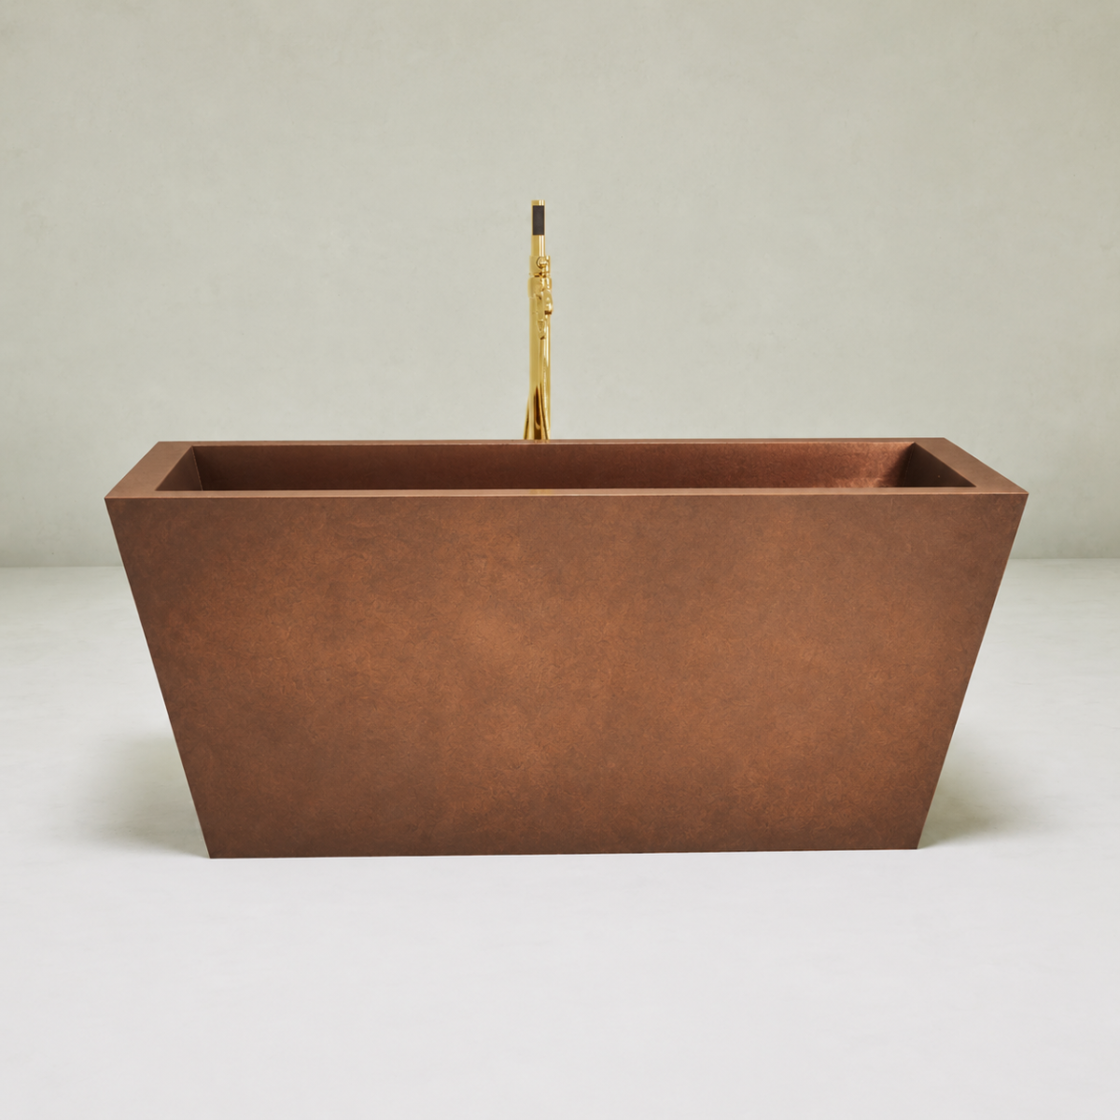
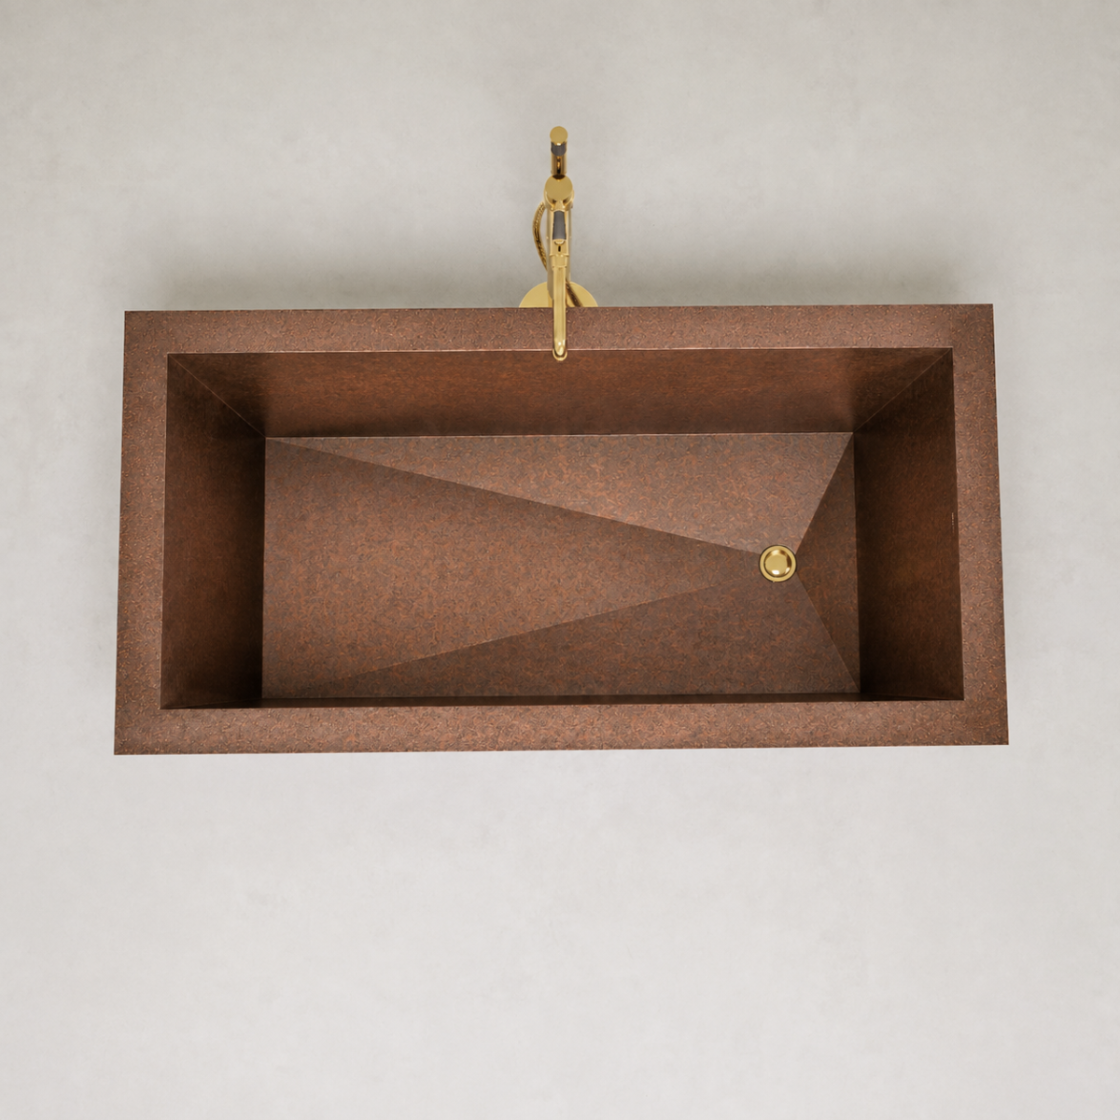
The Contemporary CR3 gives the rectangular soaker a substantial double-wall metal construction and a more grounded, bathhouse-inspired expression. Define the proportions, material, finish, texture, drain, overflow, filler, and project details together.
Coordinate the selected bathtub with floor loading, plumbing rough-ins, filler reach, access, and the complete room layout.
The freestanding tub format makes proportion, circulation, filler placement, and delivery access central to the plan.
A rectangular copper tub gives the bathroom a living metal surface whose tonal character develops through use.
Its direct geometry and deep material surface suit designed bathrooms as well as carefully planned outdoor bathing environments. The final proportion is selected around the room, user, circulation, filler position, and delivery path.
Copper and brass give the tub genuine material depth. Interior and exterior finishes may match or contrast; living finishes exposed to water and minerals will develop tonal variation through use. Review physical samples in the room’s light.
Confirm dimensions, weight and floor capacity, doorway and stair clearances, drain and overflow, filler reach, supply and waste rough-ins, service access, floor protection, and final placement. Use the approved CAD drawing and current installation documents before site work.
The Contemporary CR3 Custom Metal Bathtub is specified as part of the complete bathing system. Dimensions, structural conditions, plumbing, clearances, access, and finish relationships should be confirmed before fabrication or installation.
Do not rough in plumbing, reinforce the floor, or finalize access routes from website dimensions alone. Use the approved CAD drawing and current installation documents for the ordered tub.
The Contemporary CR3 gives the rectangular soaker a substantial double-wall metal construction and a more grounded, bathhouse-inspired expression. Its final expression is established by proportion, material, finish, texture, drain, overflow, filler, and surrounding room details.
64" or 68" or 72" L × 36" W × 24" or 30" H. Custom dimensions or configurations may require specialist review and project-specific documentation.
Double-wall rectangular freestanding metal bathtub. 16 gauge standard or heavier 14 gauge option.
Copper or brass with compatible interior and exterior finishes. Available finishes and textures depend on the selected material and tub construction.
Yes. Compatible interior and exterior finishes can be coordinated or contrasted. Interior living finishes will naturally develop tonal variation through use.
Standard 2" tub drain; overflow location coordinated through CAD when selected. Confirm the selected drain, overflow, rough-in, finish, and service access with the approved tub drawing.
Yes. Coordinate the filler’s height, reach, flow rate, water landing point, hand shower, supply capacity, and mounting location with the final tub dimensions.
Confirm the finished tub weight, water volume, occupant load, floor structure, level substrate, waterproofing, and any reinforcement with qualified project professionals.
Measure every doorway, hall, stair, turn, elevator, and final placement path. Include packaging and handling clearance before the tub is fabricated or shipped.
Use mild soap, warm water, and a soft cloth, then dry as appropriate. Avoid harsh chemicals and abrasive pads. Living finishes are designed to evolve through use.
A project-specific drawing records the approved dimensions and applicable drain or overflow information. Review it before plumbing rough-in, structural work, or fabrication.
Review physical samples in the bathroom’s actual light beside stone, tile, cabinetry, filler, drain, hardware, and other architectural metalwork.


 By submitting, you agree to our Privacy Policy & Terms