

PROPORTION,
RESOLVED
Dimensions and profile are considered in relationship to your cabinetry, cooking surface, and surrounding architecture, so the hood feels intentional within the space.
Define the details for your project.
CSS-CQUaNeed Help? Talk With a Specialist
Dimensions and profile are considered in relationship to your cabinetry, cooking surface, and surrounding architecture, so the hood feels intentional within the space.
Ventilation is engineered alongside the design, bringing performance requirements and architectural intent together from the start.
Real metal, finish, and architectural details are selected for what they bring to the larger design, from tone and contrast to texture, variation, and character.
Detailed CAD drawings bring every decision together before fabrication. Once approved, those specifications guide production through the finished piece.
ARCHITECTURAL METALWORK FOR THE DESIGNED HOME.
 Based on thousands of third-party reviews.
Explore the possibilities and make your initial selections. Our team is available to guide dimensions, material, finish, performance, and architectural details.
We translate your selections into a detailed CAD drawing so you can review dimensions and key specifications before fabrication.
With the drawing approved, your piece moves into fabrication and finishing, guided by the specifications you've reviewed.
Your finished piece is inspected, carefully packaged, and coordinated for delivery to your project.
Have a question about your design, dimensions, finish, or next step? Our team can help you resolve the details and move your project forward with confidence.
QUARTER-MOON PROFILE, CONCEALED RIM, SCULPTED BASIN DEPTH.
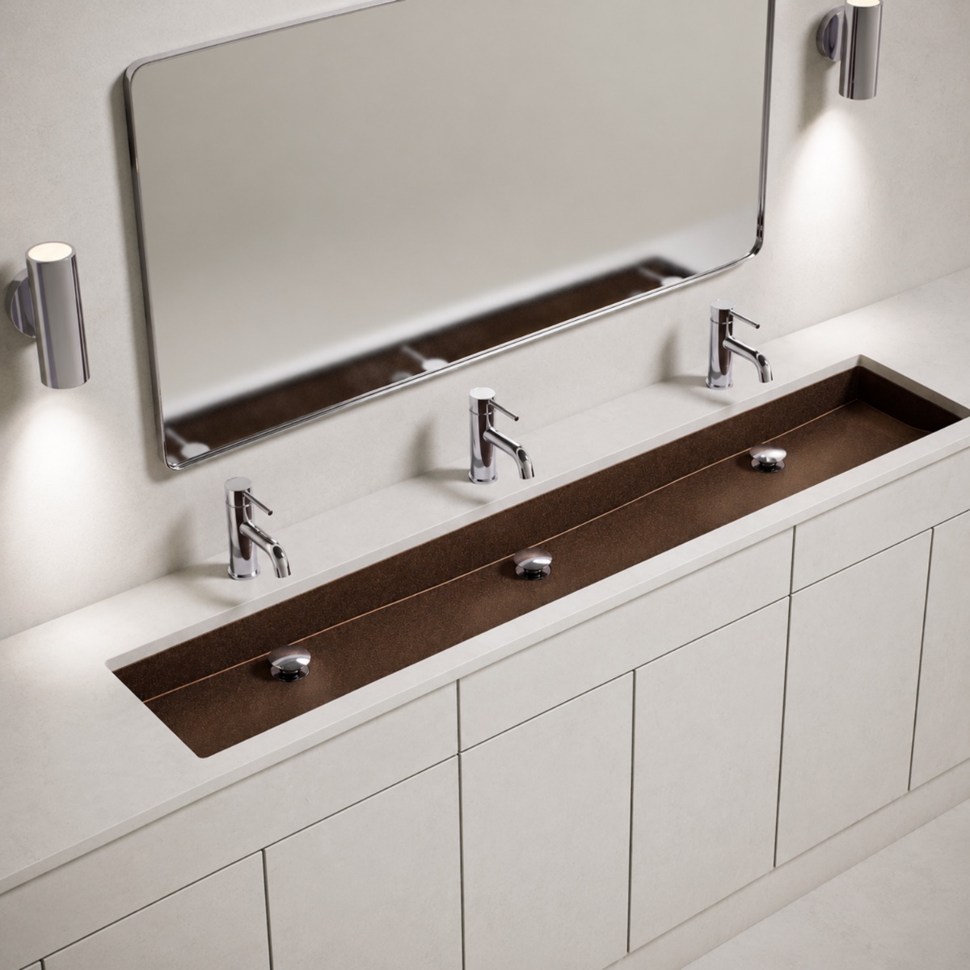
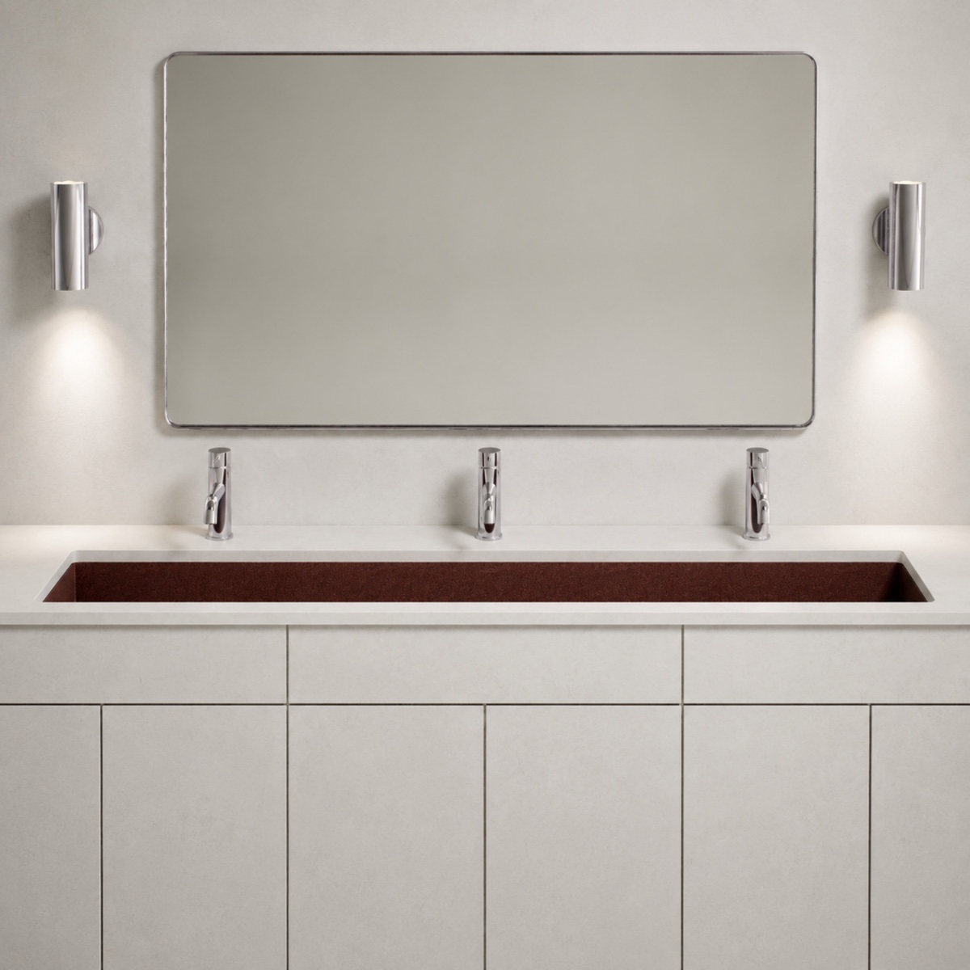
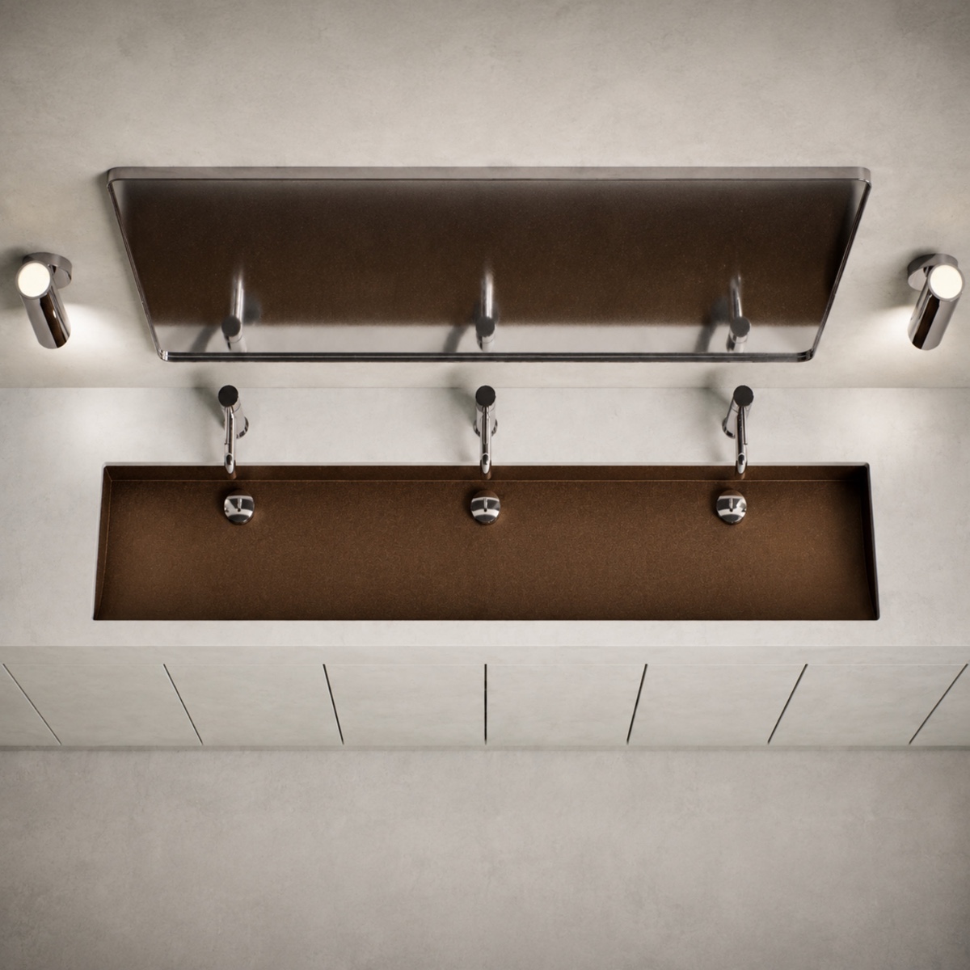
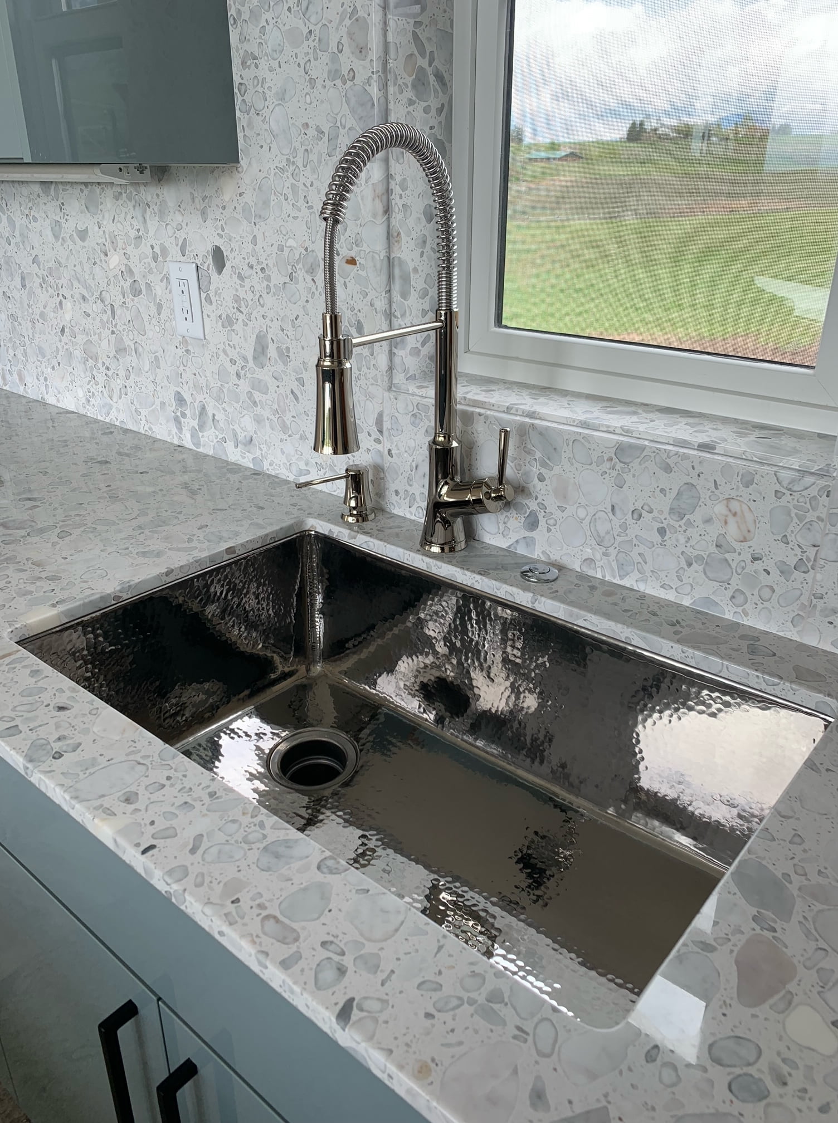
The UD3 introduces a quarter-moon interior beneath the counter, using a controlled arc to soften the vanity line without losing geometric clarity. Define the dimensions, material, finish, texture, mounting, and drain around the project.
sink should be reviewed as part of the complete product and installation specification.
countertop should be reviewed as part of the complete product and installation specification.
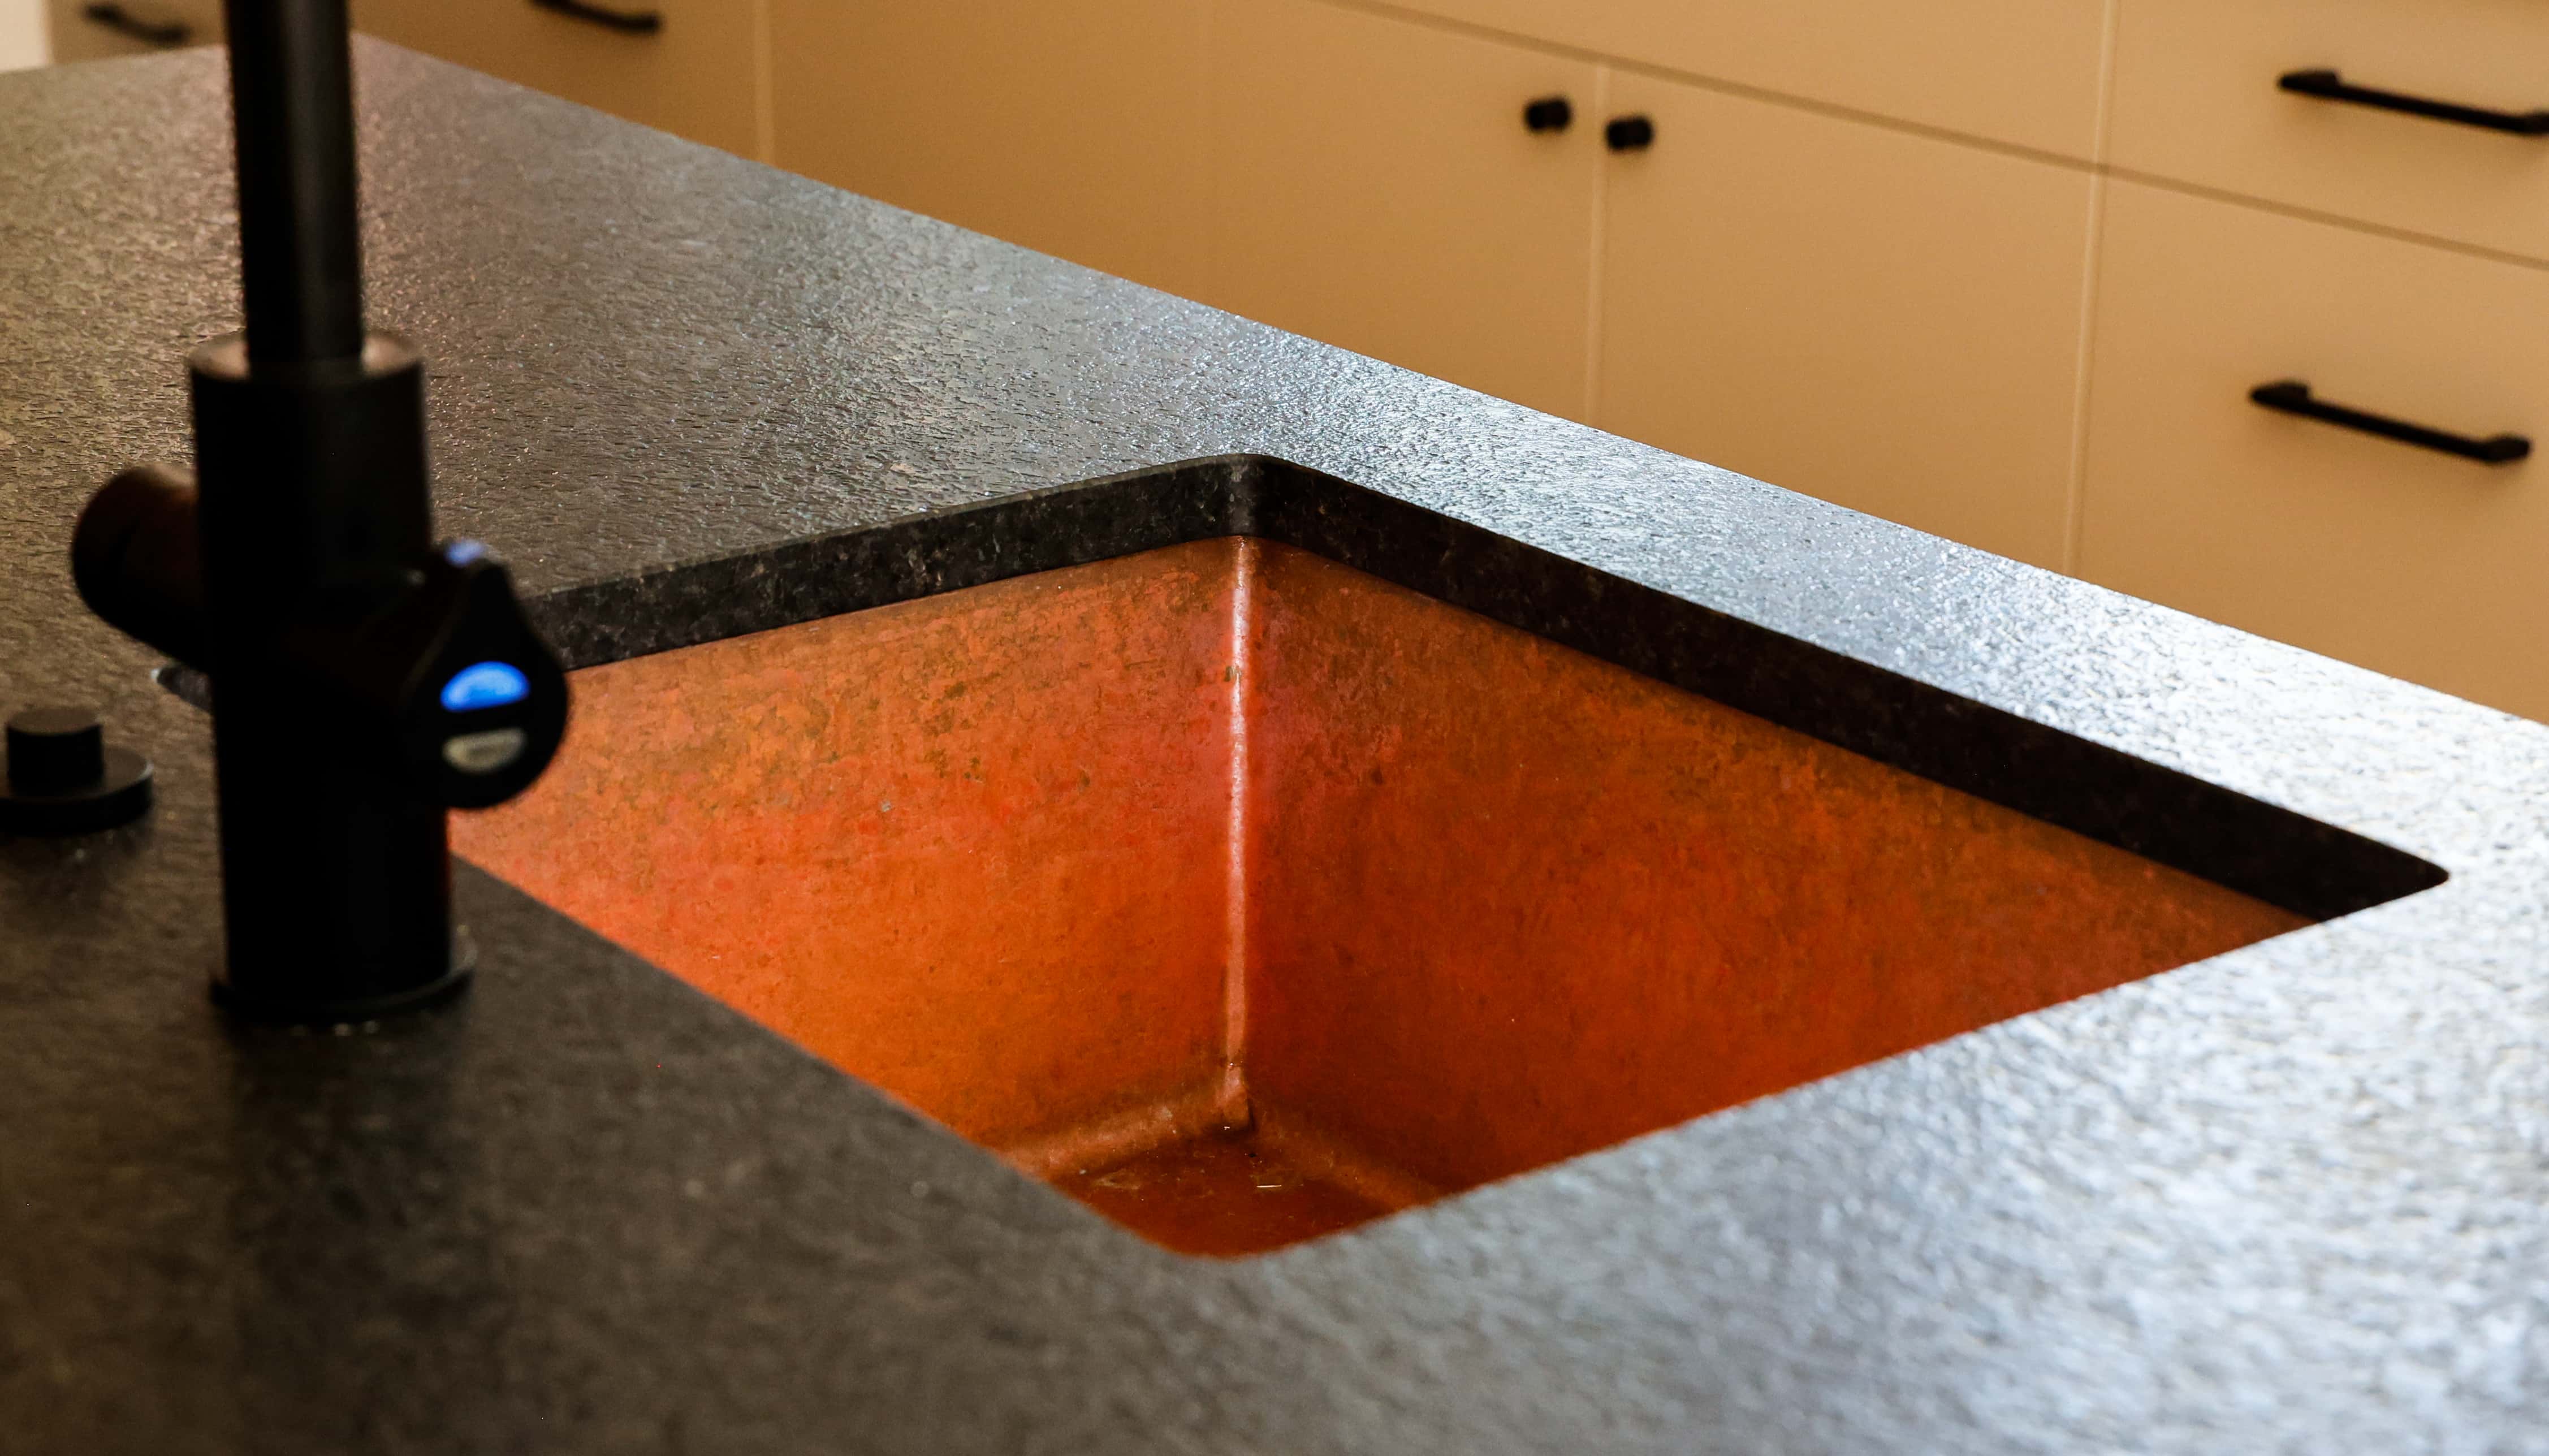

A undermount copper sinks uses living metal to bring warmth and evolving surface character to the room.
Its curved profile makes material and texture visible from above while keeping the countertop edge uninterrupted. Proportion, mounting condition, and drain position are resolved around the vanity, bar, or service space.
Specify copper, brass, or stainless steel in a compatible finish and smooth or hammered texture. Review physical samples beside the countertop, cabinetry, faucet, hardware, mirror, lighting, and other architectural metalwork.
Confirm exterior dimensions, usable bowl size, rim or reveal, cabinet support, countertop cutout, faucet reach, drain, plumbing, clearances, and installation method. The approved project drawing should guide fabrication and site work.
The Bathroom UD3 Quarter-Moon Undermount Sink is specified as part of the complete sink or vanity system. Product compatibility, dimensions, clearances, connections, and finish relationships should be confirmed before fabrication or installation.
Website dimensions describe the exterior product, not necessarily the usable bowl opening or countertop cutout. Use the approved drawing for cabinetry, countertop fabrication, plumbing, and installation.
The UD3 introduces a quarter-moon interior beneath the counter, using a controlled arc to soften the vanity line without losing geometric clarity. The final result is established by its dimensions, mounting condition, material, finish, texture, drain, and surrounding vanity or bar details.
Residential or commercial bathroom. Confirm dimensions, traffic, plumbing, accessibility, and local requirements for the intended residential or commercial setting.
Undermount. The cabinet or vanity, countertop cutout, rim or reveal, structural support, and installation method must follow the approved project drawing.
Copper, brass, or stainless steel. Compatible finishes and textures vary by material and configuration.
16 gauge or heavier 14 gauge option. Confirm availability for the selected size, material, and configuration.
Yes. Smooth and compatible hammered textures are available. Texture affects reflection and color perception, so review a physical sample in the room’s actual light.
Project-selected bathroom drain configuration. Verify the selected drain, overflow condition if applicable, plumbing, trap, and local requirements before ordering.
Not necessarily. Exterior dimensions, rim, reveal, wall slope, dividers, and drain geometry affect usable interior space and the countertop cutout.
Coordinate faucet type, height, reach, hole placement, backsplash clearance, handle movement, and water landing point with the final sink geometry.
Confirm vanity or cabinet dimensions, support, countertop, faucet, drain, plumbing, mirror or backsplash, clearances, and installation access.
For configured sinks, review the project-specific drawing with the designer, cabinetmaker, countertop fabricator, plumber, and installer before fabrication or site cutting.
Review physical samples beside the countertop, cabinetry, faucet, drain, lighting, hardware, and other metalwork. Natural finishes can vary and evolve through use.



 By submitting, you agree to our Privacy Policy & Terms