

CopperSmith · Listicle
Residential and commercial range hoods are selected for different cooking uses, equipment requirements, and installation conditions. A commercial-looking hood in a home is not automatically a commercial kitchen exhaust system. Begin with the appliance and cooking process, then resolve capture, exhaust, replacement air, and the requirements that apply to that project.
CopperSmith’s Quality Copper Range Hoods can give a kitchen a defined architectural presence. Their appearance should be coordinated with the ventilation specification, not used to determine whether the complete system is suitable for a restaurant or a home.

Residential and commercial use
Residential kitchen
Plan around the listed home cooking equipment, the household’s cooking, the available exhaust route, and the hood manufacturer’s installation requirements.
Commercial food service
Plan around the actual cooking process and equipment. Coordinate the exhaust, replacement air, grease handling, fire protection, and review required by the relevant authorities.
Commercial style
A description of appearance. A large canopy, stainless finish, or prominent baffles does not by itself classify an installation as commercial.
Can I Use a Commercial Range Hood in My Home?
Possibly, but only after the complete appliance and ventilation arrangement has been evaluated for the residential setting. A commercial appliance may introduce requirements that a typical home project has not planned for. Start with the equipment’s approved use and installation documents, then ask the designer, installer, and local authority to resolve what is permissible.
The practical question is not whether the hood looks appropriate over the range. It is whether the entire system can be installed and operated as required in that building. Commercial cooking equipment, a commercial-style residential range, and a decorative hood shell are different things. Keep their specifications separate until compatibility has been confirmed.
Your Electric and Gas Capabilities
Gas and electrical requirements come from the selected cooking appliance and ventilation equipment. Confirm circuits, controls, fuel supply, and any interlocks with qualified installers. A hood does not become compatible with a commercial range simply because an electrical outlet or gas connection is available.
The Cooking Environment
Cooking volume, heat, moisture, smoke, and grease generation shape the ventilation task. A restaurant cooking line can require coordinated systems beyond a domestic hood and fan. For background, ASHRAE’s kitchen ventilation chapter describes Type I hoods for grease and smoke and Type II hoods for heat and steam where grease or smoke is not present. The cited handbook is design guidance; verify the current locally adopted requirements.
Cost
Compare the installed system, not just the canopy price. Duct routing, exhaust equipment, replacement air, electrical work, controls, required fire protection, commissioning, and ongoing maintenance may affect commercial project costs. Residential costs also vary considerably with the equipment and building. Neither use category guarantees a particular purchase price or energy bill.
The Need for Alternative Equipment
List the appliances and cooking processes before deciding on ventilation. A home cook who wants a restaurant-inspired kitchen may be well served by equipment listed for residential use. A catering operation, teaching kitchen, or mixed-use space needs a project-specific review. The label “small kitchen” does not establish which requirements apply.
A household can compare residential ranges with its needs, but the linked hood category does not replace the cooking appliance’s documents. Resolve the equipment and intended use before choosing a larger or more powerful system.
Kitchen Range Hoods
Both applications require coordinated capture and exhaust. Their differences cannot be reduced to heavier metal, larger size, or higher fan output. Commercial use introduces process and system requirements; residential equipment must still suit the appliance, installation, and household’s use.
Weight is a Factor
Check the hood’s actual weight and mounting requirements. A wall-mounted or suspended hood needs adequate support at its mounting points. Any floor reinforcement question concerns the actual loads from the appliance or other equipment and the building structure; it is not an automatic consequence of choosing a commercial hood.
Building Codes
Give the project team the model information and intended cooking processes early. Determine which building, mechanical, fire, and other requirements apply through the local authority and qualified designers. Follow the equipment listings and installation instructions. Internet comparisons cannot approve an installation or establish compliance in every location.
Exhaust Hoods
The capture area, mounting position, duct design, and exhaust equipment must work together. Confirm the required clearances for the exact appliance, hood, and insert; do not apply a single mounting height or airflow rule to every installation. A decorative shell alone does not establish a complete exhaust specification.
Safety Measures
Fire suppression, grease removal, controls, and inspection requirements depend on the application and equipment. A light, temperature sensor, or multiple fan speeds is not a substitute for the fire protection a commercial cooking system may require. Keep service access and the cleaning routine part of the plan.
Appearance
Choose the profile, metal, finish, and details in relationship to the cabinetry, range, and sightlines. A broad metal canopy may look at home in a residence, and a commercial project may also value architectural expression. Neither the color nor the form demonstrates a particular exhaust classification.
Compare the whole specification
Size and capture
Match the intake geometry and position to the appliance and installation documents. Residential and commercial sizes can overlap.
Airflow and sound
Evaluate required airflow through the planned duct system and the sound at the operating setting. CFM is not a universal quality score.
Materials and construction
Check the selected product and applicable equipment requirements. Copper, stainless steel, and a heavy shell do not independently establish commercial approval.
Cost and operation
Compare installation, controls, maintenance, and operating demands rather than assuming all commercial hoods cost more.
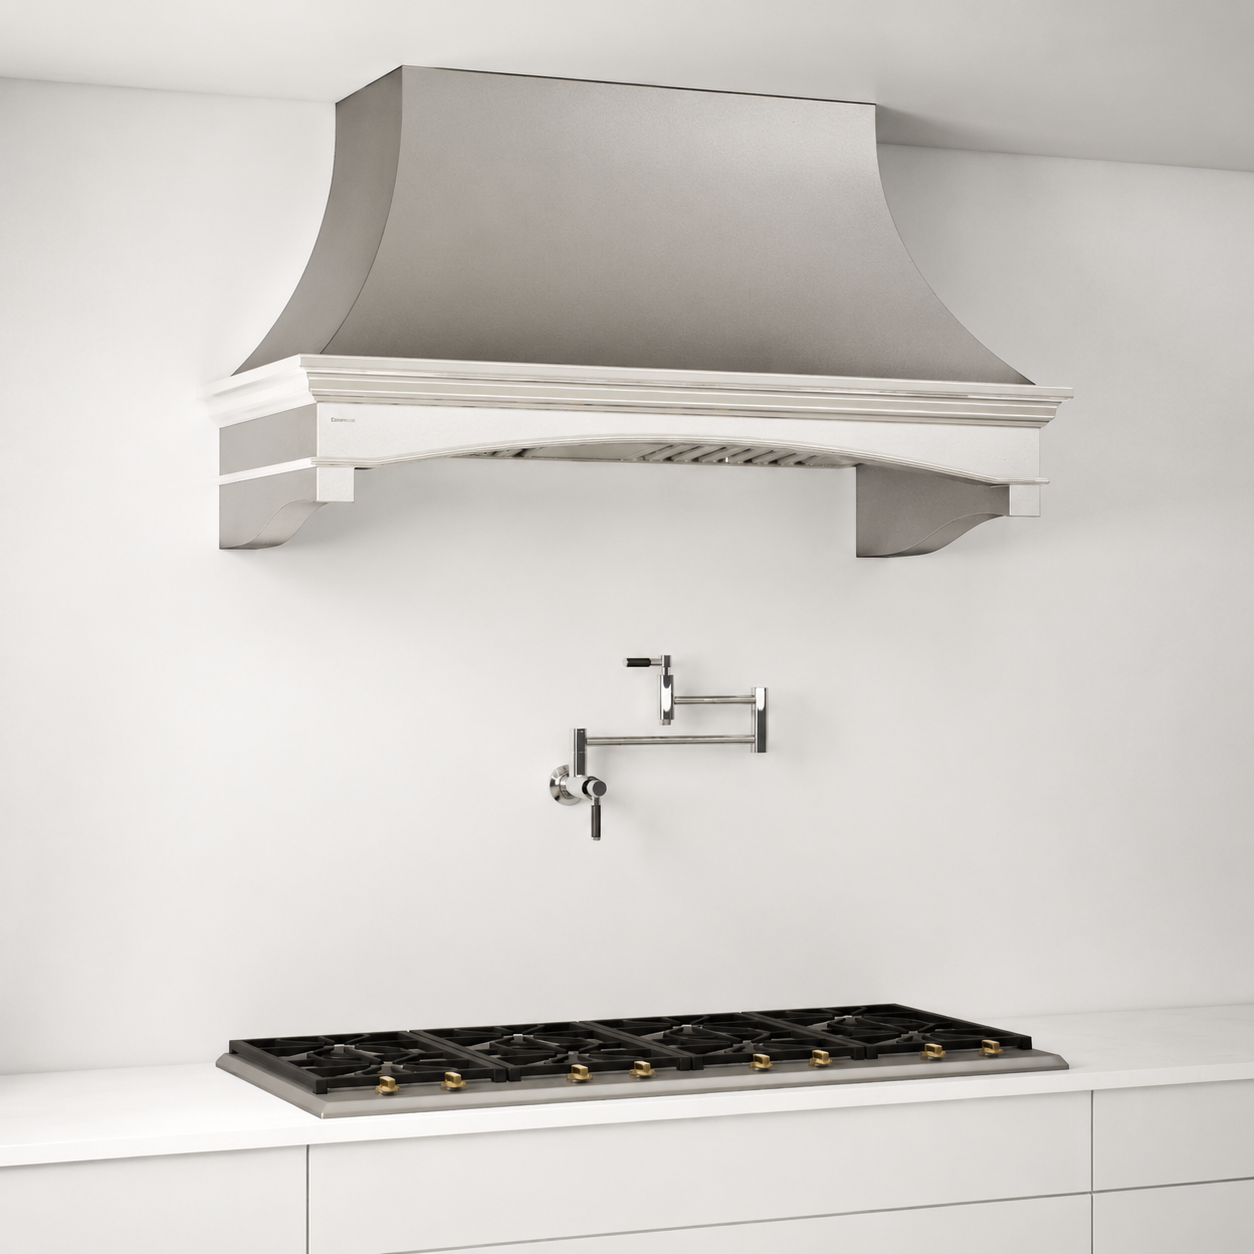
Ventilation
Residential systems may be ducted or ductless. Ducted equipment sends captured air outdoors; a recirculating arrangement filters air and returns it to the room. It does not provide the same removal of heat, moisture, or combustion byproducts. The Department of Energy’s kitchen exhaust guidance explains why outdoor exhaust matters and states that exhaust should not terminate in an attic, crawlspace, or floor cavity.
Capture is also about position and geometry. Review the ideal range hood depth alongside the actual liner opening, cooking surface, mounting information, and duct plan. A deeper decorative body does not necessarily mean the intake captures effectively if the components are poorly coordinated.
Recirculating
Ductless range hoods return filtered air indoors. They still require an appropriate mounting location, clearances, electrical provision, filter access, and the manufacturer’s approved configuration. They cannot simply be placed anywhere because there is no outdoor duct.
Follow the selected equipment’s cleaning and replacement schedule. Washable grease filters and replaceable odor filters have different care requirements. Do not assume a monthly interval works for every filter or that recirculation removes every contaminant. Commercial recirculating systems are a separate design and approval question, not an extension of a residential charcoal-filter kit.
Roof cap vs. side cap
A ducted system can terminate through a roof or exterior wall when the installation and local requirements allow. Choose the route by its layout, duct length, bends, discharge location, and weather detailing. A roof route is not inherently shorter, and a wall route does not always follow a truss.
Coordinate the cap, duct size, backdraft provisions, and any manufacturer restrictions. Keep discharge clear of prohibited locations and confirm how the enclosure will be sealed. The installer should resolve these details before the hood is fabricated or cabinets are closed.
Additional Options
A chef’s kitchen is often an expression of how someone wants to cook and gather, rather than a reason to install restaurant equipment. Translate that ambition into useful features: comfortable task lighting, accessible filters, sensible controls, and a hood proportioned to the room.
Lighting
Review light placement and output against the cooking surface and surrounding room light. Use only lamps or integrated lighting specified for the selected hood. LED compatibility depends on the fixture, driver, temperature conditions, and manufacturer instructions; it is not resolved by substituting a standard household bulb.
Electronic controls and sensors
Timers, sensors, remote controls, and connected features vary by model. Ask which features are actually included, how they operate, and how they will be serviced. Do not assume a temperature sensor demonstrates commercial fire protection or that a feature described in a general article is available on every CopperSmith model.
Any height-adjustable hood or retractable system must be evaluated through its own installation requirements. Keep the cooking surface and required clearances as the reference; raising a canopy for appearance does not make an unsafe operating height acceptable.
The Artisan AT1 range hood provides one current example of a configurable architectural shell, with project-specific CAD review and compatible ventilation options. That does not establish approval for every food-service use. Confirm the exact model, insert, and application with the project team.
Choose by intended use
Start with the appliance
Identify its model, intended use, and required ventilation information.
Resolve the system
Coordinate capture, ducting, replacement air, mounting, and any required fire protection and approvals.
Then define the room
Set the profile, metal, proportion, and finish around the resolved equipment and architecture.
Plan the installation and handoff
Replacement air and the rest of the building
Removing air affects more than the space directly beneath the hood. Ask the mechanical designer how replacement air will enter the building and whether it must be tempered or controlled. Do not select a high airflow rating first and leave this question until installation. The answer depends on the equipment, enclosure, other ventilation systems, and applicable requirements.
For a home with fuel-burning equipment, bring the complete equipment list to the qualified installer so pressure and venting interactions can be evaluated. In a commercial project, coordinate the kitchen with the rest of the building’s ventilation design. A stronger exhaust fan alone is not a complete system solution.
Keep installation and service access in the drawing
Identify where filters are removed, how controls and lights are reached, and what access the fan or liner needs. Check whether a cabinet, trim detail, or adjacent shelf obstructs that access. Resolving the visible proportion and the maintenance route together helps avoid an attractive enclosure that is awkward to use.
Ask who will check the completed installation, how the actual operation will be verified, and who will receive the care documents. Keep the appliance and hood model numbers, approved drawings, and equipment instructions together. Any change to the range, liner, or mounting position should be reviewed before the original specification is reused.
Information to bring to the project team
Equipment and use
Cooking appliance model, fuel type, intended cooking processes, and whether the space is residential or food service.
Building conditions
Available duct route, mounting location, surrounding dimensions, and the parties responsible for ventilation and any required approvals.
Design and handoff
Preferred form, finish samples, service-access needs, approved dimensions, and the installation and care documents to retain.
Quality Range Hoods
A successful hood specification makes the mechanical requirements and the design intention legible to everyone involved. Confirm the selected equipment, installation responsibilities, dimensions, materials, finish, and approval process before production. Avoid relying on an unverified promise that every project can receive drawings, a quote, or delivery within a fixed time.
If you need commercial range hoods, explain the cooking equipment and intended use before discussing the exterior form. Get in contact with us for help identifying the right next step. The applicable project team must confirm the final equipment and system requirements.
Explore hood projects
Explore range hood designs
Discuss the project requirements
Review configurable hood options
Compare metal and finish samples
Contact CopperSmith online, call 888-431-4677, or shop copper range hoods online. Start with the cooking task and installation conditions, then define the architectural details that belong in the space.

 By submitting, you agree to our Privacy Policy & Terms